Beautifully updated Baronet model located in the gated Leisure Village 55+ community. This end unit home offers 1,085 sq ft of comfortable one-level living with a bright layout and modern finishes. The renovated kitchen features soft close cabinetry, quartz countertops, a quartz island and stainless steel appliances. The living room is open off the Kitchen. 2 well-sized bedrooms and a refreshed full bathroom with walk-in shower. A sunroom provides space for relaxation or hobbies, and the attached garage adds additional convenience. Recent improvements include new flooring, interior doors, recessed lighting, updated windows, exterior doors, and new hot water heater. The community offers a wide range of amenities designed to support an active lifestyle, including a pool, golf, clubhouse, and a shuttle to nearby stores. Exterior maintenance, grounds care, snow removal, and trash services are included in the monthly association fee.
Located in the Leisure Village section of Ridge, this home provides a comfortable and low-maintenance living environment within a well-established 55+ neighborhood. Buyers seeking a move-in-ready residence with modern updates and access to community amenities will find this property an appealing option.
Coming soon 09/21
$359,000
250A Newcastle Court, Ridge, NY 11961
2beds
1,085sqft
Condominium, Residential
Built in 1973
-- sqft lot
$-- Zestimate®
$331/sqft
$517/mo HOA
What's special
- 4 days
- 278
- 21
Zillow last checked:
Listing updated:
Listed by:
Integrity Core Realty 516-200-1202,
Christine Dickson CIREC CRS C2EX A 631-834-4460
Source: OneKey® MLS as distributed by MLS GRID,MLS#: 1050464
Facts & features
Interior
Bedrooms & bathrooms
- Bedrooms: 2
- Bathrooms: 1
- Full bathrooms: 1
Bathroom 1
- Description: Nice spacious room with large closet
- Level: First
Bathroom 1
- Description: Full Bath renovated with walk-in shower
- Level: First
Bathroom 2
- Description: 2nd Bedroom large and spacious.
- Level: First
Other
- Description: Enclosed porch with versatile use
- Level: First
Kitchen
- Description: Completely Renovated in 2023 Island with Seating, Stainless appliance, soft close cabinets and quartz counter.
- Level: First
Living room
- Description: Renovated 2023 New floor
- Level: First
Heating
- Baseboard, Electric
Cooling
- Central Air
Appliances
- Included: Dishwasher, Dryer, Electric Range, Exhaust Fan, Microwave, Refrigerator, Stainless Steel Appliance(s)
- Laundry: Washer/Dryer Hookup, In Hall
Features
- First Floor Bedroom, First Floor Full Bath, Eat-in Kitchen, Kitchen Island, Open Kitchen
- Flooring: Laminate, Tile
- Attic: Full
- Has fireplace: No
- Common walls with other units/homes: 1 Common Wall
Interior area
- Total structure area: 1,085
- Total interior livable area: 1,085 sqft
Property
Parking
- Total spaces: 2
- Parking features: Driveway, Garage
- Garage spaces: 1
- Has uncovered spaces: Yes
Features
- Levels: One
- Patio & porch: Covered, Porch
Lot
- Size: 1,271 Square Feet
Details
- Parcel number: 0200192000100001000
- Special conditions: None
Construction
Type & style
- Home type: Condo
- Architectural style: Other
- Property subtype: Condominium, Residential
- Attached to another structure: Yes
Materials
- Frame
Condition
- Updated/Remodeled
- Year built: 1973
Details
- Builder model: Baronet
Utilities & green energy
- Sewer: Public Sewer
- Water: Public
- Utilities for property: Cable Available, Electricity Connected, Sewer Connected, Trash Collection Public, Underground Utilities, Water Connected
Community & HOA
Community
- Features: Clubhouse, Curbs, Fitness Center, Gated, Golf, Other, Park, Pool, Sidewalks
- Security: Fire Alarm, Gated Community
- Senior community: Yes
HOA
- Has HOA: Yes
- Amenities included: Business Center, Clubhouse, Fitness Center, Gated, Golf Course, Landscaping, Maintenance, Maintenance Grounds, Park, Parking, Pool, Recreation Facilities, Snow Removal, Trash
- Services included: Common Area Maintenance, Maintenance Grounds, Pool Service, Sewer, Snow Removal, Trash
- HOA fee: $517 monthly
- HOA name: Leisure Village
- HOA phone: 631-744-0473
Location
- Region: Ridge
Financial & listing details
- Price per square foot: $331/sqft
- Annual tax amount: $4,368
- Date on market: 9/21/2026
- Listing agreement: Exclusive Right To Sell
- Electric utility on property: Yes
Estimated market value
Not available
Estimated sales range
Not available
Not available
Price history
Price history is unavailable.
Public tax history
Tax history is unavailable.
Monthly payment
Climate risks
Neighborhood: 11961
Nearby schools
Schools provided by the listing agent
- Elementary: Ridge Elementary School
- Middle: Longwood Junior High School
- High: Longwood High School
Source: OneKey® MLS as distributed by MLS GRID. This data may not be complete. We recommend contacting the local school district to confirm school assignments for this home.
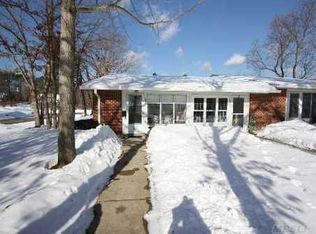

Similar homes
- $359,0002 bd1 ba1k sqft238 Blackpool Court #A, Ridge, NY 11961For Sale
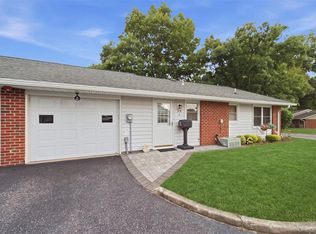
 MLS ID #1043884, Marie P. Bilello, Listing by: Howard Hanna Coach. OneKey® MLS as distributed by MLS GRID
 - $349,9992 bd1 ba836 sqft134 Eastbourne Court #A, Ridge, NY 11961For Sale
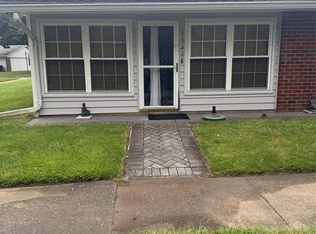 MLS ID #1042262, Mary E. Guglielmo CBR, Listing by: Century 21 AA Realty. OneKey® MLS as distributed by MLS GRID
 - $339,0002 bd1 ba875 sqft232 Blackpool Court #F, Ridge, NY 11961For Sale
 MLS ID #1033530, Kathleen Coughlan CBR, Listing by: Coldwell Banker American Homes. OneKey® MLS as distributed by MLS GRID
 - $429,0002 bd1 ba1k sqft330 Brownfield Drive, Ridge, NY 11961For Sale
 MLS ID #1050919, Salvatore Catalano, Listing by: Signature Premier Properties. OneKey® MLS as distributed by MLS GRID
 - $389,9902 bd1 ba1k sqft463 B Oldham Court, Ridge, NY 11961For SaleMLS ID #1042796, Jane A. Argiro, Listing by: Century 21 KR Realty. OneKey® MLS as distributed by MLS GRID
- $408,0002 bd2 ba1.2k sqft472A Darwen Drive, Ridge, NY 11961For SaleMLS ID #1043048, Matthew Hart, Listing by: World Prop Intl Sea to Sky. OneKey® MLS as distributed by MLS GRID
- $349,9992 bd1 ba836 sqft274 Berwick Court #A, Ridge, NY 11961For SaleMLS ID #948785, Natalia Darrigo CBR, Listing by: RE/MAX Signature Real Estate. OneKey® MLS as distributed by MLS GRID
- $269,0001 bd1 ba684 sqft190 Ventry Court #F, Ridge, NY 11961For SaleMLS ID #1050467, Paulina Ruhnke, Listing by: Leisure Living Realty Inc. OneKey® MLS as distributed by MLS GRID
- $259,0001 bd1 ba684 sqft167 Ventry Court #D, Ridge, NY 11961For SaleMLS ID #1051722, Michael Steinhoff, Listing by: Coldwell Banker M&D Good Life. OneKey® MLS as distributed by MLS GRID
- $399,9992 bd1 ba724 sqft152A Laurance Lane #A, Ridge, NY 11961For SaleMLS ID #1042894, Maryann Iacono, Listing by: Coldwell Banker American Homes. OneKey® MLS as distributed by MLS GRID
- $415,0002 bd1 ba960 sqft183 Kingston Drive, Ridge, NY 11961For SaleMLS ID #1011932, Jeanine L. Carroll CBR, Listing by: Leesa Byrnes Realty Inc. OneKey® MLS as distributed by MLS GRID
- $469,9992 bd2 ba1k sqft7 Avon Court, Ridge, NY 11961For SaleMLS ID #1034719, Scott A. Schrager, Listing by: Blue Island Homes NY LLC. OneKey® MLS as distributed by MLS GRID
- $280,0002 bd2 ba966 sqft8 Valley Forge Court, Ridge, NY 11961For SaleMLS ID #1045822, Matthew Hart, Listing by: World Prop Intl Sea to Sky. OneKey® MLS as distributed by MLS GRID
- $499,9992 bd2 ba1.1k sqft232 Belfast Lane, Ridge, NY 11961For SaleMLS ID #1043139, Zachary Scher CBR, Listing by: Signature Premier Properties. OneKey® MLS as distributed by MLS GRID
- $299,0002 bd2 ba947 sqft273 Fairview Circle, Middle Island, NY 11953For SaleMLS ID #1050968, Margaret Tsoukaris, Listing by: BH&G R E Realty Connect. OneKey® MLS as distributed by MLS GRID
- $330,0002 bd2 ba1k sqft78 Artist Lake Drive, Middle Island, NY 11953For SaleMLS ID #1043276, Janniely Santiago SFR, Listing by: OverSouth LLC. OneKey® MLS as distributed by MLS GRID
- $374,0003 bd2 ba1.1k sqft137 Fieldstone Court, Middle Island, NY 11953For SaleMLS ID #1019905, Glynis Molloy, Listing by: Northshore Properties Realty. OneKey® MLS as distributed by MLS GRID
- $369,9902 bd2 ba1k sqft69 Fairview Circle, Middle Island, NY 11953For SaleMLS ID #1043431, Jason Sorli, Listing by: Coldwell Banker American Homes. OneKey® MLS as distributed by MLS GRID
- $459,0002 bd2 ba1.1k sqft19 Hearthside Drive, Mount Sinai, NY 11766For SaleMLS ID #1052842, Lawrence Agranoff, Listing by: Charles Rutenberg Realty Inc. OneKey® MLS as distributed by MLS GRID
- $355,0002 bd2 ba947 sqft282 Fairview Circle, Middle Island, NY 11953For SaleMLS ID #1037955, Susan Giglio ABR CBR SRES, Listing by: Douglas Elliman Real Estate. OneKey® MLS as distributed by MLS GRID
