Welcome to this Carlton Model, 2 Bedroom, 1.5Bath Townhouse design in a gated community, near clubhouse, situated next to 9 Hole Golf Course. The Blue Ridge development offers a lifestyle designed for recreation, wellness and leisure, including tennis, pickleball, basketball, bocce ball, shuffleboard, ping pong, billiards, fitness center with locker rooms, tiki bar, indoor & outdoor pools, sauna, multiple playgrounds, library, and more. Association covers exterior maintenance, landscaping, grounds care, and snow removal for truly maintenance free living year round. Located near major roadways and transportation options, with shopping, dining, and everyday essentials near by. This is an opportunity to enjoy low maintenance living in a pet friendly community with a resort atmosphere. Schedule your private showing today.
For sale
$389,000
746 Blue Ridge Drive, Medford, NY 11763
2beds
1,100sqft
Condominium, Residential
Built in 1973
-- sqft lot
$-- Zestimate®
$354/sqft
$691/mo HOA
What's special
- 4 days
- 531
- 59
Likely to sell faster than
Zillow last checked:
Listing updated:
Listed by:
Coldwell Banker American Homes 631-588-9090,
Debra O Neill CBR,
Michael Linsalata 631-766-4688,
Coldwell Banker American Homes
Source: OneKey® MLS as distributed by MLS GRID,MLS#: 1064393
Facts & features
Interior
Bedrooms & bathrooms
- Bedrooms: 2
- Bathrooms: 2
- Full bathrooms: 1
- 1/2 bathrooms: 1
Other
- Description: Large Living Room, Eat in Kitchen with ample cabinets, Washer & Dryer, 1/2 Bath
- Level: First
Other
- Description: 2 Large Bedrooms with walk in closets, full Bath.
- Level: Second
Heating
- Forced Air, Natural Gas
Cooling
- Central Air
Appliances
- Included: Dryer, Gas Cooktop, Gas Range, Microwave, Oven, Refrigerator, Gas Water Heater
- Laundry: Washer/Dryer Hookup, In Kitchen
Features
- Eat-in Kitchen, Walk-In Closet(s)
- Attic: None
- Has fireplace: No
- Common walls with other units/homes: 2+ Common Walls
Interior area
- Total structure area: 1,100
- Total interior livable area: 1,100 sqft
Property
Parking
- Parking features: Common, Parking Lot
Features
- Levels: Two
- Patio & porch: Patio
- Pool features: Community, In Ground, Indoor, Outdoor Pool
- Fencing: Front Yard,Vinyl
Lot
- Size: 529 Square Feet
Details
- Parcel number: 0200573700100746000
- Special conditions: None
Construction
Type & style
- Home type: Condo
- Property subtype: Condominium, Residential
- Attached to another structure: Yes
Materials
- Stucco
Condition
- Year built: 1973
Utilities & green energy
- Sewer: Public Sewer
- Water: Public
- Utilities for property: Cable Connected, Electricity Connected, Phone Connected
Community & HOA
Community
- Features: Clubhouse, Fitness Center, Gated, Golf, Playground, Pool, Tennis Court(s)
- Security: Gated Community
- Subdivision: Blue Ridge Condominium
HOA
- Has HOA: Yes
- Amenities included: Basketball Court, Clubhouse, Fitness Center, Gated, Golf Course, Park, Parking, Playground, Pool, Snow Removal, Tennis Court(s), Trash
- Services included: Maintenance Grounds, Pool Service, Sewer, Snow Removal, Trash, Water
- HOA fee: $691 monthly
Location
- Region: Medford
Financial & listing details
- Price per square foot: $354/sqft
- Tax assessed value: $1,020
- Annual tax amount: $4,324
- Date on market: 10/19/2026
- Cumulative days on market: 4 days
- Listing agreement: Exclusive Right To Sell
- Electric utility on property: Yes
Estimated market value
Not available
Estimated sales range
Not available
Not available
Price history
| Date | Event | Price |
|---|---|---|
| 10/19/2026 | Listed for sale | $389,000+91.6%$354/sqft |
Source:  OneKey® MLS as distributed by MLS GRID #1064393 Report a problem | ||
| 5/21/2014 | Sold | $203,000-5.5%$185/sqft |
Source: Public Record Report a problem | ||
| 2/5/2014 | Listing removed | $214,900$195/sqft |
Source: Douglas Elliman #2638213 Report a problem | ||
| 1/7/2014 | Listed for sale | $214,900-22.6%$195/sqft |
Source: Douglas Elliman #2638213 Report a problem | ||
| 1/4/2006 | Sold | $277,500+211.8%$252/sqft |
Source: Public Record Report a problem | ||
| 3/12/1996 | Sold | $89,000+6%$81/sqft |
Source: Public Record Report a problem | ||
| 1/5/1994 | Sold | $84,000$76/sqft |
Source: Public Record Report a problem | ||
Public tax history
| Year | Property taxes | Tax assessment |
|---|---|---|
| 2025 | -- | $1,020 |
| 2024 | -- | $1,020 |
| 2023 | -- | $1,020 |
| 2022 | -- | $1,020 |
| 2021 | -- | $1,020 |
| 2020 | -- | $1,020 |
| 2019 | -- | $1,020 |
| 2018 | -- | $1,020 |
| 2017 | $2,659 | $1,020 |
| 2016 | -- | $1,020 |
| 2015 | -- | $1,020 |
| 2014 | -- | $1,020 |
| 2013 | -- | $1,020 -20.3% |
| 2001 | $1,573 -9.3% | $1,280 |
| 2000 | $1,735 | $1,280 |
Find assessor info on the county website
Monthly payment
Climate risks
Neighborhood: 11763
Nearby schools
Schools provided by the listing agent
- Elementary: Medford Elementary School
- Middle: Oregon Middle School
- High: Patchogue-Medford High School
Source: OneKey® MLS as distributed by MLS GRID. This data may not be complete. We recommend contacting the local school district to confirm school assignments for this home.

Similar homes
- $419,0002 bd2 ba1.1k sqft72 Birchwood Road #72, Medford, NY 11763For Sale
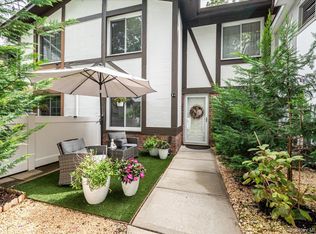
 MLS ID #1051230, James D. Szollosi, Listing by: Signature Premier Properties. OneKey® MLS as distributed by MLS GRID
- $345,0001 bd1 ba808 sqft147 Birchwood Road #147, Medford, NY 11763For Sale
 MLS ID #1033814, Viviane Higgins, Listing by: Coldwell Banker American Homes. OneKey® MLS as distributed by MLS GRID
- $329,0001 bd1 ba808 sqft644 W End Drive, Medford, NY 11763For Sale
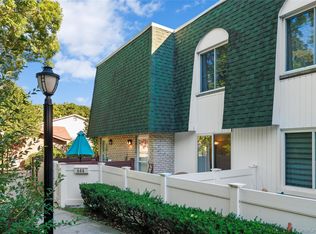 MLS ID #1059375, Wendy Corvi, Listing by: Signature Premier Properties. OneKey® MLS as distributed by MLS GRID
- $339,0001 bd1 ba808 sqft86 Birchwood Road #402, Medford, NY 11763For Sale
 MLS ID #990586, Caryn E. Sheridan, Listing by: Coldwell Banker Reliable R E. OneKey® MLS as distributed by MLS GRID
- $400,0002 bd2 ba1.1k sqft241 Birchwood Road, Coram, NY 11727For SaleMLS ID #1056306, Peter C. Grosso CBR, Listing by: RE/MAX Integrity Leaders. OneKey® MLS as distributed by MLS GRID
- $374,9502 bd1 ba856 sqft88 Glen Hollow Drive, Port Jefferson Station, NY 11776For SaleMLS ID #1062847, Erik J. Dimech, Listing by: BH&G R E Realty Connect. OneKey® MLS as distributed by MLS GRID
- $295,0002 bd1 ba880 sqft2 Ticonderoga Court, Ridge, NY 11961For SaleMLS ID #1064149, Rainer H. Jessen, Listing by: Coldwell Banker American Homes. OneKey® MLS as distributed by MLS GRID
- $369,9902 bd2 ba1k sqft69 Fairview Circle, Middle Island, NY 11953For SaleMLS ID #1043431, Jason Sorli, Listing by: Coldwell Banker American Homes. OneKey® MLS as distributed by MLS GRID
- $424,9972 bd2 ba1.1k sqft133 Fieldstone Court, Middle Island, NY 11953For SaleMLS ID #1060799, Patricia H. Ottati CBR, Listing by: BERKSHIRE HATHAWAY. OneKey® MLS as distributed by MLS GRID
- $408,0002 bd2 ba1.2k sqft472A Darwen Drive, Ridge, NY 11961For SaleMLS ID #1043048, Matthew Hart, Listing by: World Prop Intl Sea to Sky. OneKey® MLS as distributed by MLS GRID
- $414,5002 bd1 ba960 sqft183 Kingston Drive, Ridge, NY 11961For SaleMLS ID #1011932, Jeanine L. Carroll CBR, Listing by: Leesa Byrnes Realty Inc. OneKey® MLS as distributed by MLS GRID
- $459,0002 bd2 ba1.4k sqft735 Spring Lake Drive, Middle Island, NY 11953For SaleMLS ID #1056881, Patricia Scholl, Listing by: Aliano Real Estate. OneKey® MLS as distributed by MLS GRID
- $399,0002 bd1 ba854 sqft45 Richmond Boulevard #2B, Ronkonkoma, NY 11779For SaleMLS ID #1032606, Kelley J. Taylor, Listing by: Douglas Elliman Real Estate. OneKey® MLS as distributed by MLS GRID
- $319,9902 bd2 ba947 sqft161 Fairview Circle, Middle Island, NY 11953For SaleMLS ID #1059358, Katherine Idrobo, Listing by: Century 21 KR Realty. OneKey® MLS as distributed by MLS GRID
- $349,9992 bd1 ba836 sqft274 Berwick Court #A, Ridge, NY 11961For SaleMLS ID #948785, Natalia Darrigo CBR, Listing by: RE/MAX Signature Real Estate. OneKey® MLS as distributed by MLS GRID
- $266,9902 bd1 ba1k sqft186 Lake Point Circle cir #186, Middle Island, NY 11953For SaleMLS ID #1064962, Lisa M. Ortiz, Listing by: Kelly Real Estate Inc. OneKey® MLS as distributed by MLS GRID
- $359,9902 bd1 ba1k sqft463 B Oldham Court, Ridge, NY 11961For SaleMLS ID #1042796, Jane A. Argiro, Listing by: Century 21 KR Realty. OneKey® MLS as distributed by MLS GRID
- $335,0002 bd1 ba836 sqft134 Eastbourne Court #A, Ridge, NY 11961For SaleMLS ID #1042262, Mary E. Guglielmo CBR, Listing by: Century 21 AA Realty. OneKey® MLS as distributed by MLS GRID
- $310,0002 bd2 ba1k sqft78 Artist Lake Drive, Middle Island, NY 11953For SaleMLS ID #1043276, Janniely Santiago SFR, Listing by: OverSouth LLC. OneKey® MLS as distributed by MLS GRID
- $479,0002 bd1 ba1k sqft3 Elmwood Avenue, Selden, NY 11784For SaleMLS ID #1056171, Michael Watts, Listing by: Michael J Watts & Assoc Inc. OneKey® MLS as distributed by MLS GRID
