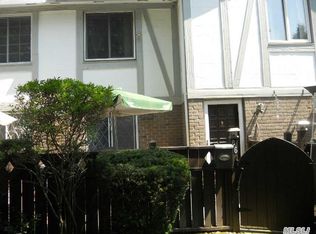
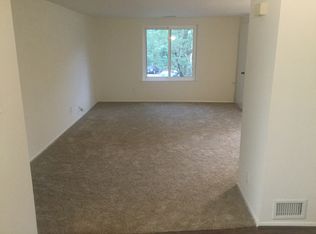
Lower Blair with main level primary bedroom in gated community. Move in ready with stall shower, new washer and dryer, living room, dining room, efficiency kitchen. Enclosed private patio with white plastic fencing/gate. Close parking, near clubhouse with 9 hole golf course, tennis, pickleball, outdoor pool, tiki bar, cafe, gym, indoor pool, hot tub, bocce courts and children's playroom. Pets allowed.
For sale
$349,000
86 Birchwood Road #402, Medford, NY 11763
1beds
808sqft
Condominium, Residential
Built in 1973
-- sqft lot
$-- Zestimate®
$432/sqft
$601/mo HOA
What's special
- 169 days
- 161
- 3
Zillow last checked:
Listing updated:
Listed by:
Coldwell Banker Reliable R E 631-288-0400,
Caryn E. Sheridan 631-255-0349
Source: OneKey® MLS as distributed by MLS GRID,MLS#: 990586
Facts & features
Interior
Bedrooms & bathrooms
- Bedrooms: 1
- Bathrooms: 1
- Full bathrooms: 1
Primary bedroom
- Description: Main floor with two large Closets
- Level: First
Kitchen
- Description: With Laundry room
- Level: First
Living room
- Description: Spacious
- Level: First
Heating
- Forced Air
Cooling
- Central Air
Appliances
- Included: Dishwasher, Dryer, Microwave, Oven, Refrigerator, Washer
Features
- First Floor Bedroom, Galley Type Kitchen
- Flooring: Laminate
- Attic: None
- Has fireplace: No
- Common walls with other units/homes: End Unit,2+ Common Walls
Interior area
- Total structure area: 808
- Total interior livable area: 808 sqft
Property
Parking
- Parking features: Common
Features
- Levels: One
- Patio & porch: Patio
- Pool features: Community, In Ground, Indoor, Outdoor Pool
- Fencing: Fenced
Lot
- Features: Corner Lot
Details
- Parcel number: 0200573.1001.00086.000
- Special conditions: None
Construction
Type & style
- Home type: Condo
- Architectural style: Other
- Property subtype: Condominium, Residential
- Attached to another structure: Yes
Materials
- Frame
Condition
- Year built: 1973
Utilities & green energy
- Sewer: Cesspool
- Water: Public
- Utilities for property: Cable Connected
Community & HOA
Community
- Subdivision: Blue Ridge Condominiums
HOA
- Has HOA: Yes
- Services included: Maintenance Grounds, Pool Service, Trash
- HOA fee: $601 monthly
Location
- Region: Medford
Financial & listing details
- Price per square foot: $432/sqft
- Annual tax amount: $3,595
- Date on market: 4/25/2026
- Cumulative days on market: 74 days
- Listing agreement: Exclusive Right To Sell
Estimated market value
Not available
Estimated sales range
Not available
Not available
Price history
| Date | Event | Price |
|---|---|---|
| 10/6/2026 | Listed for sale | $349,000$432/sqft |
Source:  OneKey® MLS as distributed by MLS GRID #990586 Report a problem OneKey® MLS as distributed by MLS GRID #990586 Report a problem | ||
| 7/2/2026 | Pending sale | $349,000$432/sqft |
Source: OneKey® MLS as distributed by MLS GRID #990586 Report a problem | ||
| 4/25/2026 | Listed for sale | $349,000$432/sqft |
Source: OneKey® MLS as distributed by MLS GRID #990586 Report a problem | ||
Public tax history
Tax history is unavailable.
Monthly payment
Climate risks
Neighborhood: 11763
Nearby schools
Schools provided by the listing agent
- Elementary: Eagle Elementary School
- Middle: Oregon Middle School
- High: Patchogue-Medford High School
Source: OneKey® MLS as distributed by MLS GRID. This data may not be complete. We recommend contacting the local school district to confirm school assignments for this home.


Similar homes
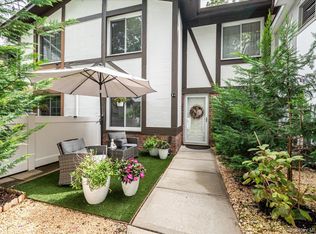
- $419,0002 bd2 ba1.1k sqft72 Birchwood Road #72, Medford, NY 11763For Sale
 MLS ID #1051230, James D. Szollosi, Listing by: Signature Premier Properties. OneKey® MLS as distributed by MLS GRID
 - $324,9992 bd2 ba920 sqft80 Fairview Circle, Middle Island, NY 11953For Sale
 MLS ID #1060951, Stephen Zappalla, Listing by: Keller Williams Realty Elite. OneKey® MLS as distributed by MLS GRID
 - $319,9902 bd2 ba947 sqft161 Fairview Circle, Middle Island, NY 11953For Sale
 MLS ID #1059358, Katherine Idrobo, Listing by: Century 21 KR Realty. OneKey® MLS as distributed by MLS GRID
 - $400,0002 bd2 ba1.1k sqft241 Birchwood Road, Coram, NY 11727For Sale
 MLS ID #1056306, Peter C. Grosso CBR, Listing by: RE/MAX Integrity Leaders. OneKey® MLS as distributed by MLS GRID
 - $349,9992 bd1 ba836 sqft274 Berwick Court #A, Ridge, NY 11961For SaleMLS ID #948785, Natalia Darrigo CBR, Listing by: RE/MAX Signature Real Estate. OneKey® MLS as distributed by MLS GRID
- $355,0002 bd2 ba947 sqft282 Fairview Circle, Middle Island, NY 11953For SaleMLS ID #1037955, Susan Giglio ABR CBR SRES, Listing by: Douglas Elliman Real Estate. OneKey® MLS as distributed by MLS GRID
- $375,0002 bd1 ba826 sqft145 Cambridge Drive, Port Jefferson, NY 11776For SaleMLS ID #1044360, Donna B. Lambert CBR, Listing by: Redfin Real Estate. OneKey® MLS as distributed by MLS GRID
- $359,9902 bd1 ba1k sqft463 B Oldham Court, Ridge, NY 11961For SaleMLS ID #1042796, Jane A. Argiro, Listing by: Century 21 KR Realty. OneKey® MLS as distributed by MLS GRID
- $369,9902 bd2 ba1k sqft69 Fairview Circle, Middle Island, NY 11953For SaleMLS ID #1043431, Jason Sorli, Listing by: Coldwell Banker American Homes. OneKey® MLS as distributed by MLS GRID
- $349,9902 bd1 ba1k sqft21 Glen Hollow Drive #G9, Holtsville, NY 11742For SaleMLS ID #1045878, Annette Mina, Listing by: Douglas Elliman Real Estate. OneKey® MLS as distributed by MLS GRID
- $345,0002 bd1 ba836 sqft134 Eastbourne Court #A, Ridge, NY 11961For SaleMLS ID #1042262, Mary E. Guglielmo CBR, Listing by: Century 21 AA Realty. OneKey® MLS as distributed by MLS GRID
- $310,0002 bd2 ba1k sqft78 Artist Lake Drive, Middle Island, NY 11953For SaleMLS ID #1043276, Janniely Santiago SFR, Listing by: OverSouth LLC. OneKey® MLS as distributed by MLS GRID
- $350,0003 bd1 ba1k sqft57 Adams Road #2D, Central Islip, NY 11722For SaleMLS ID #1056389, Felix Gutierrez, Listing by: ERealty Advisors Inc. OneKey® MLS as distributed by MLS GRID
- $439,0002 bd2 ba1.1k sqft188 Birchwood Road, Coram, NY 11727For SaleMLS ID #1046369, Julie Fontanella, Listing by: Signature Premier Properties. OneKey® MLS as distributed by MLS GRID
- $359,0002 bd1 ba1k sqft238 Blackpool Court #A, Ridge, NY 11961For SaleMLS ID #1043884, Marie P. Bilello, Listing by: Howard Hanna Coach. OneKey® MLS as distributed by MLS GRID
- $299,9901 bd1 ba831 sqft221 Sagamore Hills Drive #221, Port Jefferson Station, NY 11776For SaleMLS ID #1039776, Manon P. Compitello, Listing by: Douglas Elliman Real Estate. OneKey® MLS as distributed by MLS GRID
- $399,9902 bd1 ba638 sqft71 John Drive, Farmingville, NY 11738For SaleMLS ID #1042394, Gail G. Carillo, Listing by: Coldwell Banker American Homes. OneKey® MLS as distributed by MLS GRID
- $329,0002 bd1 ba875 sqft232 Blackpool Court #F, Ridge, NY 11961For SaleMLS ID #1033530, Kathleen Coughlan CBR, Listing by: Coldwell Banker American Homes. OneKey® MLS as distributed by MLS GRID
- $399,0002 bd1 ba854 sqft45 Richmond Boulevard #2B, Ronkonkoma, NY 11779For SaleMLS ID #1032606, Kelley J. Taylor, Listing by: Douglas Elliman Real Estate. OneKey® MLS as distributed by MLS GRID
- $269,9991 bd1 ba836 sqft194 Artist Lake Drive #194, Middle Island, NY 11953For SaleMLS ID #1044397, Angelina Fernandez, Listing by: Signature Premier Properties. OneKey® MLS as distributed by MLS GRID
