Welcome to Bretton Woods! This beautiful 2-bedroom, 2-bath Galaxy model Ranch has been lovingly updated and is truly move-in ready. Freshly painted throughout with brand-new hardwood floors, updated bathrooms, newer windows, doors, and a newer roof, HVAC only 2 years old and a brand-new hot water heater and Stainless Steel appliances. There is also plenty of storage throughout.
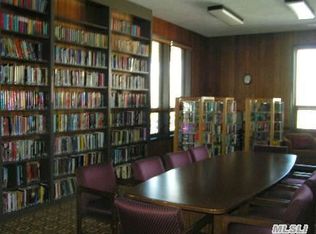
Bretton Woods offers so much more than just a place to live, it’s a lifestyle! Enjoy the 9-hole golf course, indoor and outdoor pools, tennis, pickleball, bocce, bowling, fitness center, clubhouse with restaurant, basketball, playground, community car wash and 24-hour gated security and much more!
With all these updates and everything Bretton Woods has to offer, this is definitely one you don’t want to miss!
For sale
Price cut: $14K (10/20)
$424,999
188 Birchwood Road, Coram, NY 11727
2beds
1,132sqft
Condominium, Residential
Built in 1975
-- sqft lot
$-- Zestimate®
$375/sqft
$740/mo HOA
What's special
- 52 days
- 672
- 43
Zillow last checked:
Listing updated:
Listed by:
Signature Premier Properties 631-642-2300,
Julie Fontanella 917-880-9899
Source: OneKey® MLS as distributed by MLS GRID,MLS#: 1046369
Facts & features
Interior
Bedrooms & bathrooms
- Bedrooms: 2
- Bathrooms: 2
- Full bathrooms: 2
Primary bedroom
- Description: Primary Bedroom with ensuite
- Level: First
Bedroom 2
- Description: Bedroom
- Level: First
Primary bathroom
- Description: Updated Full Bathroom in Primary bedroom
- Level: First
Bathroom 2
- Description: Updated Full Bathroom
- Level: First
Kitchen
- Level: First
Laundry
- Description: Laundry Room off the Kitchen
- Level: First
Living room
- Level: First
Heating
- Electric
Cooling
- Central Air
Appliances
- Included: Dishwasher, Dryer, Electric Oven, Electric Water Heater, Microwave, Oven, Refrigerator, Stainless Steel Appliance(s), Washer
- Laundry: Washer/Dryer Hookup, In Unit
Features
- First Floor Bedroom, First Floor Full Bath, Ceiling Fan(s), Crown Molding, Eat-in Kitchen, Granite Counters, High Speed Internet, His and Hers Closets, Primary Bathroom, Master Downstairs, Quartz/Quartzite Counters, Storage
- Flooring: Hardwood
- Basement: Common
- Attic: None
- Has fireplace: No
- Common walls with other units/homes: Center
Interior area
- Total structure area: 1,132
- Total interior livable area: 1,132 sqft
Property
Parking
- Parking features: Parking Lot
Features
- Levels: One
- Patio & porch: Patio
- Exterior features: Basketball Court, Basketball Hoop, Mailbox, Playground, Tennis Court(s)
- Pool features: Community, Fenced, In Ground, Indoor, Outdoor Pool, Pool/Spa Combo
- Fencing: Fenced
Lot
- Size: 1,091 Square Feet
Details
- Parcel number: 0200494400100612000
- Special conditions: None
Construction
Type & style
- Home type: Condo
- Architectural style: Other
- Property subtype: Condominium, Residential
- Attached to another structure: Yes
Materials
- Frame
Condition
- Year built: 1975
Details
- Builder model: Galaxy
Utilities & green energy
- Sewer: Cesspool
- Water: Public
- Utilities for property: Cable Available, Cable Connected, Electricity Available, Electricity Connected, Phone Available, Trash Collection Public
Community & HOA
Community
- Features: Clubhouse, Fitness Center, Gated, Golf, Playground, Pool, Sidewalks, Tennis Court(s)
- Security: Gated Community, Security Gate
- Subdivision: Bretton Woods
HOA
- Has HOA: Yes
- Amenities included: Basketball Court, Car Wash Area, Clubhouse, Fitness Center, Gated, Golf Course, Landscaping, Lounge, Maintenance, Maintenance Grounds, Park, Parking, Playground, Pool, Sauna, Security, Snow Removal, Spa/Hot Tub, Tennis Court(s), Trash
- Services included: Cable TV, Common Area Maintenance, Maintenance Structure, Maintenance Grounds, Internet, Pool Service, Sewer, Snow Removal, Trash, Water
- HOA fee: $740 monthly
- HOA name: Bretton Woods HOA
Location
- Region: Coram
Financial & listing details
- Price per square foot: $375/sqft
- Tax assessed value: $172,641
- Annual tax amount: $4,352
- Date on market: 9/4/2026
- Cumulative days on market: 46 days
- Listing agreement: Exclusive Right To Sell
- Electric utility on property: Yes
Estimated market value
Not available
Estimated sales range
Not available
Not available
Price history
| Date | Event | Price |
|---|---|---|
| 10/20/2026 | Price change | $424,999-3.2%$375/sqft |
Source:  OneKey® MLS as distributed by MLS GRID #1046369 Report a problem OneKey® MLS as distributed by MLS GRID #1046369 Report a problem | ||
| 9/4/2026 | Listed for sale | $439,000+177.8%$388/sqft |
Source: OneKey® MLS as distributed by MLS GRID #1046369 Report a problem | ||
| 3/1/2001 | Sold | $158,000+35%$140/sqft |
Source: Public Record Report a problem | ||
| 9/29/1998 | Sold | $117,000$103/sqft |
Source: Public Record Report a problem | ||
Public tax history
| Year | Property taxes | Tax assessment |
|---|---|---|
| 2025 | -- | $915 |
| 2024 | -- | $915 |
| 2023 | -- | $915 |
| 2022 | -- | $915 |
| 2021 | -- | $915 |
| 2020 | -- | $915 |
| 2019 | -- | $915 |
| 2018 | -- | $915 |
| 2017 | $1,035 | $915 |
| 2016 | -- | $915 |
| 2015 | -- | $915 -21.3% |
| 2014 | -- | $1,163 |
| 2013 | -- | $1,163 -9.1% |
| 2001 | $1,780 -25.2% | $1,280 -14.8% |
| 2000 | $2,379 | $1,503 |
Find assessor info on the county website
Monthly payment
Climate risks
Neighborhood: 11727
Nearby schools
Schools provided by the listing agent
- Elementary: Longwood Middle School
- Middle: Longwood Junior High School
- High: Longwood High School
Source: OneKey® MLS as distributed by MLS GRID. This data may not be complete. We recommend contacting the local school district to confirm school assignments for this home.
Similar homes
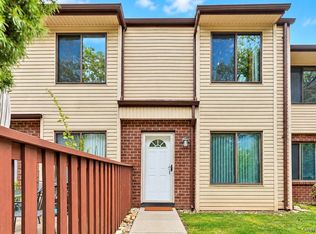
- $424,0002 bd2 ba1.3k sqft139 Birchwood Road, Coram, NY 11727For Sale
 MLS ID #1058009, Kerrilynn Prokop, Listing by: Signature Premier Properties. OneKey® MLS as distributed by MLS GRID
 - $429,9992 bd2 ba1.1k sqft46 Forge Lane, Coram, NY 11727For Sale
 MLS ID #1066184, Teresa Mennona, Listing by: Signature Premier Properties. OneKey® MLS as distributed by MLS GRID
 - $400,0002 bd2 ba1.1k sqft241 Birchwood Road, Coram, NY 11727For Sale
 MLS ID #1056306, Peter C. Grosso CBR, Listing by: RE/MAX Integrity Leaders. OneKey® MLS as distributed by MLS GRID
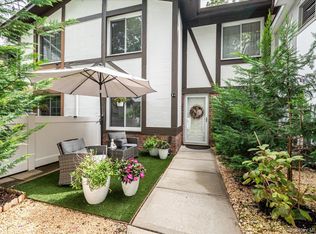
 - $419,0002 bd2 ba1.1k sqft72 Birchwood Road #72, Medford, NY 11763For Sale
 MLS ID #1051230, James D. Szollosi, Listing by: Signature Premier Properties. OneKey® MLS as distributed by MLS GRID
 - $400,0002 bd2 ba1.1k sqft794 Blue Ridge Drive, Medford, NY 11763For SaleMLS ID #1011298, Nicholas Mazziotti, Listing by: Signature Premier Properties. OneKey® MLS as distributed by MLS GRID
- $430,0002 bd1 ba890 sqft109 Storm Drive, Holtsville, NY 11742For SaleMLS ID #1065091, Ryan Dunne, Listing by: HomeSmart Premier Living Rlty. OneKey® MLS as distributed by MLS GRID
- $499,9993 bd2 ba1.6k sqft211 Mount Sinai Coram Road, Coram, NY 11727For SaleMLS ID #1064152, Sean Manning, Listing by: OverSouth LLC. OneKey® MLS as distributed by MLS GRID
- $500,0002 bd1 ba1.1k sqft350 Hawkins Road, Centereach, NY 11720For SaleMLS ID #1065137, Conor Hertell, Listing by: OverSouth LLC. OneKey® MLS as distributed by MLS GRID
- $629,0003 bd2 ba1.5k sqft12 Beecher Street, Coram, NY 11727For SaleMLS ID #1062205, Kevin Collins, Listing by: Signature Premier Properties. OneKey® MLS as distributed by MLS GRID
- $400,6242 bd3 ba1.4k sqft38 Augusta Drive, Medford, NY 11763For SaleMLS ID #1055265, Matthew A. Wynn CBR, Listing by: Signature Premier Properties. OneKey® MLS as distributed by MLS GRID
- $449,9992 bd1 ba883 sqft36 Richmond Boulevard #1A, Ronkonkoma, NY 11779For SaleMLS ID #1064585, Varun V. Suchdeve, Listing by: Bird & Swing LLC. OneKey® MLS as distributed by MLS GRID
- $575,0004 bd2 ba1.4k sqft23 Wedgewood Drive, Coram, NY 11727For SaleMLS ID #1055596, Deborah R. Cassella, Listing by: Century 21 Icon. OneKey® MLS as distributed by MLS GRID
- $374,9502 bd1 ba856 sqft88 Glen Hollow Drive, Port Jefferson Station, NY 11776For SaleMLS ID #1062847, Erik J. Dimech, Listing by: BH&G R E Realty Connect. OneKey® MLS as distributed by MLS GRID
- $459,9902 bd2 ba1.5k sqft717 Spring Lake Drive, Middle Island, NY 11953For SaleMLS ID #1048181, Jason Sorli, Listing by: Coldwell Banker American Homes. OneKey® MLS as distributed by MLS GRID
- $459,9002 bd2 ba1.1k sqft379C Woodbridge Drive #C, Ridge, NY 11961For SaleMLS ID #1063961, Laura A. Bloom AHWD CBR E-PRO MRP, Listing by: Coldwell Banker American Homes. OneKey® MLS as distributed by MLS GRID
- $469,9993 bd3 ba1.1k sqft30 Jefferson, Yaphank, NY 11980For SaleMLS ID #1028186, Frank Monforte Jr, Listing by: Corcoran SRG Residential. OneKey® MLS as distributed by MLS GRID
- $419,0002 bd1 ba883 sqft36 Richmond Boulevard #4A, Ronkonkoma, NY 11779For SaleMLS ID #1042248, Kathleen A. Evangelista, Listing by: Douglas Elliman Real Estate. OneKey® MLS as distributed by MLS GRID
- $509,9992 bd2 ba1.3k sqft9 Sheila Court, Holtsville, NY 11742For SaleMLS ID #1064301, Garrett Forman, Listing by: Compass Greater NY LLC. OneKey® MLS as distributed by MLS GRID
- $379,9002 bd1 ba1.1k sqft177 Canterbury Drive, Ridge, NY 11961For SaleMLS ID #1058085, Jolene M. DeCecco, Listing by: Signature Premier Properties. OneKey® MLS as distributed by MLS GRID
- $609,0003 bd3 ba1.6k sqft2 Community Road, Coram, NY 11727For SaleMLS ID #1017305, Vanessa Y. Rosario PSA, Listing by: Exit Realty Achieve. OneKey® MLS as distributed by MLS GRID
