Welcome to 21 Glen Hollow Road in Holtsville! This beautifully maintained upper-level two-bedroom, one-bath co-op is ideally situated in one of the community’s most desirable and private locations. Step outside onto your balcony and enjoy a peaceful, tree-lined setting with exceptional privacy—the perfect spot for morning coffee or relaxing at the end of the day.
Inside, you’ll find gleaming hardwood floors throughout, a spacious living room, formal dining room perfect for entertaining, and an updated kitchen. The brand-new bathroom has been beautifully renovated, adding a fresh, modern touch to this inviting home.
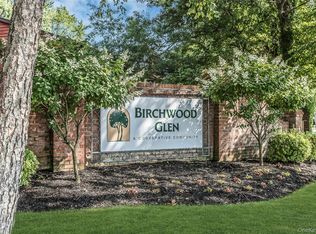
Nestled within a beautifully maintained courtyard community, residents enjoy an impressive array of amenities, including a swimming pool, pickleball and tennis courts, bocce ball, fitness center, and community room.
Comfort, convenience, privacy, and resort-style amenities all come together in this wonderful Holtsville co-op. A great opportunity to make this beautiful home your own!
For sale
$375,000
21 Glen Hollow Drive #G9, Holtsville, NY 11742
2beds
1,080sqft
Stock Cooperative, Residential
Built in 1974
-- sqft lot
$-- Zestimate®
$347/sqft
$1,306/mo HOA
What's special
Swimming poolPickleball and tennis courtsBeautifully maintained courtyard communityUpdated kitchenBocce ballGleaming hardwood floors throughout
- 1 day
- 202
- 26
Zillow last checked:
Listing updated:
Listed by:
Douglas Elliman Real Estate 631-589-8500,
Annette Mina 631-831-0163
Source: OneKey® MLS as distributed by MLS GRID,MLS#: 1045878
Facts & features
Interior
Bedrooms & bathrooms
- Bedrooms: 2
- Bathrooms: 1
- Full bathrooms: 1
Bedroom 1
- Level: Second
Bedroom 2
- Level: Second
Bathroom 1
- Level: Second
Dining room
- Level: Second
Kitchen
- Description: EIK
- Level: Second
Living room
- Level: Second
Heating
- Hot Water, Natural Gas
Cooling
- Wall/Window Unit(s)
Appliances
- Included: Dishwasher, Gas Oven, Refrigerator
Features
- Formal Dining
- Flooring: Ceramic Tile, Hardwood
- Common walls with other units/homes: 2+ Common Walls
Interior area
- Total structure area: 1,080
- Total interior livable area: 1,080 sqft
Property
Parking
- Parking features: Parking Lot, Private
Features
- Patio & porch: Terrace
- Exterior features: Balcony
- Pool features: Community, In Ground
Details
- Special conditions: None
Construction
Type & style
- Home type: Cooperative
- Architectural style: Garden
- Property subtype: Stock Cooperative, Residential
- Attached to another structure: Yes
Materials
- Brick
Condition
- Year built: 1974
Details
- Builder model: Deluxe Upper Two Bedroom
Utilities & green energy
- Sewer: Public Sewer
- Water: Public
- Utilities for property: Cable Connected, Electricity Connected, Natural Gas Connected, Sewer Connected, Water Connected
Community & HOA
Community
- Features: Clubhouse, Fitness Center, Gated, Other, Park, Playground, Pool, Sidewalks, Tennis Court(s)
- Security: Gated Community
- Subdivision: Birchwood Glen
HOA
- Has HOA: Yes
- Amenities included: Clubhouse, Fitness Center, Gated, Landscaping, Lounge, Maintenance, Maintenance Grounds, Other, Park, Parking, Playground, Pool, Recreation Facilities, Snow Removal, Tennis Court(s), Trash
- Services included: Cable TV, Common Area Maintenance, Maintenance Structure, Gas, Maintenance Grounds, Heat, Hot Water, Pool Service, Sewer, Snow Removal, Trash, Water
- HOA fee: $1,306 monthly
- HOA name: Birchwood Glen Owners Corporation
- HOA phone: 631-475-3720
Location
- Region: Holtsville
Financial & listing details
- Price per square foot: $347/sqft
- Date on market: 9/1/2026
- Cumulative days on market: 2 days
- Listing agreement: Exclusive Right To Sell
- Exclusions: Light Fixture in Dining Room
- Electric utility on property: Yes
Estimated market value
Not available
Estimated sales range
Not available
Not available
Price history
| Date | Event | Price |
|---|---|---|
| 9/2/2026 | Listed for sale | $375,000+146.7%$347/sqft |
Source:  OneKey® MLS as distributed by MLS GRID #1045878 Report a problem OneKey® MLS as distributed by MLS GRID #1045878 Report a problem | ||
| 7/15/2016 | Sold | $152,000$141/sqft |
Source: OneKey® MLS as distributed by MLS GRID #L2838343 Report a problem | ||
Public tax history
Tax history is unavailable.
Monthly payment
Climate risks
Neighborhood: 11742
Nearby schools
Schools provided by the listing agent
- Elementary: Tamarac Elementary School
- Middle: Seneca Middle School
- High: Sachem High School East
Source: OneKey® MLS as distributed by MLS GRID. This data may not be complete. We recommend contacting the local school district to confirm school assignments for this home.
- $250,1001 bd1 ba-- sqftC-19 Glen Hollow Dr, Holtsville, NY 11742Off Market
- $289,0001 bd1 ba816 sqft25 Glen Hollow Dr APT H10, Holtsville, NY 11742Pending
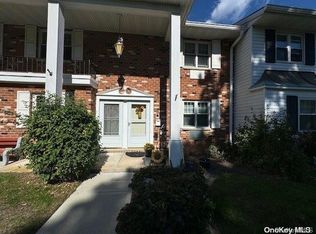
- $290,0002 bd1 ba-- sqft21 Glen Hollow Dr APT G23, Holtsville, NY 11742Sold
- $250,0001 bd1 ba750 sqft21 Glen Hollow Dr APT G2, Holtsville, NY 11742Sold

Similar homes
- $389,0003 bd2 ba1.3k sqft204 Springmeadow Drive #G, Holbrook, NY 11741For Sale
 MLS ID #1032177, Anthony Aiello, Listing by: Douglas Elliman Real Estate. OneKey® MLS as distributed by MLS GRID
 - $347,9901 bd1 ba808 sqft566 Blue Ridge Dr, Medford, NY 11763For Sale By Owner

- $399,9993 bd2 ba1.2k sqft230 Birchwood Road #230, Medford, NY 11763For Sale
 MLS ID #1043843, Karin J. Hendricks, Listing by: Real Broker NY LLC. OneKey® MLS as distributed by MLS GRID
 - $399,0002 bd2 ba1.1k sqft275 Birchwood Road, Medford, NY 11763For Sale
 MLS ID #1040076, Kevin Collins, Listing by: Signature Premier Properties. OneKey® MLS as distributed by MLS GRID
 - $419,0002 bd2 ba1.3k sqft33 Daremy Circle, Medford, NY 11763For SaleMLS ID #1016841, Julie I. Chan WCR CIPS, Listing by: Coldwell Banker American Homes. OneKey® MLS as distributed by MLS GRID
- $439,0002 bd1 ba894 sqft236 Springmeadow Drive #I, Holbrook, NY 11741For SaleMLS ID #1040917, Ryan Tanacredi, Listing by: Keystone Realty USA Corp. OneKey® MLS as distributed by MLS GRID
- $365,0002 bd2 ba1k sqft301 Birchwood Road, Medford, NY 11763For SaleMLS ID #1005782, Jamie M. Weinberg, Listing by: BH&G R E Realty Connect. OneKey® MLS as distributed by MLS GRID
- $495,0002 bd2 ba1.1k sqft213 Springmeadow Drive #K, Holbrook, NY 11741For SaleMLS ID #1041808, Deborah Delardi CBR, Listing by: Signature Premier Properties. OneKey® MLS as distributed by MLS GRID
- $459,0002 bd1 ba894 sqft234 Springmeadow Drive #K, Holbrook, NY 11741For SaleMLS ID #1041004, Richard L. Wiederman, Listing by: BH&G R E Realty Connect. OneKey® MLS as distributed by MLS GRID
- $549,0003 bd1 ba1.4k sqft797 Waverly Avenue, Holtsville, NY 11742For SaleMLS ID #1034037, Susan M. Fierro CBR, Listing by: Universal Home Sales LLC. OneKey® MLS as distributed by MLS GRID
- $415,0003 bd2 ba1.3k sqft278 Brettonwoods Drive #278, Coram, NY 11727For SaleMLS ID #1042199, Jennifer Nyx SRES, Listing by: EXP Realty. OneKey® MLS as distributed by MLS GRID
- $400,0004 bd2 ba1k sqft54 Balsam Drive, Medford, NY 11763For SaleMLS ID #1034633, Cheryl A. Lyes, Listing by: Coldwell Banker M&D Good Life. OneKey® MLS as distributed by MLS GRID
- $399,9992 bd1 ba1.1k sqft164 S Evergreen Drive, Selden, NY 11784For SaleMLS ID #1039454, Amanda Rose PSA SRS, Listing by: OverSouth LLC. OneKey® MLS as distributed by MLS GRID
- $410,0002 bd1 ba1.2k sqft25 Victorian Lane, Medford, NY 11763For SaleMLS ID #1039399, Lisa F. Hendrickson, Listing by: Douglas Elliman Real Estate. OneKey® MLS as distributed by MLS GRID
- $399,9993 bd1 ba800 sqft710 Bourdois Avenue, Bellport, NY 11713For SaleMLS ID #1042812, Megan Morillo Torres, Listing by: Keller Williams Realty Greater. OneKey® MLS as distributed by MLS GRID
- $525,0002 bd1 ba1k sqft26 Narragansett Avenue, Medford, NY 11763For SaleMLS ID #1044648, Jaime H. Mesa, Listing by: RE/MAX Team. OneKey® MLS as distributed by MLS GRID
- $534,9992 bd1 ba924 sqft101 Highland Avenue, Patchogue, NY 11772For SaleMLS ID #1045017, Sean Manning, Listing by: OverSouth LLC. OneKey® MLS as distributed by MLS GRID
- $439,9992 bd1 ba871 sqft17 Revere Drive, Sayville, NY 11782For SaleMLS ID #1041823, Michelle Bechhoff, Listing by: Douglas Elliman Real Estate. OneKey® MLS as distributed by MLS GRID
- $535,0002 bd2 ba1.4k sqft112 Dari Drive, Holbrook, NY 11741For SaleMLS ID #1041046, Carolyn M. Crimmins, Listing by: Integrity Core Realty. OneKey® MLS as distributed by MLS GRID
- $239,9991 bd1 ba750 sqft25 Glen Hollow Drive #H 37, Holtsville, NY 11742For SaleMLS ID #1012776, Rory Sherman, Listing by: Charles Rutenberg Realty Inc. OneKey® MLS as distributed by MLS GRID
