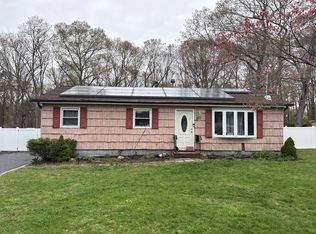
4 bedroom, 2 bath Cape needs some TLC in order to make it yours.
For sale
$400,000
54 Balsam Drive, Medford, NY 11763
4beds
1,096sqft
Single Family Residence, Residential
Built in 1976
0.36 Acres Lot
$-- Zestimate®
$365/sqft
$-- HOA
What's special
- 9 days |
- 1,891 |
- 93 |
Likely to sell faster than
Zillow last checked:
Listing updated:
Listed by:
Coldwell Banker M&D Good Life 631-289-1400,
Cheryl A. Lyes 631-317-9781
Source: OneKey® MLS as distributed by MLS GRID,MLS#: 1034633
Facts & features
Interior
Bedrooms & bathrooms
- Bedrooms: 4
- Bathrooms: 2
- Full bathrooms: 2
Heating
- Oil
Cooling
- None
Appliances
- Included: Oven, Refrigerator
Features
- Eat-in Kitchen
- Flooring: Combination
- Attic: None
- Has fireplace: No
Interior area
- Total structure area: 1,684
- Total interior livable area: 1,096 sqft
Property
Parking
- Total spaces: 1
- Parking features: Driveway
- Garage spaces: 1
- Has uncovered spaces: Yes
Lot
- Size: 0.36 Acres
- Features: Level
Details
- Parcel number: 0200841.0008.00007.000
- Special conditions: None
Construction
Type & style
- Home type: SingleFamily
- Architectural style: Cape Cod
- Property subtype: Single Family Residence, Residential
Materials
- Frame
- Foundation: Concrete Perimeter
Condition
- Fixer
- Year built: 1976
Utilities & green energy
- Sewer: Cesspool
- Water: Public
- Utilities for property: Electricity Connected, Sewer Connected
Community & HOA
HOA
- Has HOA: No
Location
- Region: Medford
Financial & listing details
- Price per square foot: $365/sqft
- Tax assessed value: $473,958
- Annual tax amount: $10,744
- Date on market: 8/4/2026
- Cumulative days on market: 10 days
- Listing agreement: Exclusive Right To Sell
- Electric utility on property: Yes
Estimated market value
Not available
Estimated sales range
Not available
Not available
Price history
| Date | Event | Price |
|---|---|---|
| 8/4/2026 | Listed for sale | $400,000$365/sqft |
Source:  OneKey® MLS as distributed by MLS GRID #1034633 Report a problem OneKey® MLS as distributed by MLS GRID #1034633 Report a problem | ||
Public tax history
| Year | Property taxes | Tax assessment |
|---|---|---|
| 2025 | -- | $2,275 |
| 2024 | -- | $2,275 |
| 2023 | -- | $2,275 |
| 2022 | -- | $2,275 |
| 2021 | -- | $2,275 |
| 2020 | -- | $2,275 |
| 2019 | -- | $2,275 |
| 2018 | -- | $2,275 |
| 2017 | $8,295 | $2,275 |
| 2016 | -- | $2,275 |
| 2015 | -- | $2,275 |
| 2014 | -- | $2,275 |
| 2013 | -- | $2,275 |
| 2012 | -- | $2,275 |
| 2011 | -- | $2,275 |
| 2010 | -- | $2,275 -10.4% |
| 2009 | -- | $2,540 |
| 2008 | -- | $2,540 |
| 2007 | $6,748 +29.7% | $2,540 |
| 2005 | $5,204 +7.1% | $2,540 |
| 2004 | $4,859 +7.3% | $2,540 |
| 2003 | $4,531 +7.1% | $2,540 |
| 2002 | $4,230 -9.4% | $2,540 |
| 2001 | $4,672 +3.5% | $2,540 |
| 2000 | $4,515 | $2,540 |
Find assessor info on the county website
Monthly payment
Climate risks
Neighborhood: 11763
Nearby schools
GreatSchools rating
- 7/10Barton Elementary SchoolGrades: PK-5Distance: 2 mi
- 6/10Saxton Middle SchoolGrades: 6-8Distance: 2.2 mi
- 5/10Patchogue Medford High SchoolGrades: 9-12Distance: 1.1 mi
Schools provided by the listing agent
- Elementary: Tremont Elementary School
- Middle: Oregon Middle School
- High: Patchogue-Medford High School
Source: OneKey® MLS as distributed by MLS GRID. This data may not be complete. We recommend contacting the local school district to confirm school assignments for this home.
- $728,700-- bd-- ba-- sqft52 Balsam Dr, Medford, NY 11763Off Market
- $671,5005 bd4 ba-- sqft276 Southaven Ave, Medford, NY 11763Off Market
- $350,000-- bd-- ba-- sqft56 Balsam Dr, Medford, NY 11763Sold
- $587,300-- bd-- ba-- sqft272 Southaven Ave, Medford, NY 11763Off Market
- $636,3004 bd3 ba-- sqft280 Southaven Ave, Medford, NY 11763Off Market
- $579,6003 bd1 ba-- sqft50 Balsam Dr, Medford, NY 11763Off Market
- $617,800-- bd-- ba-- sqft53 Balsam Dr, Medford, NY 11763Off Market
- $634,4005 bd2 ba1.7k sqft4 Willow Ct, Medford, NY 11763Off Market
A local agent can set up tours, give advice and negotiate with sellers.
Similar homes
- $399,9903 bd2 ba1k sqft255 Auborn Avenue, Shirley, NY 11967For Sale

 MLS ID #1034565, Richard M. Witt SRES, Listing by: Hampton Estates Realty LLC. OneKey® MLS as distributed by MLS GRID
 - $--3 bd1 ba1k sqft21 Nord Park Blvd, Middle Island, NY 11953Auction
 Auction.com 2
 - $--3 bd1 ba1.1k sqft995 Church St, Bohemia, NY 11716Auction
 Auction.com 2
 - $475,0003 bd2 ba1k sqft93 Gray Avenue, Medford, NY 11763For Sale
 MLS ID #1032377, Carlos Amaya, Listing by: C A Global Realty Inc. OneKey® MLS as distributed by MLS GRID
 - $369,9903 bd1 ba1k sqft90 Cypress Drive, Mastic Beach, NY 11951For SaleMLS ID #1036571, Amy Schuler, Listing by: Your Team D&G Realty Ltd. OneKey® MLS as distributed by MLS GRID
- $399,0003 bd1 ba1k sqft143 Meadowmere Avenue, Mastic, NY 11950For SaleMLS ID #1022590, Carlene A. Bramwell Calabrese CBR, Listing by: BH&G R E Realty Connect. OneKey® MLS as distributed by MLS GRID
- $399,0002 bd2 ba1.2k sqft144 Union Ave, East Patchogue, NY 11772AuctionXome
- $399,0004 bd1 ba768 sqft16 Neighborhood Road, Mastic Beach, NY 11951For SaleMLS ID #1035494, Kerri E. Gottlieb, Listing by: Exit Realty All Pro. OneKey® MLS as distributed by MLS GRID
- $490,0003 bd2 ba1k sqft1128 N Ocean Avenue, Medford, NY 11763For SaleMLS ID #1024749, Michael AJ Langer, Listing by: Michael AJ Langer. OneKey® MLS as distributed by MLS GRID
- $425,0003 bd1 ba1k sqft212 Union Avenue, East Patchogue, NY 11772For SaleMLS ID #1018495, Donna Neyland CBR SRS, Listing by: Coldwell Banker M&D Good Life. OneKey® MLS as distributed by MLS GRID
- $419,0002 bd2 ba1k sqft693 Blue Ridge, Patchogue, NY 11763For SaleMLS ID #1009218, Narendra Seenarine, Listing by: Award Homes Realty Inc. OneKey® MLS as distributed by MLS GRID
- $475,0003 bd2 ba1.2k sqft50 Beatrice Drive, Shirley, NY 11967For SaleMLS ID #1012892, Roselinda Lugo, Listing by: Coldwell Banker M&D Good Life. OneKey® MLS as distributed by MLS GRID
- $449,0004 bd1 ba960 sqft548 Taylor Avenue, East Patchogue, NY 11772For SaleMLS ID #1021579, Joseph Cordani CBR, Listing by: H & G Realty New York. OneKey® MLS as distributed by MLS GRID
- $399,9993 bd1 ba1.1k sqft30 Robinwood Street, Mastic, NY 11950For SaleMLS ID #1015648, Elaine A. McGlynn, Listing by: Signature Homes of New York. OneKey® MLS as distributed by MLS GRID
- $355,0001 bd1 ba808 sqft147 Birchwood Road #147, Medford, NY 11763For SaleMLS ID #1033814, Viviane Higgins, Listing by: Coldwell Banker American Homes. OneKey® MLS as distributed by MLS GRID
- $524,9993 bd2 ba1.1k sqft3 Gaton Lane, Coram, NY 11727For SaleMLS ID #1037234, Nicholas A. Colonna, Listing by: Aliano Real Estate. OneKey® MLS as distributed by MLS GRID
- $425,8032 bd1 ba960 sqft29 Maplewood Avenue, Selden, NY 11784For SaleMLS ID #1033830, Stephanie B. Calinoff, Listing by: Signature Premier Properties. OneKey® MLS as distributed by MLS GRID
- $449,9993 bd1 ba1k sqft142 New York Avenue, Sound Beach, NY 11789For SaleMLS ID #1035687, Anthony L. Guidice, Listing by: RE/MAX Signature Real Estate. OneKey® MLS as distributed by MLS GRID
- $489,0004 bd1 ba817 sqft47 Pace Avenue, Bellport, NY 11713For SaleMLS ID #1023865, Joseph Cordani CBR, Listing by: H & G Realty New York. OneKey® MLS as distributed by MLS GRID
- $485,0004 bd2 ba1.2k sqft180 Adirondack Drive, Selden, NY 11784For SaleMLS ID #1027859, Kevin C. Hudson, Listing by: Hudson Real Estate Inc. OneKey® MLS as distributed by MLS GRID
