Nice Ranch in Longwood schools features Liv rm w/wood stove, 2/3 bedrooms, 2+ full baths, large kitchen-dining room combo, full, finished basement with entrance, attached deck, Large, deep lot with shed. Neighborhood quiet but convenient to all
HOUSE BEING SOLD AS-IS
CASH DEALS ONLY-
UNCONDITIONAL CASH OFFERS ONLY WILL BE CONSIDERED
For sale
$399,990
255 Auborn Avenue, Shirley, NY 11967
3beds
1,071sqft
Single Family Residence, Residential
Built in 1974
0.41 Acres Lot
$-- Zestimate®
$373/sqft
$-- HOA
What's special
Attached deckLarge deep lotLarge kitchen-dining room combo
- 3 days |
- 1,006 |
- 68 |
Likely to sell faster than
Zillow last checked:
Listing updated:
Listed by:
Hampton Estates Realty LLC 631-288-6333,
Richard M. Witt SRES 516-330-6940
Source: OneKey® MLS as distributed by MLS GRID,MLS#: 1034565
Facts & features
Interior
Bedrooms & bathrooms
- Bedrooms: 3
- Bathrooms: 2
- Full bathrooms: 2
Bedroom 1
- Level: First
Bedroom 2
- Level: First
Bedroom 3
- Level: First
Bathroom 1
- Level: First
Bathroom 2
- Level: First
Basement
- Level: Lower
Dining room
- Level: First
Family room
- Level: First
Kitchen
- Level: First
Living room
- Level: First
Heating
- Oil
Cooling
- Central Air
Appliances
- Included: Cooktop, Dishwasher, Oven, Refrigerator, Oil Water Heater
Features
- First Floor Bedroom, First Floor Full Bath, Cathedral Ceiling(s), Ceiling Fan(s), High Ceilings, Open Kitchen
- Basement: Finished,Full,See Remarks,Walk-Out Access
- Attic: None
- Number of fireplaces: 1
- Fireplace features: Wood Burning Stove
Interior area
- Total structure area: 1,071
- Total interior livable area: 1,071 sqft
Property
Parking
- Parking features: Driveway
- Has uncovered spaces: Yes
Lot
- Size: 0.41 Acres
Details
- Parcel number: 0200746000200038000
- Special conditions: None
Construction
Type & style
- Home type: SingleFamily
- Architectural style: Ranch
- Property subtype: Single Family Residence, Residential
Materials
- Frame
Condition
- Year built: 1974
Utilities & green energy
- Sewer: Cesspool
- Water: Public
- Utilities for property: See Remarks
Community & HOA
HOA
- Has HOA: No
Location
- Region: Shirley
Financial & listing details
- Price per square foot: $373/sqft
- Tax assessed value: $1,805
- Annual tax amount: $8,319
- Date on market: 8/5/2026
- Cumulative days on market: 4 days
- Listing agreement: Exclusive Right To Sell
- Listing terms: Cash
Estimated market value
Not available
Estimated sales range
Not available
Not available
Price history
| Date | Event | Price |
|---|---|---|
| 8/5/2026 | Listed for sale | $399,990+100%$373/sqft |
Source:  OneKey® MLS as distributed by MLS GRID #1034565 Report a problem OneKey® MLS as distributed by MLS GRID #1034565 Report a problem | ||
| 11/18/2002 | Sold | $200,000$187/sqft |
Source: Public Record Report a problem | ||
Public tax history
| Year | Property taxes | Tax assessment |
|---|---|---|
| 2025 | -- | $1,805 |
| 2024 | -- | $1,805 |
| 2023 | -- | $1,805 |
| 2022 | -- | $1,805 |
| 2021 | -- | $1,805 |
| 2020 | -- | $1,805 |
| 2019 | -- | $1,805 |
| 2018 | -- | $1,805 |
| 2017 | $7,120 | $1,805 -5.7% |
| 2016 | -- | $1,915 |
| 2015 | -- | $1,915 |
| 2014 | -- | $1,915 |
| 2013 | -- | $1,915 |
| 2012 | -- | $1,915 -8.8% |
| 2011 | -- | $2,100 |
| 2010 | -- | $2,100 |
| 2009 | -- | $2,100 |
| 2008 | -- | $2,100 |
| 2007 | $5,162 +21.5% | $2,100 |
| 2005 | $4,250 +7.7% | $2,100 |
| 2004 | $3,946 +5% | $2,100 |
| 2003 | $3,759 +5.2% | $2,100 |
| 2002 | $3,573 | $2,100 |
Find assessor info on the county website
Monthly payment
Climate risks
Neighborhood: 11967
Nearby schools
GreatSchools rating
- 3/10C E Walters SchoolGrades: K-4Distance: 3 mi
- 7/10Longwood Junior High SchoolGrades: 7-8Distance: 3.6 mi
- 6/10Longwood High SchoolGrades: 9-12Distance: 3.9 mi
Schools provided by the listing agent
- Elementary: C E Walters School
- Middle: Longwood Junior High School
- High: Longwood High School
Source: OneKey® MLS as distributed by MLS GRID. This data may not be complete. We recommend contacting the local school district to confirm school assignments for this home.
- $550,800-- bd-- ba-- sqft259 Auborn Ave, Shirley, NY 11967Off Market
- $559,900-- bd-- ba-- sqft261 Auborn Ave, Shirley, NY 11967Off Market
- $578,100-- bd-- ba-- sqft251 Auborn Ave, Shirley, NY 11967Off Market
- $419,5002 bd1 ba-- sqft172 W End Ave, Shirley, NY 11967Off Market
- $620,000-- bd-- ba-- sqft176 W End Ave, Shirley, NY 11967Off Market
- $528,0003 bd2 ba-- sqft265 Auborn Ave, Shirley, NY 11967Off Market
- $532,5005 bd2 ba1.9k sqft249 Auborn Ave, Shirley, NY 11967Sold
- $542,600-- bd-- ba-- sqft168 W End Ave, Shirley, NY 11967Off Market
A local agent can set up tours, give advice and negotiate with sellers.
Similar homes
- $475,0003 bd2 ba1.2k sqft50 Beatrice Drive, Shirley, NY 11967For Sale

 MLS ID #1012892, Roselinda Lugo, Listing by: Coldwell Banker M&D Good Life. OneKey® MLS as distributed by MLS GRID
 - $400,0004 bd2 ba1k sqft54 Balsam Drive, Medford, NY 11763For Sale
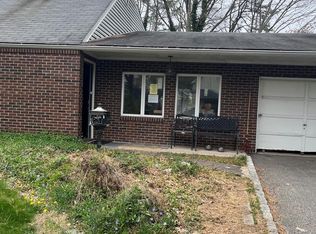 MLS ID #1034633, Cheryl A. Lyes, Listing by: Coldwell Banker M&D Good Life. OneKey® MLS as distributed by MLS GRID
 - $349,9903 bd2 ba1.1k sqft5 Gores Drive, Mastic, NY 11950For Sale
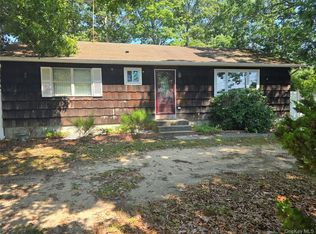 MLS ID #1035801, Dawn Bridges, Listing by: Your Team D&G Realty Ltd. OneKey® MLS as distributed by MLS GRID
 - $399,0004 bd1 ba768 sqft16 Neighborhood Road, Mastic Beach, NY 11951For Sale
 MLS ID #1035494, Kerri E. Gottlieb, Listing by: Exit Realty All Pro. OneKey® MLS as distributed by MLS GRID
 - $399,0003 bd1 ba1k sqft143 Meadowmere Avenue, Mastic, NY 11950For SaleMLS ID #1022590, Carlene A. Bramwell Calabrese CBR, Listing by: Realty Connect USA L I Inc. OneKey® MLS as distributed by MLS GRID
- $450,0003 bd1 ba990 sqft89 Rugby Drive, Shirley, NY 11967For SaleMLS ID #1019612, Toni A. Romano, Listing by: Coldwell Banker American Homes. OneKey® MLS as distributed by MLS GRID
- $530,0003 bd2 ba1.4k sqft166 Moriches Avenue, Mastic, NY 11950For SaleMLS ID #1035096, Verria Hairston, Listing by: Opendoor Brokerage LLC. OneKey® MLS as distributed by MLS GRID
- $485,0003 bd2 ba1.2k sqft127 Johns Neck Road, Shirley, NY 11967For SaleMLS ID #973453, Ari Brahelika, Listing by: LAFFEY REAL ESTATE. OneKey® MLS as distributed by MLS GRID
- $499,0003 bd1 ba965 sqft2707 Gull Avenue, Medford, NY 11763For SaleMLS ID #1034005, Ryan Braswell SFR E-PRO GRI PSA C2, Listing by: Local Realty. OneKey® MLS as distributed by MLS GRID
- $429,0002 bd2 ba1.1k sqft545 Stratford Lane, Ridge, NY 11961For SaleMLS ID #1030687, Paulina Ruhnke, Listing by: Leisure Living Realty Inc. OneKey® MLS as distributed by MLS GRID
- $425,0003 bd1 ba1k sqft212 Union Avenue, East Patchogue, NY 11772For SaleMLS ID #1018495, Donna Neyland CBR SRS, Listing by: Coldwell Banker M&D Good Life. OneKey® MLS as distributed by MLS GRID
- $550,0003 bd3 ba1.1k sqft158 William Floyd Parkway, Shirley, NY 11967For SaleMLS ID #998135, Roselinda Lugo, Listing by: Coldwell Banker M&D Good Life. OneKey® MLS as distributed by MLS GRID
- $474,0003 bd1 ba1k sqft142 New York Avenue, Sound Beach, NY 11789For SaleMLS ID #1035687, Anthony L. Guidice, Listing by: RE/MAX Signature Real Estate. OneKey® MLS as distributed by MLS GRID
- $449,0003 bd1 ba1.1k sqft30 Robinwood Street, Mastic, NY 11950For SaleMLS ID #1015648, Elaine A. McGlynn, Listing by: Signature Homes of New York. OneKey® MLS as distributed by MLS GRID
- $422,9002 bd2 ba588 sqft40 Fulton Avenue, Mastic, NY 11950For SaleMLS ID #1008256, James S. Sigerson, Listing by: Century 21 Cor Ace Realty Inc. OneKey® MLS as distributed by MLS GRID
- $399,0002 bd2 ba1.2k sqft144 Union Ave, East Patchogue, NY 11772AuctionXome
- $425,8032 bd1 ba1.4k sqft29 Maplewood Avenue, Selden, NY 11784For SaleMLS ID #1033830, Stephanie B. Calinoff, Listing by: Signature Premier Properties. OneKey® MLS as distributed by MLS GRID
- $429,0003 bd1 ba1.4k sqft49 Wavecrest Drive, Mastic Beach, NY 11951For SaleMLS ID #1011090, John W. Liberti Jr CRB CRS, Listing by: John Liberti Real Estate. OneKey® MLS as distributed by MLS GRID
- $475,0003 bd1 ba1.4k sqft23 Lambert Avenue, Mastic, NY 11950For SaleMLS ID #1018215, Susan Giglio ABR CBR SRES, Listing by: Douglas Elliman Real Estate. OneKey® MLS as distributed by MLS GRID
- $335,0002 bd1 ba792 sqft10 Whittier Drive, Mastic Beach, NY 11951For SaleMLS ID #997526, Thomas R. Hengen PSA SFR, Listing by: Lighthouse Realty of L I Corp. OneKey® MLS as distributed by MLS GRID
