Welcome to this charming starter home offering the perfect blend of comfort and convenience! Featuring 3 spacious bedrooms and 1 full bathroom, this home boasts an open eat-in chef’s kitchen. Perfect for entertaining and everyday living. Enjoy the flexibility of a back entrance and bright, open living spaces throughout. Step outside to a huge fenced-in backyard ideal for gatherings, pets, or relaxing outdoors. Conveniently located near the marina and beautiful Smith Point County Park, this home offers easy access to beaches, boating, dining, and more. A fantastic opportunity for first-time buyers or anyone looking to enjoy coastal living!
For sale
$475,000
50 Beatrice Drive, Shirley, NY 11967
3beds
1,216sqft
Single Family Residence, Residential
Built in 1954
0.4 Acres Lot
$-- Zestimate®
$391/sqft
$-- HOA
What's special
Bright open living spacesBack entranceHuge fenced-in backyard
- 5 days |
- 570 |
- 12 |
Zillow last checked:
Listing updated:
Listed by:
Coldwell Banker M&D Good Life 631-878-6080,
Roselinda Lugo 631-578-3259
Source: OneKey® MLS as distributed by MLS GRID,MLS#: 1012892
Facts & features
Interior
Bedrooms & bathrooms
- Bedrooms: 3
- Bathrooms: 2
- Full bathrooms: 2
Bedroom 1
- Level: First
Bedroom 2
- Level: First
Bedroom 3
- Level: First
Bathroom 1
- Level: First
Basement
- Description: Full unfinished, separate entrance
- Level: Basement
Kitchen
- Level: First
Living room
- Level: First
Heating
- Baseboard, Oil
Cooling
- None
Appliances
- Included: Electric Range, Refrigerator
Features
- First Floor Bedroom, First Floor Full Bath, Crown Molding, Eat-in Kitchen, Open Kitchen
- Basement: Full,Unfinished
- Attic: Crawl
- Has fireplace: No
Interior area
- Total structure area: 1,216
- Total interior livable area: 1,216 sqft
Property
Parking
- Parking features: Driveway
- Has uncovered spaces: Yes
Features
- Levels: One
- Patio & porch: Covered, Patio, Porch
- Exterior features: Mailbox
- Fencing: Chain Link,Other
- Has view: Yes
- View description: Neighborhood
Lot
- Size: 0.4 Acres
Details
- Parcel number: 0200821000200008000
- Special conditions: None
Construction
Type & style
- Home type: SingleFamily
- Architectural style: Bungalow
- Property subtype: Single Family Residence, Residential
Materials
- Vinyl Siding
- Foundation: Concrete Perimeter
Condition
- Actual
- Year built: 1954
Utilities & green energy
- Sewer: Cesspool
- Water: Public
- Utilities for property: Trash Collection Public, Water Available, Water Connected
Community & HOA
Community
- Security: Fire Alarm, Smoke Detector(s)
HOA
- Has HOA: No
Location
- Region: Shirley
Financial & listing details
- Price per square foot: $391/sqft
- Tax assessed value: $1,700
- Annual tax amount: $7,517
- Date on market: 6/12/2026
- Cumulative days on market: 33 days
- Listing agreement: Exclusive Right To Sell
- Listing terms: 1031 Exchange,Cash,Conventional,FHA,VA
Estimated market value
Not available
Estimated sales range
Not available
Not available
Price history
| Date | Event | Price |
|---|---|---|
| 3/22/2026 | Listing removed | $3,200$3/sqft |
Source: Zillow Rentals Report a problem | ||
| 1/15/2026 | Listed for rent | $3,200$3/sqft |
Source: Zillow Rentals Report a problem | ||
| 12/3/2025 | Price change | $475,000-12.8%$391/sqft |
Source:  OneKey® MLS as distributed by MLS GRID #940171 Report a problem OneKey® MLS as distributed by MLS GRID #940171 Report a problem | ||
| 12/10/2024 | Price change | $545,000-0.9%$448/sqft |
Source: OneKey® MLS as distributed by MLS GRID #L3571662 Report a problem | ||
| 8/12/2024 | Listed for sale | $550,000+62.2%$452/sqft |
Source: OneKey® MLS as distributed by MLS GRID #3571662 Report a problem | ||
| 6/6/2021 | Listing removed | -- |
Source: OneKey® MLS as distributed by MLS GRID #3292606 Report a problem | ||
| 3/5/2021 | Listed for sale | $339,000+370.8%$279/sqft |
Source: OneKey® MLS as distributed by MLS GRID #3292606 Report a problem | ||
| 8/15/2016 | Sold | $72,000$59/sqft |
Source: Public Record Report a problem | ||
Public tax history
| Year | Property taxes | Tax assessment |
|---|---|---|
| 2025 | -- | $1,700 |
| 2024 | -- | $1,700 |
| 2023 | -- | $1,700 |
| 2022 | -- | $1,700 |
| 2021 | -- | $1,700 |
| 2020 | -- | $1,700 |
| 2019 | -- | $1,700 |
| 2018 | -- | $1,700 |
| 2017 | $7,920 | $1,700 |
| 2016 | -- | $1,700 |
| 2015 | -- | $1,700 |
| 2014 | -- | $1,700 |
| 2013 | -- | $1,700 |
| 2012 | -- | $1,700 |
| 2011 | -- | $1,700 |
| 2010 | -- | $1,700 |
| 2009 | -- | $1,700 |
| 2008 | -- | $1,700 |
| 2007 | $4,400 +30.4% | $1,700 |
| 2005 | $3,375 +6.5% | $1,700 |
| 2004 | $3,168 +6.9% | $1,700 |
| 2003 | $2,964 +6.2% | $1,700 |
| 2002 | $2,792 | $1,700 |
Find assessor info on the county website
Monthly payment
Climate risks
Neighborhood: 11967
Nearby schools
GreatSchools rating
- 5/10William Floyd Elementary SchoolGrades: K-5Distance: 1.8 mi
- 5/10William Floyd Middle SchoolGrades: 6-8Distance: 3.2 mi
- 3/10William Floyd High SchoolGrades: 9-12Distance: 2.4 mi
Schools provided by the listing agent
- Elementary: William Floyd Elementary School
- Middle: William Floyd Middle School
- High: William Floyd High School
Source: OneKey® MLS as distributed by MLS GRID. This data may not be complete. We recommend contacting the local school district to confirm school assignments for this home.
- $588,300-- bd-- ba-- sqft46 Beatrice Dr, Shirley, NY 11967Off Market
- $614,800-- bd-- ba-- sqft79 Auborn Ave, Shirley, NY 11967Off Market
- $581,4005 bd2 ba-- sqft77 Auborn Ave, Shirley, NY 11967Off Market
- $440,0002 bd2 ba824 sqft83 Auborn Ave, Shirley, NY 11967Sold

- $566,4003 bd2 ba1.9k sqft75 Auborn Ave, Shirley, NY 11967Off Market
- $719,2005 bd4 ba2.7k sqft42 Beatrice Dr, Shirley, NY 11967Off Market
- $602,3004 bd2 ba1.8k sqft45 Beatrice Dr, Shirley, NY 11967Off Market
- $633,7004 bd3 ba-- sqft2 W End Ave, Shirley, NY 11967Off Market
A local agent can set up tours, give advice and negotiate with sellers.
Similar homes
- $399,9903 bd2 ba1k sqft255 Auborn Avenue, Shirley, NY 11967For Sale

 MLS ID #1034565, Richard M. Witt SRES, Listing by: Hampton Estates Realty LLC. OneKey® MLS as distributed by MLS GRID
 - $469,0003 bd2 ba1.7k sqft13 Manor Drive, Shirley, NY 11967For Sale
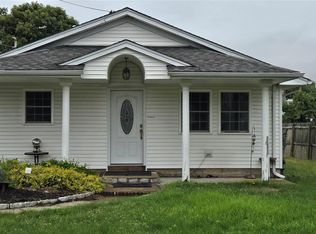 MLS ID #1033028, Viviane Higgins, Listing by: Coldwell Banker American Homes. OneKey® MLS as distributed by MLS GRID
 - $485,0003 bd2 ba1.2k sqft127 Johns Neck Road, Shirley, NY 11967For Sale
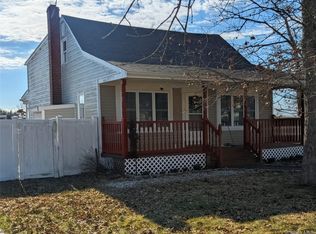 MLS ID #973453, Ari Brahelika, Listing by: LAFFEY REAL ESTATE. OneKey® MLS as distributed by MLS GRID
 - $450,0003 bd1 ba990 sqft89 Rugby Drive, Shirley, NY 11967For Sale
 MLS ID #1019612, Toni A. Romano, Listing by: Coldwell Banker American Homes. OneKey® MLS as distributed by MLS GRID
 - $499,0003 bd1 ba965 sqft2707 Gull Avenue, Medford, NY 11763For SaleMLS ID #1034005, Ryan Braswell SFR E-PRO GRI PSA C2, Listing by: Local Realty. OneKey® MLS as distributed by MLS GRID
- $550,0003 bd3 ba1.1k sqft158 William Floyd Parkway, Shirley, NY 11967For SaleMLS ID #998135, Roselinda Lugo, Listing by: Coldwell Banker M&D Good Life. OneKey® MLS as distributed by MLS GRID
- $449,0003 bd1 ba1.1k sqft30 Robinwood Street, Mastic, NY 11950For SaleMLS ID #1015648, Elaine A. McGlynn, Listing by: Signature Homes of New York. OneKey® MLS as distributed by MLS GRID
- $559,0003 bd3 ba1.8k sqft29 Sheridan Drive, Shirley, NY 11967For SaleMLS ID #991703, Sajid R. Choudhry, Listing by: Top Realty Incorporated. OneKey® MLS as distributed by MLS GRID
- $629,0003 bd2 ba1.6k sqft54 Madeline Road, Ridge, NY 11961For SaleMLS ID #1030708, Jennie Mariani, Listing by: Signature Premier Properties. OneKey® MLS as distributed by MLS GRID
- $425,8032 bd1 ba1.4k sqft29 Maplewood Avenue, Selden, NY 11784For SaleMLS ID #1033830, Stephanie B. Calinoff, Listing by: Signature Premier Properties. OneKey® MLS as distributed by MLS GRID
- $619,9995 bd2 ba1.6k sqft54 Beacon Street, Shirley, NY 11967For SaleMLS ID #955949, Silvia G. Fernandez CBR, Listing by: Exit Realty Achieve. OneKey® MLS as distributed by MLS GRID
- $497,5002 bd1 ba1.1k sqft51 Aloma Road, Rocky Point, NY 11778For SaleMLS ID #1032667, Katherine M. Batal SFR, Listing by: Howard Hanna Coach. OneKey® MLS as distributed by MLS GRID
- $499,0002 bd1 ba1k sqft76 Riviera Drive, Mastic, NY 11950For SaleMLS ID #997966, Anthony LoMonaco, Listing by: Daniel Gale Sothebys Intl Rlty. OneKey® MLS as distributed by MLS GRID
- $399,0003 bd1 ba1k sqft143 Meadowmere Avenue, Mastic, NY 11950For SaleMLS ID #1022590, Carlene A. Bramwell Calabrese CBR, Listing by: Realty Connect USA L I Inc. OneKey® MLS as distributed by MLS GRID
- $489,0002 bd1 ba1k sqft122 Church Drive, Mastic Beach, NY 11951For SaleMLS ID #1009152, John Demaria, Listing by: Alexander Madison Realty Inc. OneKey® MLS as distributed by MLS GRID
- $515,0002 bd2 ba1k sqft20 Birch Avenue, Farmingville, NY 11738For SaleMLS ID #1020644, Juan R. Henriquez, Listing by: Blue International Realty Ltd. OneKey® MLS as distributed by MLS GRID
- $435,0003 bd1 ba1.4k sqft154 Cedar Road E, Mastic Beach, NY 11951For SaleMLS ID #974553, Adrienne L. Donovan, Listing by: Coldwell Banker M&D Good Life. OneKey® MLS as distributed by MLS GRID
- $429,0003 bd1 ba1.4k sqft49 Wavecrest Drive, Mastic Beach, NY 11951For SaleMLS ID #1011090, John W. Liberti Jr CRB CRS, Listing by: John Liberti Real Estate. OneKey® MLS as distributed by MLS GRID
- $499,9993 bd1 ba1.1k sqft18 Blossom Avenue, Holtsville, NY 11742For SaleMLS ID #982337, Thony Revelo, Listing by: BLT Minimax Realty Inc. OneKey® MLS as distributed by MLS GRID
- $639,9904 bd2 ba1.3k sqft60 Meyer Lane, Medford, NY 11763For SaleMLS ID #1031881, Kenneth A. Trestka CBR, Listing by: Ken Trestka Real Estate Inc. OneKey® MLS as distributed by MLS GRID
