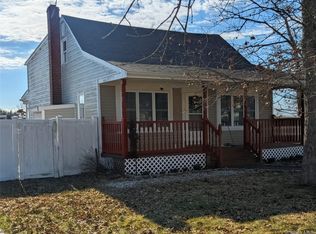
Welcome to this charming starter home offering the perfect blend of comfort and convenience! Featuring 3 spacious bedrooms and 3 full bathrooms, this home boasts an open eat-in chef’s kitchen complete with a gas cooktop and in-wall double oven—perfect for entertaining and everyday living. Enjoy the flexibility of a side entrance and bright, open living spaces throughout. Step outside to a huge fenced-in backyard ideal for gatherings, pets, or relaxing outdoors. Conveniently located near the marina and beautiful Smith Point County Park, this home offers easy access to beaches, boating, dining, and more. A fantastic opportunity for first-time buyers or anyone looking to enjoy coastal living!
For sale
$550,000
158 William Floyd Parkway, Shirley, NY 11967
3beds
1,104sqft
Single Family Residence, Residential
Built in 1988
0.25 Acres Lot
$-- Zestimate®
$498/sqft
$-- HOA
What's special
Bright open living spacesSide entranceIn-wall double ovenHuge fenced-in backyardGas cooktop
- 81 days |
- 222 |
- 4 |
Zillow last checked:
Listing updated:
Listed by:
Coldwell Banker M&D Good Life 631-878-6080,
Roselinda Lugo 631-578-3259
Source: OneKey® MLS as distributed by MLS GRID,MLS#: 998135
Facts & features
Interior
Bedrooms & bathrooms
- Bedrooms: 3
- Bathrooms: 3
- Full bathrooms: 3
Bedroom 1
- Description: With bathroom (full)
- Level: First
Bedroom 2
- Description: with Bathroom full
- Level: First
Bathroom 3
- Description: In hallway1
- Level: First
Kitchen
- Description: Eat in Kitchen
- Level: First
Heating
- Baseboard, Hot Water, Oil
Cooling
- None
Appliances
- Included: Electric Oven, Gas Cooktop, Gas Oven, Refrigerator
- Laundry: Washer/Dryer Hookup
Features
- First Floor Bedroom, First Floor Full Bath, Eat-in Kitchen, Kitchen Island, Open Floorplan, Open Kitchen, Pantry, Primary Bathroom, Master Downstairs, Recessed Lighting
- Flooring: Vinyl
- Windows: Shutters
- Basement: None
- Attic: Pull Stairs
- Has fireplace: No
Interior area
- Total structure area: 1,104
- Total interior livable area: 1,104 sqft
Property
Parking
- Parking features: Private
Features
- Levels: One
- Patio & porch: None
- Exterior features: Lighting, Mailbox, Rain Gutters
- Fencing: Back Yard,Chain Link,Perimeter
- Has view: Yes
- View description: Neighborhood
Lot
- Size: 0.25 Acres
- Features: Back Yard
Details
- Additional structures: None
- Parcel number: 0200983200500021000
- Special conditions: None
- Other equipment: None
Construction
Type & style
- Home type: SingleFamily
- Architectural style: Ranch
- Property subtype: Single Family Residence, Residential
Materials
- Stucco
- Foundation: Concrete Perimeter
Condition
- Actual
- Year built: 1988
Utilities & green energy
- Sewer: Shared Septic
- Water: Public
- Utilities for property: Electricity Connected, Trash Collection Public, Water Connected
Community & HOA
Community
- Security: Smoke Detector(s)
HOA
- Has HOA: No
Location
- Region: Shirley
Financial & listing details
- Price per square foot: $498/sqft
- Tax assessed value: $395,833
- Annual tax amount: $8,286
- Date on market: 5/22/2026
- Cumulative days on market: 82 days
- Listing agreement: Exclusive Right To Sell
- Listing terms: Cash,Conventional,FHA,VA
- Exclusions: Washer & Dryer
- Electric utility on property: Yes
Estimated market value
Not available
Estimated sales range
Not available
Not available
Price history
| Date | Event | Price |
|---|---|---|
| 5/22/2026 | Price change | $550,000+0.9%$498/sqft |
Source:  OneKey® MLS as distributed by MLS GRID #998135 Report a problem OneKey® MLS as distributed by MLS GRID #998135 Report a problem | ||
| 12/10/2024 | Price change | $545,000-0.9%$494/sqft |
Source: OneKey® MLS as distributed by MLS GRID #L3571650 Report a problem | ||
| 8/12/2024 | Listed for sale | $550,000+29.4%$498/sqft |
Source: OneKey® MLS as distributed by MLS GRID #3571650 Report a problem | ||
| 1/2/2024 | Listing removed | -- |
Source: OneKey® MLS as distributed by MLS GRID #3514209 Report a problem | ||
| 12/1/2023 | Listing removed | -- |
Source: Zillow Rentals Report a problem | ||
| 11/29/2023 | Price change | $425,000-3%$385/sqft |
Source: OneKey® MLS as distributed by MLS GRID #3514209 Report a problem | ||
| 11/17/2023 | Listed for rent | $3,700$3/sqft |
Source: Zillow Rentals Report a problem | ||
| 11/4/2023 | Listed for sale | $438,000-2.7%$397/sqft |
Source: OneKey® MLS as distributed by MLS GRID #3514209 Report a problem | ||
| 10/14/2023 | Listing removed | -- |
Source: Owner Report a problem | ||
| 10/8/2023 | Listed for sale | $450,000+15.4%$408/sqft |
Source: Owner Report a problem | ||
| 11/3/2021 | Listing removed | -- |
Source: Owner Report a problem | ||
| 8/4/2021 | Listed for sale | $390,000-13.3%$353/sqft |
Source: Owner Report a problem | ||
| 8/1/2021 | Listing removed | -- |
Source: OneKey® MLS as distributed by MLS GRID #3283490 Report a problem | ||
| 1/26/2021 | Listed for sale | $450,000+25%$408/sqft |
Source: OneKey® MLS as distributed by MLS GRID #3283490 Report a problem | ||
| 1/24/2021 | Listing removed | -- |
Source: Owner Report a problem | ||
| 1/19/2021 | Price change | $360,000-7.7%$326/sqft |
Source: Owner Report a problem | ||
| 1/11/2021 | Listed for sale | $390,000$353/sqft |
Source: Owner Report a problem | ||
| 1/3/2021 | Listing removed | -- |
Source: OneKey® MLS as distributed by MLS GRID Report a problem | ||
| 10/5/2020 | Listed for sale | $390,000+174.6%$353/sqft |
Source: Owner Report a problem | ||
| 5/4/2019 | Sold | $142,000-7.7%$129/sqft |
Source: OneKey® MLS as distributed by MLS GRID #L3093977 Report a problem | ||
| 3/7/2019 | Price change | $153,900-4.9%$139/sqft |
Source: VYLLA Homes #3093977 Report a problem | ||
| 1/17/2019 | Listed for sale | $161,900-61.8%$147/sqft |
Source: Carrington R E Services US LLC #3093977 Report a problem | ||
| 10/24/2018 | Sold | $424,000+84.3%$384/sqft |
Source: Public Record Report a problem | ||
| 2/24/2006 | Sold | $230,000+45.6%$208/sqft |
Source: Public Record Report a problem | ||
| 8/21/2003 | Sold | $158,000$143/sqft |
Source: Public Record Report a problem | ||
Public tax history
| Year | Property taxes | Tax assessment |
|---|---|---|
| 2025 | -- | $1,900 |
| 2024 | -- | $1,900 |
| 2023 | -- | $1,900 |
| 2022 | -- | $1,900 |
| 2021 | -- | $1,900 |
| 2020 | -- | $1,900 |
| 2019 | -- | $1,900 |
| 2018 | -- | $1,900 |
| 2017 | $9,866 | $1,900 |
| 2016 | -- | $1,900 |
| 2015 | -- | $1,900 |
| 2014 | -- | $1,900 |
| 2013 | -- | $1,900 |
| 2012 | -- | $1,900 |
| 2011 | -- | $1,900 |
| 2010 | -- | $1,900 |
| 2009 | -- | $1,900 |
| 2008 | -- | $1,900 |
| 2007 | $6,077 +25.2% | $1,900 |
| 2005 | $4,853 +5.8% | $1,900 |
| 2004 | $4,588 +6.3% | $1,900 |
| 2003 | $4,314 +6.2% | $1,900 |
| 2002 | $4,062 | $1,900 |
Find assessor info on the county website
Monthly payment
Climate risks
Neighborhood: 11967
Nearby schools
GreatSchools rating
- 7/10John S Hobart Elementary SchoolGrades: K-5Distance: 2.5 mi
- 5/10William Paca Middle SchoolGrades: 6-8Distance: 2.1 mi
- 3/10William Floyd High SchoolGrades: 9-12Distance: 2.3 mi
Schools provided by the listing agent
- Elementary: John S Hobart Elementary School
- Middle: William Paca Middle School
- High: William Floyd High School
Source: OneKey® MLS as distributed by MLS GRID. This data may not be complete. We recommend contacting the local school district to confirm school assignments for this home.
- $543,8004 bd2 ba1.2k sqft160 William Floyd Pkwy, Shirley, NY 11967Off Market

- $478,700-- bd-- ba-- sqft154 William Floyd Pkwy, Shirley, NY 11967Off Market
- $573,6005 bd3 ba1.2k sqft108 Argyle Dr, Shirley, NY 11967Off Market

- $435,800-- bd-- ba-- sqft105 Manor Dr, Shirley, NY 11967Off Market
- $537,200-- bd-- ba-- sqft104 Argyle Dr, Shirley, NY 11967Off Market
- $535,0003 bd2 ba-- sqft101 Manor Dr, Shirley, NY 11967Sold
- $476,700-- bd-- ba-- sqft109 Argyle Dr, Shirley, NY 11967Off Market
- $533,000-- bd-- ba-- sqft111 Argyle Dr, Shirley, NY 11967Off Market
A local agent can set up tours, give advice and negotiate with sellers.
Similar homes
- $485,0003 bd2 ba1.2k sqft127 Johns Neck Road, Shirley, NY 11967For Sale
 MLS ID #973453, Ari Brahelika, Listing by: LAFFEY REAL ESTATE. OneKey® MLS as distributed by MLS GRID
 - $450,0003 bd1 ba990 sqft89 Rugby Drive, Shirley, NY 11967For Sale
 MLS ID #1019612, Toni A. Romano, Listing by: Coldwell Banker American Homes. OneKey® MLS as distributed by MLS GRID
 - $475,0003 bd2 ba1.2k sqft50 Beatrice Drive, Shirley, NY 11967For Sale
 MLS ID #1012892, Roselinda Lugo, Listing by: Coldwell Banker M&D Good Life. OneKey® MLS as distributed by MLS GRID
 - $479,9903 bd2 ba763 sqft68 Montauk Drive, Mastic Beach, NY 11951For Sale
 MLS ID #1036191, Amy Schuler, Listing by: Your Team D&G Realty Ltd. OneKey® MLS as distributed by MLS GRID
 - $619,9995 bd2 ba1.6k sqft54 Beacon Street, Shirley, NY 11967For SaleMLS ID #955949, Silvia G. Fernandez CBR, Listing by: Exit Realty Achieve. OneKey® MLS as distributed by MLS GRID
- $399,9903 bd2 ba1k sqft255 Auborn Avenue, Shirley, NY 11967For SaleMLS ID #1034565, Richard M. Witt SRES, Listing by: Hampton Estates Realty LLC. OneKey® MLS as distributed by MLS GRID
- $530,0003 bd2 ba1.4k sqft166 Moriches Avenue, Mastic, NY 11950For SaleMLS ID #1035096, Verria Hairston, Listing by: Opendoor Brokerage LLC. OneKey® MLS as distributed by MLS GRID
- $369,9903 bd1 ba1k sqft90 Cypress Drive, Mastic Beach, NY 11951For SaleMLS ID #1036571, Amy Schuler, Listing by: Your Team D&G Realty Ltd. OneKey® MLS as distributed by MLS GRID
- $619,9004 bd2 ba1.3k sqft60 Meyer Lane, Medford, NY 11763For SaleMLS ID #1031881, Kenneth A. Trestka CBR, Listing by: Ken Trestka Real Estate Inc. OneKey® MLS as distributed by MLS GRID
- $499,0002 bd1 ba1k sqft76 Riviera Drive, Mastic, NY 11950For SaleMLS ID #997966, Anthony LoMonaco, Listing by: Daniel Gale Sothebys Intl Rlty. OneKey® MLS as distributed by MLS GRID
- $649,0004 bd3 ba1.5k sqft3 Lonscreek Place, Mastic Beach, NY 11951For SaleMLS ID #1021245, Kathleen A. Cannet, Listing by: Century 21 Cor Ace Realty Inc. OneKey® MLS as distributed by MLS GRID
- $399,0003 bd1 ba1k sqft143 Meadowmere Avenue, Mastic, NY 11950For SaleMLS ID #1022590, Carlene A. Bramwell Calabrese CBR, Listing by: Realty Connect USA L I Inc. OneKey® MLS as distributed by MLS GRID
- $550,0003 bd1 ba1.1k sqft72 Fanning Boulevard, Riverhead, NY 11901For SaleMLS ID #1022877, Noreen Gudmundsen, Listing by: Signature Premier Properties. OneKey® MLS as distributed by MLS GRID
- $515,0002 bd2 ba1.5k sqft41 Greentree Court, Shirley, NY 11967For SaleMLS ID #964099, Dari A. Rudge SRES SRS, Listing by: Gateway to The Hamptons R E. OneKey® MLS as distributed by MLS GRID
- $429,0003 bd1 ba1.4k sqft49 Wavecrest Drive, Mastic Beach, NY 11951For SaleMLS ID #1011090, John W. Liberti Jr CRB CRS, Listing by: John Liberti Real Estate. OneKey® MLS as distributed by MLS GRID
- $499,0003 bd1 ba890 sqft257 Union Avenue, East Patchogue, NY 11772For SaleMLS ID #852103, Gervaise M. Baker, Listing by: Leesa Byrnes Realty Inc. OneKey® MLS as distributed by MLS GRID
- $425,0003 bd1 ba1k sqft212 Union Avenue, East Patchogue, NY 11772For SaleMLS ID #1018495, Donna Neyland CBR SRS, Listing by: Coldwell Banker M&D Good Life. OneKey® MLS as distributed by MLS GRID
- $515,0002 bd2 ba1k sqft20 Birch Avenue, Farmingville, NY 11738For SaleMLS ID #1020644, Juan R. Henriquez, Listing by: Blue International Realty Ltd. OneKey® MLS as distributed by MLS GRID
- $539,0003 bd2 ba1.4k sqft80 Broadway, Ronkonkoma, NY 11779For SaleMLS ID #1031695, Victor Stabile, Listing by: Douglas Elliman Real Estate. OneKey® MLS as distributed by MLS GRID
- $399,9993 bd1 ba1.1k sqft30 Robinwood Street, Mastic, NY 11950For SaleMLS ID #1015648, Elaine A. McGlynn, Listing by: Signature Homes of New York. OneKey® MLS as distributed by MLS GRID
