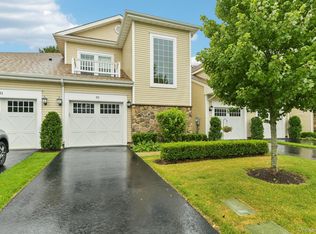
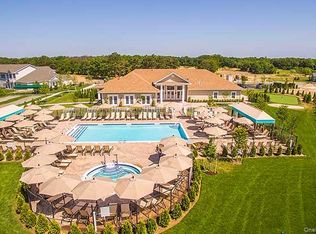
Welcome to easy living at The Manors at Colony Preserve! This beautifully maintained 2-bedroom, 2-full-bath condo, built in 2022, offers the perfect blend of comfort, convenience, and low-maintenance living in a gated 55+ community. Located on the second floor with private elevator access, the home features soaring ceilings, a bright and spacious open feel, and a private balcony perfect for morning coffee or relaxing at the end of the day. Enjoy community amenities including a clubhouse, fitness center, heated pool and whirlpool, bocce, putting green, walking areas, and more—all while being close to shopping, dining, beaches, and major roadways. Move right in and start enjoying the lifestyle! PHOTOS COMING SOON!
For sale
$485,000
41 Greentree Court, Shirley, NY 11967
2beds
1,557sqft
Condominium, Residential
Built in 2022
-- sqft lot
$-- Zestimate®
$311/sqft
$587/mo HOA
What's special
Private elevator accessSoaring ceilings
- 10 hours
- 22
- 1
Zillow last checked:
Listing updated:
Listed by:
Exit Realty Edge 631-730-5100,
Gina Valsamos PSA 631-764-6536,
Timothy Lupo 631-708-4151,
Exit Realty Edge
Source: OneKey® MLS as distributed by MLS GRID,MLS#: 1046853
Facts & features
Interior
Bedrooms & bathrooms
- Bedrooms: 2
- Bathrooms: 2
- Full bathrooms: 2
Other
- Description: Primary Bedroom with Ensuite, Bedroom, Full Bath, LR, EIK, Bonus Room (Office)
- Level: Second
Other
- Description: Entrance Foyer, Elevator
- Level: First
Heating
- Forced Air, Natural Gas
Cooling
- Central Air
Appliances
- Included: Dishwasher, Microwave, Range, Refrigerator, Stainless Steel Appliance(s), Gas Water Heater
- Laundry: In Unit
Features
- Cathedral Ceiling(s), Crown Molding, Eat-in Kitchen, Elevator, Entrance Foyer, High Ceilings, Primary Bathroom, Walk-In Closet(s)
- Attic: None
- Has fireplace: No
- Common walls with other units/homes: 1 Common Wall
Interior area
- Total structure area: 1,557
- Total interior livable area: 1,557 sqft
Property
Parking
- Total spaces: 1
- Parking features: Driveway, Garage, Private
- Garage spaces: 1
- Has uncovered spaces: Yes
Accessibility
- Accessibility features: Accessible Elevator Installed
Features
- Levels: Two
- Exterior features: Balcony
- Pool features: Community, In Ground, Outdoor Pool
Lot
- Size: 2,135 Square Feet
Details
- Parcel number: 0200976710400029000
- Special conditions: None
Construction
Type & style
- Home type: Condo
- Property subtype: Condominium, Residential
- Attached to another structure: Yes
Materials
- Stone, Vinyl Siding
Condition
- Year built: 2022
Utilities & green energy
- Sewer: Public Sewer
- Water: Public
- Utilities for property: Electricity Connected, Natural Gas Connected
Community & HOA
Community
- Senior community: Yes
- Subdivision: The Manors at Colony Preserve
HOA
- Has HOA: Yes
- Amenities included: Clubhouse, Fitness Center, Gated, Maintenance Grounds, Pool, Recreation Facilities, Snow Removal, Trash
- Services included: Common Area Maintenance, Maintenance Grounds, Pool Service, Snow Removal, Trash
- HOA fee: $587 monthly
Location
- Region: Shirley
Financial & listing details
- Price per square foot: $311/sqft
- Tax assessed value: $1,350
- Annual tax amount: $5,610
- Date on market: 9/3/2026
- Cumulative days on market: 313 days
- Listing agreement: Exclusive Right To Sell
- Electric utility on property: Yes
Estimated market value
Not available
Estimated sales range
Not available
Not available
Price history
| Date | Event | Price |
|---|---|---|
| 9/4/2026 | Listed for sale | $485,000-5.8%$311/sqft |
Source:  OneKey® MLS as distributed by MLS GRID #1046853 Report a problem OneKey® MLS as distributed by MLS GRID #1046853 Report a problem | ||
| 8/27/2026 | Listing removed | $515,000$331/sqft |
Source: OneKey® MLS as distributed by MLS GRID #964099 Report a problem | ||
| 4/13/2026 | Price change | $515,000-1.9%$331/sqft |
Source: OneKey® MLS as distributed by MLS GRID #964099 Report a problem | ||
| 2/26/2026 | Listed for sale | $525,000-1.9%$337/sqft |
Source: OneKey® MLS as distributed by MLS GRID #964099 Report a problem | ||
| 2/12/2026 | Listing removed | $535,000$344/sqft |
Source: OneKey® MLS as distributed by MLS GRID #920956 Report a problem | ||
| 11/8/2025 | Price change | $535,000-2.6%$344/sqft |
Source: OneKey® MLS as distributed by MLS GRID #920956 Report a problem | ||
| 10/14/2025 | Price change | $549,000-1.1%$353/sqft |
Source: OneKey® MLS as distributed by MLS GRID #920956 Report a problem | ||
| 10/6/2025 | Price change | $555,000-3.5%$356/sqft |
Source: OneKey® MLS as distributed by MLS GRID #920956 Report a problem | ||
| 10/5/2025 | Listed for sale | $575,000$369/sqft |
Source: OneKey® MLS as distributed by MLS GRID #920956 Report a problem | ||
| 10/5/2025 | Listing removed | $575,000$369/sqft |
Source: OneKey® MLS as distributed by MLS GRID #919558 Report a problem | ||
| 10/2/2025 | Listed for sale | $575,000$369/sqft |
Source: OneKey® MLS as distributed by MLS GRID #919558 Report a problem | ||
Public tax history
Tax history is unavailable.
Monthly payment
Climate risks
Neighborhood: 11967
Nearby schools
Schools provided by the listing agent
- Elementary: Nathaniel Woodhull Elementary School
- Middle: William Floyd Middle School
- High: William Floyd High School
Source: OneKey® MLS as distributed by MLS GRID. This data may not be complete. We recommend contacting the local school district to confirm school assignments for this home.
Similar homes
- $425,0002 bd2 ba1.5k sqft22 Cricket Court, Shirley, NY 11967For Sale

 MLS ID #1018240, Dari A. Rudge SRES SRS, Listing by: Gateway to The Hamptons R E. OneKey® MLS as distributed by MLS GRID
 - $559,0002 bd2 ba1.5k sqft17 Greentree Court, Shirley, NY 11967For Sale
 MLS ID #996250, Dari A. Rudge SRES SRS, Listing by: Gateway to The Hamptons R E. OneKey® MLS as distributed by MLS GRID
 - $540,0002 bd2 ba1.3k sqft40 Greentree Court, Shirley, NY 11967For Sale
 MLS ID #1004153, Brandon M. Cusma, Listing by: BH&G R E Realty Connect. OneKey® MLS as distributed by MLS GRID
 - $479,0002 bd2 ba1.3k sqft15 Cricket Court, Shirley, NY 11967For Sale
 MLS ID #983473, Vivian Leonard SFR, Listing by: Daniel Gale Sothebys Intl Rlty. OneKey® MLS as distributed by MLS GRID
 - $499,0004 bd2 ba2k sqft36 Schenk Drive, Shirley, NY 11967For SaleMLS ID #1037858, Theodore Gounelas CBR, Listing by: Coldwell Banker M&D Good Life. OneKey® MLS as distributed by MLS GRID
- $419,0002 bd2 ba1.3k sqft33 Daremy Circle, Medford, NY 11763For SaleMLS ID #1016841, Julie I. Chan WCR CIPS, Listing by: Coldwell Banker American Homes. OneKey® MLS as distributed by MLS GRID
- $539,9993 bd2 ba1.6k sqft39 Seymour Drive, Shirley, NY 11967For SaleMLS ID #1039597, Atakan Aslan, Listing by: 365 Realty Group Inc. OneKey® MLS as distributed by MLS GRID
- $449,0003 bd2 ba1.7k sqft13 Manor Drive, Shirley, NY 11967For SaleMLS ID #1033028, Viviane Higgins, Listing by: Coldwell Banker American Homes. OneKey® MLS as distributed by MLS GRID
- $445,0003 bd1 ba1.2k sqft54 Hackensack Road, Mastic Beach, NY 11951For SaleMLS ID #1044432, Marie L. Wohlrab, Listing by: RE/MAX Best. OneKey® MLS as distributed by MLS GRID
- $389,9903 bd1 ba1.1k sqft143 E Parkview Drive, Shirley, NY 11967For SaleMLS ID #1039208, Christine Cardozo, Listing by: Charles Rutenberg Realty Inc. OneKey® MLS as distributed by MLS GRID
- $559,0003 bd3 ba1.8k sqft29 Sheridan Drive, Shirley, NY 11967For SaleMLS ID #991703, Sajid R. Choudhry, Listing by: Top Realty Incorporated. OneKey® MLS as distributed by MLS GRID
- $479,9903 bd2 ba1k sqft68 Montauk Drive, Mastic Beach, NY 11951For SaleMLS ID #1036191, Amy Schuler, Listing by: Your Team D&G Realty Ltd. OneKey® MLS as distributed by MLS GRID
- $550,0002 bd2 ba1.5k sqft132 Captains Court, Moriches, NY 11955For SaleMLS ID #1028949, Rosann Romanelli, Listing by: Coldwell Banker American Homes. OneKey® MLS as distributed by MLS GRID
- $435,0003 bd1 ba1.1k sqft81 Cranberry Drive, Mastic Beach, NY 11951For SaleMLS ID #1039078, Debra Dietrich E-PRO GREEN CRS, Listing by: HouseQuest Residential R E Inc. OneKey® MLS as distributed by MLS GRID
- $569,9903 bd2 ba1.4k sqft487 NEIGHBORHOOD ROAD, Shirley, NY 11967For SaleMLS ID #854010, Debra Raimo, Listing by: Douglas Elliman Real Estate. OneKey® MLS as distributed by MLS GRID
- $515,0002 bd2 ba1.3k sqft3 Pidgeon Court, Manorville, NY 11949For SaleMLS ID #1022774, Rose M. Sidoti CBR, Listing by: Coldwell Banker American Homes. OneKey® MLS as distributed by MLS GRID
- $539,0003 bd2 ba1.2k sqft268 Beaver Drive, Mastic Beach, NY 11951For SaleMLS ID #1037137, Raul A. Martinez Sr, Listing by: Premium Group Realty Corp. OneKey® MLS as distributed by MLS GRID
- $569,9904 bd3 ba1.9k sqft8 W Narcissus Road, Mastic Beach, NY 11951For SaleMLS ID #1042865, Rainer H. Jessen, Listing by: Coldwell Banker American Homes. OneKey® MLS as distributed by MLS GRID
- $469,0002 bd2 ba1.3k sqft89 Enfield Court #B, Ridge, NY 11961For SaleMLS ID #1036336, Laura Ruhnke SRES, Listing by: Leisure Living Realty Inc. OneKey® MLS as distributed by MLS GRID
- $415,0002 bd1 ba960 sqft183 Kingston Drive, Ridge, NY 11961For SaleMLS ID #1011932, Jeanine L. Carroll CBR, Listing by: Leesa Byrnes Realty Inc. OneKey® MLS as distributed by MLS GRID
