Welcome Home to This Beautifully Renovated Retreat, Move-In Ready and Waiting for You to Make It Your Own. This Home Has Been Extensively Renovated from Top to Bottom, Starting with a Stunning New Eat-In Kitchen Featuring Quartz Countertops, New Stainless Steel Appliances, and a Breakfast Bar Perfect for Casual Mornings or Entertaining Guests.
Both Bathrooms Have Been Tastefully Updated, Offering One Full Bath and One Half Bath for Everyday Convenience. New Flooring and Carpet Flow Throughout, Complementing the Open, Light-Filled Entry That Welcomes You the Moment You Walk In. New Windows and a New Sliding Door Bring in Even More Natural Light While Adding Energy Efficiency, and a New Garage Door Rounds Out the List of Fresh, Turnkey Updates.
Ideally Located Close to the Ocean Beaches, This Home Offers the Best of Low-Maintenance Coastal Living. Every Major Update Has Already Been Done. Just Bring Your Furniture and Relax.
For sale
$499,900
35 Lombardy Drive, Shirley, NY 11967
3beds
1,985sqft
Single Family Residence, Residential
Built in 1988
6,098 Square Feet Lot
$-- Zestimate®
$252/sqft
$-- HOA
What's special
Beautifully renovated retreatNew garage doorOpen light-filled entryNew stainless steel appliancesQuartz countertopsStunning new eat-in kitchen
- 62 days
- 342
- 39
Zillow last checked:
Listing updated:
Listed by:
Go Asset Inc 833-462-7738,
Paul Pace SFR 631-204-8033
Source: OneKey® MLS as distributed by MLS GRID,MLS#: 1051751
Facts & features
Interior
Bedrooms & bathrooms
- Bedrooms: 3
- Bathrooms: 2
- Full bathrooms: 1
- 1/2 bathrooms: 1
Bedroom 1
- Description: Fully Renovated Bedroom
- Level: Second
Bedroom 2
- Description: Fully Renovated Bedroom
- Level: Second
Bedroom 3
- Description: Fully Renovated Bedroom
- Level: Second
Bathroom 1
- Description: Fully Renovated Half Bath
- Level: First
Bathroom 1
- Description: Fully Renovated Full Bath
- Level: Second
Kitchen
- Description: Brand New EIK w/Breakfast Bar
- Level: First
Living room
- Description: Fully Renovated Living Room w/Sliding Glass Doors
- Level: First
Heating
- Baseboard
Cooling
- Ductless
Appliances
- Included: Cooktop, Dishwasher, Electric Cooktop, Electric Oven, Electric Range, Microwave, Oven, Refrigerator, Stainless Steel Appliance(s), Indirect Water Heater
- Laundry: Washer/Dryer Hookup
Features
- Breakfast Bar, Cathedral Ceiling(s), Eat-in Kitchen, Formal Dining, Granite Counters, Open Kitchen, Quartz/Quartzite Counters
- Attic: None
- Has fireplace: No
Interior area
- Total structure area: 1,985
- Total interior livable area: 1,985 sqft
Property
Parking
- Total spaces: 1
- Parking features: Private
- Garage spaces: 1
Features
- Levels: Two
- Fencing: Partial
- Has view: Yes
- View description: Neighborhood
Lot
- Size: 6,098 Square Feet
Details
- Parcel number: 0200984400100007000
- Special conditions: None
Construction
Type & style
- Home type: SingleFamily
- Architectural style: Colonial
- Property subtype: Single Family Residence, Residential
Materials
- Frame
- Foundation: Slab
Condition
- Updated/Remodeled
- Year built: 1988
- Major remodel year: 1988
Utilities & green energy
- Sewer: Cesspool
- Water: Public
- Utilities for property: Electricity Available, Water Available
Community & HOA
HOA
- Has HOA: No
Location
- Region: Shirley
Financial & listing details
- Price per square foot: $252/sqft
- Tax assessed value: $2,100
- Annual tax amount: $9,117
- Date on market: 9/17/2026
- Cumulative days on market: 61 days
- Listing agreement: Exclusive Right To Sell
- Electric utility on property: Yes
Estimated market value
Not available
Estimated sales range
Not available
Not available
Price history
| Date | Event | Price |
|---|---|---|
| 9/17/2026 | Listed for sale | $499,900$252/sqft |
Source:  OneKey® MLS as distributed by MLS GRID #1051751 Report a problem | ||
Public tax history
| Year | Property taxes | Tax assessment |
|---|---|---|
| 2025 | -- | $2,100 |
| 2024 | -- | $2,100 |
| 2023 | -- | $2,100 |
| 2022 | -- | $2,100 |
| 2021 | -- | $2,100 |
| 2020 | -- | $2,100 |
| 2019 | -- | $2,100 |
| 2018 | -- | $2,100 |
| 2017 | $8,165 | $2,100 |
| 2016 | -- | $2,100 |
| 2015 | -- | $2,100 |
| 2014 | -- | $2,100 |
| 2013 | -- | $2,100 -12.5% |
| 2012 | -- | $2,400 |
| 2011 | -- | $2,400 |
| 2010 | -- | $2,400 |
| 2009 | -- | $2,400 |
| 2008 | -- | $2,400 |
| 2007 | $6,465 +28.6% | $2,400 |
| 2005 | $5,025 +6% | $2,400 |
| 2004 | $4,739 +7.2% | $2,400 |
| 2003 | $4,423 +6.3% | $2,400 |
| 2002 | $4,161 | $2,400 |
Find assessor info on the county website
Monthly payment
Climate risks
Neighborhood: 11967
Nearby schools
Schools provided by the listing agent
- Elementary: John S Hobart Elementary School
- Middle: William Paca Middle School
- High: William Floyd High School
Source: OneKey® MLS as distributed by MLS GRID. This data may not be complete. We recommend contacting the local school district to confirm school assignments for this home.


Similar homes
- $474,9994 bd2 ba1.7k sqft4 Ashwood Drive, Shirley, NY 11967For Sale
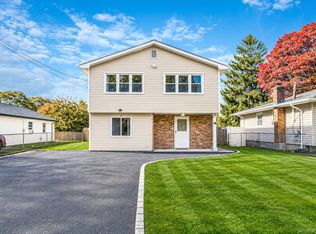
 MLS ID #1069291, Karen Henrich, Listing by: Signature Premier Properties. OneKey® MLS as distributed by MLS GRID
- $499,0004 bd2 ba1.8k sqft254 Forest Road W, Mastic Beach, NY 11951For Sale
 MLS ID #1063483, Eric Boorum, Listing by: Douglas Elliman Real Estate. OneKey® MLS as distributed by MLS GRID
- $499,9993 bd2 ba1k sqft152 Grand Avenue, Shirley, NY 11967For Sale
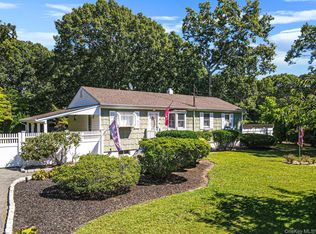 MLS ID #1048036, Earnest Brown Downie, Listing by: Signature Premier Properties. OneKey® MLS as distributed by MLS GRID
- $499,0004 bd2 ba1.8k sqft254 Forest Rd, Mastic Beach, NY 11951For SaleMLS ID #1063483, Eric Boorum, Listing by: Douglas Elliman. Douglas Elliman
- $500,0004 bd2 ba1.4k sqft73 Lynbrook Drive, Mastic Beach, NY 11951For SaleMLS ID #1058554, Peter C. Grosso CBR, Listing by: RE/MAX Integrity Leaders. OneKey® MLS as distributed by MLS GRID
- $549,0003 bd1 ba1.2k sqft444 Avondale Drive, Shirley, NY 11967For SaleMLS ID #1051903, Angela Wahidi, Listing by: Voro LLC. OneKey® MLS as distributed by MLS GRID
- $490,0003 bd2 ba1k sqft23 Hemlock Drive, Mastic Beach, NY 11951For SaleMLS ID #1046366, Geralda Desir, Listing by: Goldcrest Realty Group LLC. OneKey® MLS as distributed by MLS GRID
- $499,9993 bd1 ba1.2k sqft542 Agamemnon Avenue, Bellport, NY 11713For SaleMLS ID #1049252, Manuel A. Mena, Listing by: BH&G R E Realty Connect. OneKey® MLS as distributed by MLS GRID
- $499,0003 bd1 ba1.1k sqft28 Yaphank Avenue, Brookhaven, NY 11719For SaleMLS ID #1032303, Dana Ledee, Listing by: Northshore Properties Realty. OneKey® MLS as distributed by MLS GRID
- $690,0004 bd2 ba1.8k sqft38 Monty Drive, Shirley, NY 11967For SaleMLS ID #1065501, Luis F. Molina, Listing by: Vantage Realty Partners. OneKey® MLS as distributed by MLS GRID
- $509,0003 bd1 ba1.2k sqft9 Carson Lane, Medford, NY 11763For SaleMLS ID #1049179, Sandra Esposito CBR, Listing by: RE/MAX Integrity Leaders. OneKey® MLS as distributed by MLS GRID
- $529,0003 bd1 ba1.2k sqft26 Hart Place, Mastic, NY 11950For SaleMLS ID #1070317, Raj K. Jaggi, Listing by: JAGGI Real Estate. OneKey® MLS as distributed by MLS GRID
- $499,0002 bd2 ba1.4k sqft20 2 1/2 Street, Wading River, NY 11792For SaleMLS ID #1063560, Dana Palmer, Listing by: Signature Premier Properties. OneKey® MLS as distributed by MLS GRID
- $449,0002 bd2 ba1.2k sqft137 Elder Drive, Mastic Beach, NY 11951For SaleMLS ID #1038016, Oakar Reinstein, Listing by: Shoreline Real Estate Advisors. OneKey® MLS as distributed by MLS GRID
- $489,9993 bd2 ba1.4k sqft155 Moriches Avenue, Mastic, NY 11950For SaleMLS ID #1047912, Deepak P. Hemrajani PSA SRS CBR, Listing by: Deepak Hemrajani Inc. OneKey® MLS as distributed by MLS GRID
- $469,0003 bd1 ba1k sqft24 Franklin Avenue, Mastic, NY 11950For SaleMLS ID #1072285, Albert Jacabacci Jr, Listing by: Exit Realty Edge. OneKey® MLS as distributed by MLS GRID
- $459,9003 bd1 ba1k sqft181 Cypress Drive, Mastic Beach, NY 11951For SaleMLS ID #1046777, David Giuffrida, Listing by: Barons Real Estate Associates. OneKey® MLS as distributed by MLS GRID
- $550,0003 bd2 ba1k sqft685 Horseblock Road, Brookhaven, NY 11719For SaleMLS ID #1038543, Barry J. Paley CBR, Listing by: Keller Williams Points North. OneKey® MLS as distributed by MLS GRID
- $629,0003 bd2 ba1.5k sqft56 Orchard Road, East Patchogue, NY 11772For SaleMLS ID #1062051, Michael Watts, Listing by: Michael J Watts & Assoc Inc. OneKey® MLS as distributed by MLS GRID
- $675,0005 bd2 ba1.8k sqft245 Cedar Avenue, Patchogue, NY 11772For SaleMLS ID #1015630, Gina Valsamos PSA, Listing by: Exit Realty Edge. OneKey® MLS as distributed by MLS GRID
