Welcome to resort-style living at The Manors at Colony Preserve — an exceptional 55+ community where luxury, comfort, and lifestyle come together beautifully.
This stunning builder’s model is spacious and elegantly appointed, featuring 2 bedrooms, 2 full baths, a versatile bonus room perfect for a home office or den, an inviting living room, formal dining area, and an eat-in kitchen ideal for everyday living and entertaining. The private guest quarters provide the perfect retreat for visiting friends, while the in-unit washer and dryer and private elevator offer everyday convenience and comfort.
Beautiful designer touches throughout include crown molding, classic wainscoting, stunning coffered ceilings, and recessed lighting, creating a sophisticated and welcoming atmosphere in every room. Enjoy breathtaking views and peaceful surroundings with beautifully maintained walking trails and scenic outdoor spaces right outside your door.
Residents of this vibrant community enjoy an unmatched lifestyle with outstanding amenities including a heated pool, whirlpool spa, bocce courts, picturesque lake with row and paddle boats, charming gazebo, and tranquil walking paths throughout the grounds.
The stunning clubhouse offers everything you could want and more — featuring a state-of-the-art Life Fitness Center, game rooms, elegant great room, bar and kitchen facilities, and a cozy gas fireplace perfect for gathering with neighbors and friends.
Experience the feeling of being on vacation in a luxury resort all year long at The Manors at Colony Preserve — where every day feels like a getaway.
For sale
$559,000
17 Greentree Court, Shirley, NY 11967
2beds
1,557sqft
Condominium, Residential
Built in 2019
-- sqft lot
$-- Zestimate®
$359/sqft
$589/mo HOA
What's special
Charming gazeboHeated poolIn-unit washer and dryerBocce courtsRecessed lightingBeautiful designer touches throughoutElegant great room
- 79 days |
- 193 |
- 6 |
Zillow last checked:
Listing updated:
Listed by:
Gateway to The Hamptons R E 631-325-3449,
Dari A. Rudge SRES SRS 631-576-5117
Source: OneKey® MLS as distributed by MLS GRID,MLS#: 996250
Facts & features
Interior
Bedrooms & bathrooms
- Bedrooms: 2
- Bathrooms: 2
- Full bathrooms: 2
Heating
- Natural Gas
Cooling
- Central Air
Appliances
- Included: Dishwasher, Dryer, Electric Range, Microwave, Refrigerator, Stainless Steel Appliance(s), Washer
Features
- Built-in Features, Chandelier, Crown Molding, Eat-in Kitchen, Elevator, Entrance Foyer, Formal Dining, Granite Counters, High Ceilings, His and Hers Closets, Primary Bathroom, Recessed Lighting, Tray Ceiling(s), Walk-In Closet(s)
- Attic: Scuttle
- Has fireplace: No
- Common walls with other units/homes: 1 Common Wall
Interior area
- Total structure area: 1,557
- Total interior livable area: 1,557 sqft
Property
Parking
- Total spaces: 3
- Parking features: Assigned, Attached, Driveway, Garage
- Garage spaces: 1
- Has uncovered spaces: Yes
Features
- Levels: Two
Lot
- Size: 2,135 Square Feet
Details
- Parcel number: 0200976710400005000
- Special conditions: None
Construction
Type & style
- Home type: Condo
- Architectural style: Other
- Property subtype: Condominium, Residential
- Attached to another structure: Yes
Materials
- Frame
Condition
- Year built: 2019
Utilities & green energy
- Sewer: Shared Septic
- Water: Public
- Utilities for property: Cable Connected, Electricity Connected, Natural Gas Connected, Phone Connected, Sewer Connected
Community & HOA
Community
- Senior community: Yes
- Subdivision: The Manors at Colony Preserve
HOA
- Has HOA: Yes
- Services included: Common Area Maintenance, Maintenance Structure, Maintenance Grounds, Pool Service, Sewer, Snow Removal
- HOA fee: $589 monthly
Location
- Region: Shirley
Financial & listing details
- Price per square foot: $359/sqft
- Tax assessed value: $1,350
- Annual tax amount: $5,611
- Date on market: 5/7/2026
- Cumulative days on market: 80 days
- Listing agreement: Exclusive Right To Sell
- Electric utility on property: Yes
Estimated market value
Not available
Estimated sales range
Not available
Not available
Price history
| Date | Event | Price |
|---|---|---|
| 5/7/2026 | Listed for sale | $559,000+22.9%$359/sqft |
Source:  OneKey® MLS as distributed by MLS GRID #996250 Report a problem OneKey® MLS as distributed by MLS GRID #996250 Report a problem | ||
| 1/13/2021 | Sold | $455,000-3%$292/sqft |
Source: OneKey® MLS as distributed by MLS GRID #L3243075 Report a problem | ||
| 12/22/2020 | Pending sale | $469,000$301/sqft |
Source: OneKey® MLS as distributed by MLS GRID #3243075 Report a problem | ||
| 11/27/2020 | Price change | $469,000+2%$301/sqft |
Source: Ronald M Bloomfield, REALTOR #3243075 Report a problem | ||
| 8/15/2020 | Listed for sale | $460,000$295/sqft |
Source: Ronald M Bloomfield, REALTOR #3243075 Report a problem | ||
Public tax history
Tax history is unavailable.
Monthly payment
Climate risks
Neighborhood: 11967
Nearby schools
GreatSchools rating
- 7/10Nathaniel Woodhull Elementary SchoolGrades: K-5Distance: 0.9 mi
- 5/10William Paca Middle SchoolGrades: 6-8Distance: 0.7 mi
- 3/10William Floyd High SchoolGrades: 9-12Distance: 0.9 mi
Schools provided by the listing agent
- Elementary: William Floyd Elementary School
- Middle: William Floyd Middle School
- High: William Floyd High School
Source: OneKey® MLS as distributed by MLS GRID. This data may not be complete. We recommend contacting the local school district to confirm school assignments for this home.
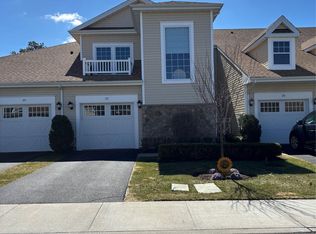
- $499,9992 bd2 ba1.5k sqft21 Greentree Ct, Shirley, NY 11967Pending
- $424,600-- bd-- ba-- sqft67 Lakeside Ct, Shirley, NY 11967Off Market
- $479,600-- bd-- ba-- sqft68 Lakeside Ct, Shirley, NY 11967Off Market
- $535,000-- bd-- ba-- sqft69 Lakeside Ct, Shirley, NY 11967Sold
- $511,4002 bd2 ba1.5k sqft333 William Floyd Pkwy, Shirley, NY 11967Off Market
- $484,500-- bd-- ba-- sqft70 Lakeside Ct, Shirley, NY 11967Off Market
- $510,400-- bd-- ba-- sqft71 Lakeside Ct, Shirley, NY 11967Off Market
- $425,200-- bd-- ba-- sqft72 Lakeside Ct, Shirley, NY 11967Off Market
A local agent can set up tours, give advice and negotiate with sellers.
Similar homes
- $540,0002 bd2 ba1.3k sqft40 Greentree Court, Shirley, NY 11967For Sale
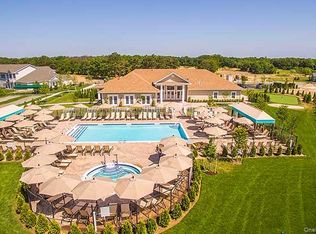
 MLS ID #1004153, Brandon M. Cusma, Listing by: Realty Connect USA LLC. OneKey® MLS as distributed by MLS GRID
 - $515,0002 bd2 ba1.5k sqft41 Greentree Court, Shirley, NY 11967For Sale
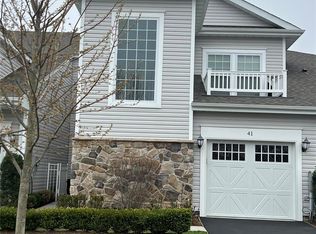 MLS ID #964099, Dari A. Rudge SRES SRS, Listing by: Gateway to The Hamptons R E. OneKey® MLS as distributed by MLS GRID
 - $489,9002 bd2 ba1.3k sqft15 Cricket Court, Shirley, NY 11967For Sale
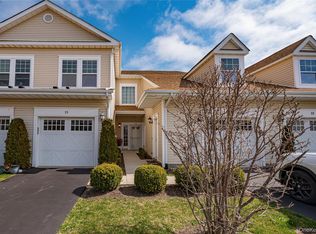 MLS ID #983473, Vivian Leonard SFR, Listing by: Daniel Gale Sothebys Intl Rlty. OneKey® MLS as distributed by MLS GRID
 - $425,0002 bd2 ba1.5k sqft22 Cricket Court, Shirley, NY 11967For Sale
 MLS ID #1018240, Dari A. Rudge SRES SRS, Listing by: Gateway to The Hamptons R E. OneKey® MLS as distributed by MLS GRID
 - $550,0002 bd2 ba1.5k sqft132 Captains Court, Moriches, NY 11955For SaleMLS ID #1028949, Rosann Romanelli, Listing by: Coldwell Banker American Homes. OneKey® MLS as distributed by MLS GRID
- $559,0003 bd3 ba1.8k sqft29 Sheridan Drive, Shirley, NY 11967For SaleMLS ID #991703, Sajid R. Choudhry, Listing by: Top Realty Incorporated. OneKey® MLS as distributed by MLS GRID
- $550,0003 bd3 ba1.1k sqft158 William Floyd Parkway, Shirley, NY 11967For SaleMLS ID #998135, Roselinda Lugo, Listing by: Coldwell Banker M&D Good Life. OneKey® MLS as distributed by MLS GRID
- $594,6004 bd3 ba2k sqft79 Grandview Drive, Shirley, NY 11967For SaleMLS ID #971769, Brian O Donovan, Listing by: Franzese Odonovan Properties. OneKey® MLS as distributed by MLS GRID
- $619,9002 bd3 ba1k sqft14 Maler Lane, Patchogue, NY 11772For SaleMLS ID #1030147, Justin Pollio, Listing by: New Door Properties LLC. OneKey® MLS as distributed by MLS GRID
- $540,0002 bd2 ba1.3k sqft3 Pidgeon Court, Manorville, NY 11949For SaleMLS ID #1022774, Rose M. Sidoti CBR, Listing by: Coldwell Banker American Homes. OneKey® MLS as distributed by MLS GRID
- $585,0002 bd2 ba1.6k sqft47 Barley Lane, Patchogue, NY 11772For SaleMLS ID #1024468, Janet Liotta, Listing by: Realty Connect USA L I Inc. OneKey® MLS as distributed by MLS GRID
- $660,0002 bd2 ba1.2k sqft37 Halley Drive #17, Blue Point, NY 11772For SaleMLS ID #1027676, Christine Bogue, Listing by: Douglas Elliman Real Estate. OneKey® MLS as distributed by MLS GRID
- $554,9003 bd2 ba1.4k sqft61 Highland Avenue, Patchogue, NY 11772For SaleMLS ID #1024811, Arlene Shaffer, Listing by: Century 21 Princeton Prop. OneKey® MLS as distributed by MLS GRID
- $589,0004 bd3 ba1.3k sqft38 Vernon Avenue, Mastic, NY 11950For SaleMLS ID #1019826, Therese C. Sharkey, Listing by: Coldwell Banker M&D Good Life. OneKey® MLS as distributed by MLS GRID
- $450,0003 bd1 ba990 sqft89 Rugby Drive, Shirley, NY 11967For SaleMLS ID #1019612, Toni A. Romano, Listing by: Coldwell Banker American Homes. OneKey® MLS as distributed by MLS GRID
- $499,0002 bd2 ba1.7k sqft548 Highland Court, Moriches, NY 11955For SaleMLS ID #963708, Jo Ann Boettcher, Listing by: Douglas Elliman Real Estate. OneKey® MLS as distributed by MLS GRID
- $519,9002 bd1 ba1.2k sqft190 Canterbury Drive, Ridge, NY 11961For SaleMLS ID #1026762, Kalliopi C. Suarez, Listing by: Howard Hanna Coach. OneKey® MLS as distributed by MLS GRID
- $499,0002 bd1 ba1k sqft76 Riviera Drive, Mastic, NY 11950For SaleMLS ID #997966, Anthony LoMonaco, Listing by: Daniel Gale Sothebys Intl Rlty. OneKey® MLS as distributed by MLS GRID
- $569,0003 bd2 ba1.3k sqft125 Lynbrook Drive, Mastic Beach, NY 11951New ConstructionMLS ID #806092, Mary Devlin, Listing by: Realty Connect USA L I Inc. OneKey® MLS as distributed by MLS GRID
- $649,0004 bd3 ba1.5k sqft3 Lonscreek Place, Mastic Beach, NY 11951For SaleMLS ID #1021245, Kathleen A. Cannet, Listing by: Century 21 Cor Ace Realty Inc. OneKey® MLS as distributed by MLS GRID
