Enjoy resort-style living in this beautifully maintained 2-bedroom, 2-full-bath condominium located in a sought-after 55+ retreat-style community. Designed for comfort and convenience, this spacious home features a granite eat-in kitchen with sliders leading to a private balcony, perfect for enjoying your morning coffee or relaxing outdoors.
The thoughtfully designed floor plan offers a spacious living room, separate den, and formal dining room, providing plenty of space for entertaining and everyday living. The generous primary suite serves as a private retreat, complete with a full en-suite bathroom and two walk-in closets. A well-appointed second bedroom and full guest bath provide comfort and privacy for family and guests. The convenience of in-unit laundry adds to the ease of everyday living.
Beyond your front door, enjoy an exceptional lifestyle with outstanding community amenities. The stunning clubhouse features a state-of-the-art fitness center, library, business office, and an elegant banquet room complete with a private kitchen and bar, perfect for social gatherings and community events. Outdoors, residents can relax by the heated pool, enjoy scenic views of the lake, take advantage of paddle boating, or participate in the wide variety of activities and social events offered throughout the year.
This is more than a home—it's a lifestyle. Don't miss the opportunity to enjoy luxury, convenience, and an active community in one exceptional package.
For sale
$425,000
22 Cricket Court, Shirley, NY 11967
2beds
1,500sqft
Condominium, Residential
Built in 2019
-- sqft lot
$-- Zestimate®
$283/sqft
$589/mo HOA
What's special
- 37 days |
- 399 |
- 10 |
Zillow last checked:
Listing updated:
Listed by:
Gateway to The Hamptons R E 631-325-3449,
Dari A. Rudge SRES SRS 631-576-5117
Source: OneKey® MLS as distributed by MLS GRID,MLS#: 1018240
Facts & features
Interior
Bedrooms & bathrooms
- Bedrooms: 2
- Bathrooms: 2
- Full bathrooms: 2
Primary bedroom
- Description: Spacious Primary bedroom with en-suite full bathroom and 2 walk in closets
Bedroom 2
- Description: Guest bedroom
- Level: Second
Bathroom 2
- Description: Guest full bath
- Level: Second
Den
- Description: Den/office
- Level: Second
Dining room
- Description: Formal Dining Room
- Level: Second
Kitchen
- Description: Granite eat in kitchen with sliders to private balcony
- Level: Second
Laundry
- Level: Second
Living room
- Description: Formal Living Room
- Level: Second
Heating
- Natural Gas
Cooling
- Central Air
Appliances
- Included: Dryer, Range, Refrigerator, Stainless Steel Appliance(s), Washer
Features
- Eat-in Kitchen, Galley Type Kitchen, Granite Counters, High Ceilings, His and Hers Closets, Open Floorplan, Primary Bathroom
- Attic: Partial
- Has fireplace: No
- Common walls with other units/homes: 2+ Common Walls
Interior area
- Total structure area: 1,500
- Total interior livable area: 1,500 sqft
Property
Parking
- Total spaces: 1
- Parking features: Attached, Driveway, Garage, Garage Door Opener
- Garage spaces: 1
- Has uncovered spaces: Yes
Features
- Levels: Two
- Pool features: Community
Lot
- Size: 1,906 Square Feet
Details
- Parcel number: 0200976710200027000
- Special conditions: None
Construction
Type & style
- Home type: Condo
- Architectural style: Other
- Property subtype: Condominium, Residential
- Attached to another structure: Yes
Materials
- Vinyl Siding
Condition
- Year built: 2019
Utilities & green energy
- Sewer: Shared Septic
- Water: Public
- Utilities for property: Cable Available, Electricity Connected, Natural Gas Connected, Water Connected
Community & HOA
Community
- Features: Clubhouse, Curbs, Fitness Center, Gated, Pool
- Senior community: Yes
- Subdivision: The Manors at Colony Preserve
HOA
- Has HOA: Yes
- Services included: Common Area Maintenance, Maintenance Structure, Maintenance Grounds, Pool Service, Sewer, Snow Removal
- HOA fee: $589 monthly
Location
- Region: Shirley
Financial & listing details
- Price per square foot: $283/sqft
- Tax assessed value: $1,350
- Annual tax amount: $5,611
- Date on market: 6/25/2026
- Cumulative days on market: 37 days
- Listing agreement: Exclusive Right To Sell
- Electric utility on property: Yes
Estimated market value
Not available
Estimated sales range
Not available
Not available
Price history
| Date | Event | Price |
|---|---|---|
| 6/25/2026 | Listed for sale | $425,000$283/sqft |
Source:  OneKey® MLS as distributed by MLS GRID #1018240 Report a problem OneKey® MLS as distributed by MLS GRID #1018240 Report a problem | ||
Public tax history
| Year | Property taxes | Tax assessment |
|---|---|---|
| 2025 | -- | $1,350 |
| 2024 | -- | $1,350 |
| 2023 | -- | $1,350 |
| 2022 | -- | $1,350 |
| 2021 | -- | $1,350 |
| 2020 | -- | $1,350 |
| 2019 | -- | $1,350 |
| 2018 | -- | $1,350 |
| 2017 | $1,257 | $1,350 +350% |
| 2016 | -- | $300 |
| 2015 | -- | $300 |
Find assessor info on the county website
Monthly payment
Climate risks
Neighborhood: 11967
Nearby schools
GreatSchools rating
- 7/10Nathaniel Woodhull Elementary SchoolGrades: K-5Distance: 0.8 mi
- 5/10William Paca Middle SchoolGrades: 6-8Distance: 0.6 mi
- 3/10William Floyd High SchoolGrades: 9-12Distance: 0.8 mi
Schools provided by the listing agent
- Elementary: John S Hobart Elementary School
- Middle: William Floyd Middle School
- High: William Floyd High School
Source: OneKey® MLS as distributed by MLS GRID. This data may not be complete. We recommend contacting the local school district to confirm school assignments for this home.
- $479,900-- bd-- ba-- sqft23 Cricket Ct, Shirley, NY 11967Off Market
- $488,400-- bd-- ba-- sqft24 Cricket Ct, Shirley, NY 11967Off Market
- $481,400-- bd-- ba-- sqft21 Cricket Ct, Shirley, NY 11967Off Market
- $469,6002 bd2 ba1.5k sqft20 Cricket Ct, Shirley, NY 11967Off Market
- $494,300-- bd-- ba-- sqft19 Cricket Ct, Shirley, NY 11967Off Market
- $493,900-- bd-- ba-- sqft25 Cricket Ct, Shirley, NY 11967Off Market
- $485,800-- bd-- ba-- sqft27 Cricket Ct, Shirley, NY 11967Off Market
- $378,3002 bd2 ba1.5k sqft26 Cricket Ct, Shirley, NY 11967Sold
A local agent can set up tours, give advice and negotiate with sellers.
Similar homes
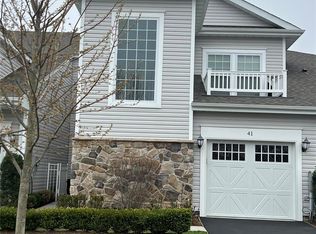
- $515,0002 bd2 ba1.5k sqft41 Greentree Court, Shirley, NY 11967For Sale
 MLS ID #964099, Dari A. Rudge SRES SRS, Listing by: Gateway to The Hamptons R E. OneKey® MLS as distributed by MLS GRID
 - $559,0002 bd2 ba1.5k sqft17 Greentree Court, Shirley, NY 11967For Sale
 MLS ID #996250, Dari A. Rudge SRES SRS, Listing by: Gateway to The Hamptons R E. OneKey® MLS as distributed by MLS GRID
 - $474,0003 bd2 ba1.8k sqft66 Corbin Avenue, Shirley, NY 11967For Sale
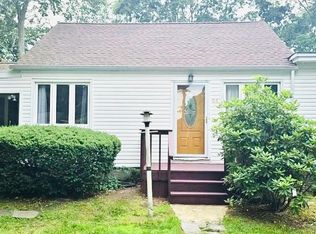 MLS ID #991406, Daniela R. Boscia, Listing by: Coldwell Banker M&D Good Life. OneKey® MLS as distributed by MLS GRID
 - $449,0003 bd1 ba1k sqft117 main Avenue, Mastic, NY 11950For Sale
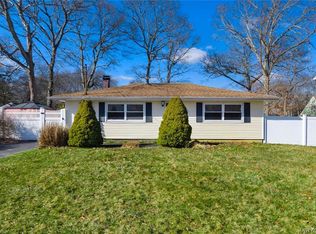 MLS ID #1032310, Sarika Gera CBR, Listing by: Charles Rutenberg Realty Inc. OneKey® MLS as distributed by MLS GRID
 - $485,0003 bd2 ba1.2k sqft127 Johns Neck Road, Shirley, NY 11967For SaleMLS ID #973453, Ari Brahelika, Listing by: LAFFEY REAL ESTATE. OneKey® MLS as distributed by MLS GRID
- $399,0003 bd1 ba1k sqft143 Meadowmere Avenue, Mastic, NY 11950For SaleMLS ID #1022590, Carlene A. Bramwell Calabrese CBR, Listing by: Realty Connect USA L I Inc. OneKey® MLS as distributed by MLS GRID
- $619,9995 bd2 ba1.6k sqft54 Beacon Street, Shirley, NY 11967For SaleMLS ID #955949, Silvia G. Fernandez CBR, Listing by: Exit Realty Achieve. OneKey® MLS as distributed by MLS GRID
- $549,0003 bd2 ba1.7k sqft35 Corbin Avenue, Shirley, NY 11967For SaleMLS ID #1013152, Monica OReilly, Listing by: Douglas Elliman Real Estate. OneKey® MLS as distributed by MLS GRID
- $559,0003 bd3 ba1.8k sqft29 Sheridan Drive, Shirley, NY 11967For SaleMLS ID #991703, Sajid R. Choudhry, Listing by: Top Realty Incorporated. OneKey® MLS as distributed by MLS GRID
- $335,0002 bd1 ba792 sqft10 Whittier Drive, Mastic Beach, NY 11951For SaleMLS ID #997526, Thomas R. Hengen PSA SFR, Listing by: Lighthouse Realty of L I Corp. OneKey® MLS as distributed by MLS GRID
- $429,0003 bd1 ba1.4k sqft49 Wavecrest Drive, Mastic Beach, NY 11951For SaleMLS ID #1011090, John W. Liberti Jr CRB CRS, Listing by: John Liberti Real Estate. OneKey® MLS as distributed by MLS GRID
- $550,0002 bd2 ba1.5k sqft132 Captains Court, Moriches, NY 11955For SaleMLS ID #1028949, Rosann Romanelli, Listing by: Coldwell Banker American Homes. OneKey® MLS as distributed by MLS GRID
- $399,0002 bd2 ba1.2k sqft144 Union Ave, East Patchogue, NY 11772AuctionXome
- $550,0003 bd3 ba1.1k sqft158 William Floyd Parkway, Shirley, NY 11967For SaleMLS ID #998135, Roselinda Lugo, Listing by: Coldwell Banker M&D Good Life. OneKey® MLS as distributed by MLS GRID
- $499,0002 bd2 ba1.7k sqft548 Highland Court, Moriches, NY 11955For SaleMLS ID #963708, Jo Ann Boettcher, Listing by: Douglas Elliman Real Estate. OneKey® MLS as distributed by MLS GRID
- $449,9992 bd1 ba987 sqft10 Midwood Place, Farmingville, NY 11738For SaleMLS ID #1031343, Dorrie C. Capizzi, Listing by: Signature Premier Properties. OneKey® MLS as distributed by MLS GRID
- $469,0002 bd2 ba1.1k sqft113 Revere Drive, Sayville, NY 11782For SaleMLS ID #1021047, Lisa F. Hendrickson, Listing by: Douglas Elliman Real Estate. OneKey® MLS as distributed by MLS GRID
- $575,0002 bd2 ba1.6k sqft93 Millie Court, Patchogue, NY 11772For SaleMLS ID #1031521, Garrett Forman, Listing by: Compass Greater NY LLC. OneKey® MLS as distributed by MLS GRID
- $499,9992 bd2 ba1.3k sqft89 Rabbit Run, Manorville, NY 11949For SaleMLS ID #1005591, Matthew Howe, Listing by: Howe Industries. OneKey® MLS as distributed by MLS GRID
- $379,9992 bd1 ba1k sqft355 Route 111 #19, Smithtown, NY 11787For SaleMLS ID #1033107, Laura A. Budney, Listing by: Prime Realty. OneKey® MLS as distributed by MLS GRID
