Welcome to 21 Greentree Court, a beautifully constructed and meticulously maintained condo located in the highly sought-after community of The Manors at The Colony Preserve. This inviting residence offers the perfect blend of comfort, convenience, and low-maintenance living within a vibrant 55+ gated community. Step inside to a bright and airy open layout featuring spacious living and dining areas—ideal for both everyday living and entertaining guests. The well-appointed kitchen boasts ample cabinetry and generous counter space, making meal preparation both easy and enjoyable. Start your mornings on the private balcony, the perfect spot to relax and take in the peaceful surroundings. This exceptional unit includes its own private elevator, providing effortless access to second-floor living and adding an extra layer of convenience and luxury. Generously sized bedrooms offer comfort and privacy, while thoughtfully designed bathrooms enhance the home’s overall functionality. Enjoy a carefree lifestyle with exterior maintenance, landscaping, and snow removal all handled for you. The community amenities are second to none, featuring an active clubhouse, saltwater in-ground pool, tennis courts, bocce ball, and more—perfect for staying active and social. Ideally located near shopping, dining, parks, and major roadways, this home also offers easy access to the Fire Island National Seashore, along with nearby beaches, vineyards, camping, and all the recreational opportunities the surrounding area has to offer. Whether you're a first-time buyer, looking to downsize, or seeking a smart investment, 21 Greentree Court presents an outstanding opportunity to own in a well-established and welcoming community.
Pending
$499,999
21 Greentree Court, Shirley, NY 11967
2beds
1,557sqft
Condominium, Residential
Built in 2020
-- sqft lot
$-- Zestimate®
$321/sqft
$589/mo HOA
What's special
Tennis courtGenerously sized bedroomsWell-appointed bathroomsSalt water inground poolBright and airy layoutInviting homeBocce ball
- 145 days |
- 138 |
- 2 |
Zillow last checked:
Listing updated:
Listed by:
Coldwell Banker M&D Good Life 631-399-5300,
Therese C. Sharkey
Source: OneKey® MLS as distributed by MLS GRID,MLS#: 963693
Facts & features
Interior
Bedrooms & bathrooms
- Bedrooms: 2
- Bathrooms: 2
- Full bathrooms: 2
Primary bedroom
- Level: Second
Bedroom 2
- Level: Second
Bathroom 1
- Level: Second
Bathroom 2
- Level: Second
Bonus room
- Description: Currently used as an office.
- Level: Second
Dining room
- Level: Second
Kitchen
- Level: Second
Laundry
- Description: Closet
- Level: Second
Living room
- Description: With Gas Fire Place
- Level: Second
Heating
- Forced Air, Natural Gas
Cooling
- Central Air
Appliances
- Included: Dishwasher, Dryer, ENERGY STAR Qualified Appliances, Gas Oven, Gas Range, Refrigerator
- Laundry: Washer/Dryer Hookup, Gas Dryer Hookup, In Hall, Washer Hookup
Features
- Cathedral Ceiling(s), Ceiling Fan(s), Elevator, Entrance Foyer, Granite Counters, High Ceilings, Open Floorplan, Open Kitchen, Pantry, Quartz/Quartzite Counters, Recessed Lighting, Storage, Walk-In Closet(s)
- Flooring: Carpet, Ceramic Tile, Hardwood
- Doors: ENERGY STAR Qualified Doors
- Attic: Crawl
- Number of fireplaces: 1
- Fireplace features: Gas, Living Room
- Common walls with other units/homes: 2+ Common Walls
Interior area
- Total structure area: 1,557
- Total interior livable area: 1,557 sqft
Property
Parking
- Total spaces: 2
- Parking features: Attached, Common, Detached, Driveway, Garage, Parking Lot
- Garage spaces: 1
- Has uncovered spaces: Yes
Accessibility
- Accessibility features: Accessible Common Area, Accessible Doors, Accessible Elevator Installed, Accessible Entrance
Features
- Levels: Two
- Patio & porch: Porch
- Pool features: Community, Fenced, In Ground, Salt Water
- Fencing: Fenced
Lot
- Size: 2,135 Square Feet
- Features: Near Public Transit, Near School, Near Shops, Private, Restrictions
Details
- Parcel number: 0200976710400009000
- Special conditions: None
Construction
Type & style
- Home type: Condo
- Property subtype: Condominium, Residential
- Attached to another structure: Yes
Materials
- Frame
- Foundation: Slab
Condition
- Actual
- Year built: 2020
Utilities & green energy
- Sewer: Shared Septic
- Water: Public
- Utilities for property: Cable Available, Electricity Available, Electricity Connected, Natural Gas Available, Natural Gas Connected, Phone Available, Sewer Available, Sewer Connected, Trash Collection Private, Water Available, Water Connected
Community & HOA
Community
- Features: Clubhouse, Curbs, Fitness Center, Gated, Pool, Sidewalks, Tennis Court(s)
- Senior community: Yes
- Subdivision: The Manors at the Colony Preserve
HOA
- Has HOA: Yes
- Amenities included: Clubhouse, Fitness Center, Gated, Landscaping, Maintenance, Maintenance Grounds, Pool, Receiving Room, Recreation Facilities, Snow Removal, Spa/Hot Tub, Tennis Court(s), Trash
- Services included: Common Area Maintenance, Maintenance Structure, Maintenance Grounds, Pool Service, Sewer, Snow Removal, Trash, Water
- HOA fee: $589 monthly
Location
- Region: Shirley
Financial & listing details
- Price per square foot: $321/sqft
- Annual tax amount: $5,610
- Date on market: 2/21/2026
- Cumulative days on market: 144 days
- Listing agreement: Exclusive Right To Sell
- Electric utility on property: Yes
Estimated market value
Not available
Estimated sales range
Not available
Not available
Price history
| Date | Event | Price |
|---|---|---|
| 6/30/2026 | Pending sale | $499,999$321/sqft |
Source:  OneKey® MLS as distributed by MLS GRID #963693 Report a problem OneKey® MLS as distributed by MLS GRID #963693 Report a problem | ||
| 3/27/2026 | Price change | $499,999-4.8%$321/sqft |
Source: OneKey® MLS as distributed by MLS GRID #963693 Report a problem | ||
| 2/21/2026 | Listed for sale | $525,000$337/sqft |
Source: OneKey® MLS as distributed by MLS GRID #963693 Report a problem | ||
Public tax history
Tax history is unavailable.
Monthly payment
Climate risks
Neighborhood: 11967
Nearby schools
GreatSchools rating
- 7/10Nathaniel Woodhull Elementary SchoolGrades: K-5Distance: 0.9 mi
- 5/10William Paca Middle SchoolGrades: 6-8Distance: 0.7 mi
- 3/10William Floyd High SchoolGrades: 9-12Distance: 0.9 mi
Schools provided by the listing agent
- Elementary: William Floyd Elementary School
- Middle: William Floyd Middle School
- High: William Floyd High School
Source: OneKey® MLS as distributed by MLS GRID. This data may not be complete. We recommend contacting the local school district to confirm school assignments for this home.
- $559,0002 bd2 ba1.5k sqft17 Greentree Ct, Shirley, NY 11967For Sale

- $451,400-- bd-- ba-- sqft67 Lakeside Ct, Shirley, NY 11967Off Market
- $504,100-- bd-- ba-- sqft68 Lakeside Ct, Shirley, NY 11967Off Market
- $535,000-- bd-- ba-- sqft69 Lakeside Ct, Shirley, NY 11967Sold
- $510,0002 bd2 ba1.5k sqft33 Greentree Ct, Shirley, NY 11967For Sale
- $508,900-- bd-- ba-- sqft70 Lakeside Ct, Shirley, NY 11967Off Market
- $535,400-- bd-- ba-- sqft71 Lakeside Ct, Shirley, NY 11967Off Market
- $452,700-- bd-- ba-- sqft72 Lakeside Ct, Shirley, NY 11967Off Market
A local agent can set up tours, give advice and negotiate with sellers.
Similar homes
- $510,0002 bd2 ba1.5k sqft33 Greentree Court, Shirley, NY 11967For Sale
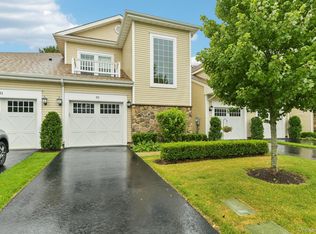
 MLS ID #1022293, Heather N. Malone CBR, Listing by: Howard Hanna Coach. OneKey® MLS as distributed by MLS GRID
 - $499,9992 bd2 ba1.3k sqft15 Cricket Court, Shirley, NY 11967For Sale
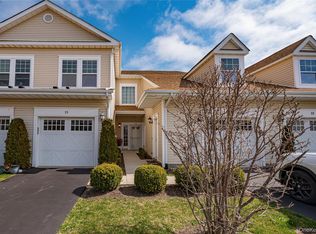 MLS ID #983473, Vivian Leonard SFR, Listing by: Daniel Gale Sothebys Intl Rlty. OneKey® MLS as distributed by MLS GRID
 - $515,0002 bd2 ba1.5k sqft41 Greentree Court, Shirley, NY 11967For Sale
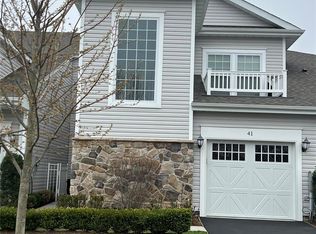 MLS ID #964099, Dari A. Rudge SRES SRS, Listing by: Gateway to The Hamptons R E. OneKey® MLS as distributed by MLS GRID
 - $559,0002 bd2 ba1.5k sqft17 Greentree Court, Shirley, NY 11967For SaleMLS ID #996250, Dari A. Rudge SRES SRS, Listing by: Gateway to The Hamptons R E. OneKey® MLS as distributed by MLS GRID
- $499,9903 bd2 ba1k sqft258 Floyd Road, Shirley, NY 11967For SaleMLS ID #1022001, Michele N. Sanchez CBR, Listing by: Signature Premier Properties. OneKey® MLS as distributed by MLS GRID
- $549,0004 bd2 ba1.5k sqft2 Pinetop Drive, Shirley, NY 11967For SaleMLS ID #917987, Patricia R. DeLuca, Listing by: Coldwell Banker Reliable R E. OneKey® MLS as distributed by MLS GRID
- $499,0002 bd2 ba1.7k sqft548 Highland Court, Moriches, NY 11955For SaleMLS ID #963708, Jo Ann Boettcher, Listing by: Douglas Elliman Real Estate. OneKey® MLS as distributed by MLS GRID
- $489,0002 bd1 ba1k sqft122 Church Drive, Mastic Beach, NY 11951For SaleMLS ID #1009152, John Demaria, Listing by: Alexander Madison Realty Inc. OneKey® MLS as distributed by MLS GRID
- $499,8962 bd2 ba1.3k sqft31 Quail Court, Manorville, NY 11949For SaleMLS ID #997850, Laura M. Cochran, Listing by: BERKSHIRE HATHAWAY. OneKey® MLS as distributed by MLS GRID
- $519,0002 bd2 ba1.4k sqft376 Quarry Pond Court, Moriches, NY 11955For SaleMLS ID #1009291, Roseann Bisconti, Listing by: Realty Connect USA L I Inc. OneKey® MLS as distributed by MLS GRID
- $489,9902 bd3 ba1.3k sqft194 Gothic Circle, Manorville, NY 11949For SaleMLS ID #1002198, Jennifer Paredes, Listing by: Signature Premier Properties. OneKey® MLS as distributed by MLS GRID
- $499,0003 bd3 ba1.8k sqft824 Birchwood Park Drive, Middle Island, NY 11953For SaleMLS ID #1023820, Jamie DelCore, Listing by: Signature Premier Properties. OneKey® MLS as distributed by MLS GRID
- $525,0002 bd2 ba1.4k sqft187 Glen Drive, Ridge, NY 11961For SaleMLS ID #1022104, Kalliopi C. Suarez, Listing by: Howard Hanna Coach. OneKey® MLS as distributed by MLS GRID
- $529,0003 bd2 ba1.8k sqft477 Woodscreek Court, Moriches, NY 11955For SaleMLS ID #944397, Michele D Ancona, Listing by: Realty Connect USA L I Inc. OneKey® MLS as distributed by MLS GRID
- $535,0002 bd2 ba1.6k sqft1 Robert Lane, Middle Island, NY 11953For SaleMLS ID #1006900, Adrienne M. Delio, Listing by: Howard Hanna Coach. OneKey® MLS as distributed by MLS GRID
- $499,9002 bd2 ba1.5k sqft94 Broadlawn Drive, Central Islip, NY 11722For SaleMLS ID #1016756, Debra A. Mangogna, Listing by: RE/MAX Integrity Leaders. OneKey® MLS as distributed by MLS GRID
- $499,0002 bd2 ba916 sqft2006 Eve Ann Drive, Port Jefferson Station, NY 11776For SaleMLS ID #1014249, Michael Graziose, Listing by: Redfin Real Estate. OneKey® MLS as distributed by MLS GRID
- $475,0002 bd1 ba900 sqft59 Northridge Street, Patchogue, NY 11772For SaleMLS ID #1023999, Ashley M. Quinn, Listing by: Real Broker NY LLC. OneKey® MLS as distributed by MLS GRID
- $699,0002 bd2 ba1.4k sqft247 Silver Timber Drive, Yaphank, NY 11980For SaleMLS ID #1026484, Tami L. Wright, Listing by: Shine Realty Group. OneKey® MLS as distributed by MLS GRID
- $479,0002 bd2 ba1.1k sqft113 Revere Drive, Sayville, NY 11782For SaleMLS ID #1021047, Lisa F. Hendrickson, Listing by: Douglas Elliman Real Estate. OneKey® MLS as distributed by MLS GRID
