Brand-New Construction | Elevated Design | Low-Maintenance Living Near Beaches and Parks and shopping. This brand-new raised ranch, spanning approximately 1,300 square feet. Designed with modern living in mind, the open-concept layout allows effortless flow between cooking, dining, and entertaining. The spacious kitchen features stainless steel Energy Star appliances, a clean-burning electric stove, beautiful quartz countertops, the kitchen opens to the dining area, which overlooks a bright living room enhanced by cathedral ceilings, creating an inviting and airy atmosphere. The primary bedroom offers nine-foot ceilings, oversized windows, and three full closets for exceptional storage, along with an on-suite bathroom featuring a full bath with shower. The two additional bedrooms also include nine-foot ceilings and oversized windows, providing warm and comfortable spaces to personalize. The bonus lower level is unfinished, spray-foam insulated and ready to be designed into whatever space you need. With four feet sitting above grade, this level receives excellent natural light through full-size windows, making it ideal for future expansion. Additional highlights include central air conditioning and heating, a top-of-the-line Navien tank-less hot water system that provides endless, energy-efficient hot water, and a brand-new grinder cesspool with overflow tank for clean and efficient waste management. The level oversized yard is perfect for entertaining. Front yard will be seeded. Whether you're relaxing in the sun-filled living spaces or planning your ideal layout for the versatile lower level, this home offers endless opportunities to fit your lifestyle. Oversized backyard great for entertaining. NO FLOOD insurance required. Other locations, models are also available; additional information is available upon request. Builder is offering concession towards closing cost. (Maximum $10,000.00)
New construction
Price increase: $10K (8/3)
$579,000
125 Lynbrook Drive, Mastic Beach, NY 11951
3beds
1,200sqft
Single Family Residence, Residential
Built in 2026
7,841 Square Feet Lot
$-- Zestimate®
$483/sqft
$-- HOA
What's special
Oversized windowsClean-burning electric stoveInviting and airy atmosphereOpen-concept layoutCathedral ceilingsBeautiful quartz countertopsSpacious kitchen
- 1 day |
- 119 |
- 6 |
Zillow last checked:
Listing updated:
Listed by:
Realty Connect USA L I Inc 631-881-5160,
Alan C. Fein 631-881-5160,
Mary Devlin 631-559-4639,
Realty Connect USA L I Inc
Source: OneKey® MLS as distributed by MLS GRID,MLS#: 1033394
Facts & features
Interior
Bedrooms & bathrooms
- Bedrooms: 3
- Bathrooms: 2
- Full bathrooms: 2
Primary bedroom
- Level: First
Bedroom 1
- Level: First
Bedroom 2
- Level: First
Primary bathroom
- Level: First
Bathroom 1
- Level: First
Basement
- Level: Lower
Kitchen
- Level: First
Living room
- Level: First
Heating
- Ducts, Electric, ENERGY STAR Qualified Equipment, Forced Air, Propane
Cooling
- Central Air, Ductwork, Electric, ENERGY STAR Qualified Equipment, Multi Units, Zoned
Appliances
- Included: Dishwasher, Electric Range, Electric Water Heater, ENERGY STAR Qualified Appliances, Refrigerator, Stainless Steel Appliance(s), Tankless Water Heater, Indirect Water Heater
Features
- First Floor Bedroom, First Floor Full Bath, Cathedral Ceiling(s), Entrance Foyer, High Ceilings, His and Hers Closets, In-Law Floorplan, Open Floorplan, Open Kitchen, Original Details, Pantry, Primary Bathroom, Quartz/Quartzite Counters
- Flooring: Carpet, Combination, Laminate
- Windows: ENERGY STAR Qualified Windows, Floor to Ceiling Windows, Insulated Windows, New Windows, Oversized Windows, Screens, Tilt Turn Windows, Tinted Windows, Triple Pane Windows
- Basement: Full
- Attic: Partial
- Has fireplace: No
- Fireplace features: None
Interior area
- Total structure area: 2,400
- Total interior livable area: 1,200 sqft
Property
Parking
- Total spaces: 2
- Parking features: Driveway
- Garage spaces: 2
- Has uncovered spaces: Yes
Features
- Levels: Three Or More,Two
- Fencing: Back Yard,Partial,Wood
Lot
- Size: 7,841 Square Feet
- Features: Back Yard, Front Yard, Level, Near Public Transit, Near School, Near Shops, Paved
Details
- Parcel number: 020098190120058000
- Special conditions: None
Construction
Type & style
- Home type: SingleFamily
- Architectural style: Modern,Raised Ranch
- Property subtype: Single Family Residence, Residential
Materials
- Batts Insulation, Blown-In Insulation, Fiberglass Insulation, Foam Insulation, Frame, Vinyl Siding
- Foundation: Concrete Perimeter
Condition
- New Construction
- New construction: Yes
- Year built: 2026
Utilities & green energy
- Sewer: Septic Tank
- Water: Public
- Utilities for property: Electricity Available, Electricity Connected, Phone Available, Propane, Trash Collection Public, Water Available, Water Connected
Community & HOA
HOA
- Has HOA: No
Location
- Region: Mastic Beach
Financial & listing details
- Price per square foot: $483/sqft
- Tax assessed value: $88,888
- Annual tax amount: $9,000
- Date on market: 8/3/2026
- Cumulative days on market: 2 days
- Listing agreement: Exclusive Right To Sell
- Listing terms: Contract
- Inclusions: none
- Exclusions: none
- Electric utility on property: Yes
Estimated market value
Not available
Estimated sales range
Not available
Not available
Price history
| Date | Event | Price |
|---|---|---|
| 8/3/2026 | Price change | $579,000+1.8%$483/sqft |
Source:  OneKey® MLS as distributed by MLS GRID #1033394 Report a problem OneKey® MLS as distributed by MLS GRID #1033394 Report a problem | ||
| 6/7/2026 | Price change | $569,000-3.4%$474/sqft |
Source: OneKey® MLS as distributed by MLS GRID #806092 Report a problem | ||
| 6/5/2026 | Price change | $589,000+3.5%$491/sqft |
Source: OneKey® MLS as distributed by MLS GRID #806092 Report a problem | ||
| 4/15/2026 | Price change | $569,000-1.7%$474/sqft |
Source: OneKey® MLS as distributed by MLS GRID #806092 Report a problem | ||
| 12/20/2025 | Price change | $579,000-1.7%$483/sqft |
Source: OneKey® MLS as distributed by MLS GRID #806092 Report a problem | ||
| 12/19/2025 | Price change | $589,000+3.5%$491/sqft |
Source: OneKey® MLS as distributed by MLS GRID #806092 Report a problem | ||
| 11/24/2025 | Price change | $569,000+3.5%$474/sqft |
Source: OneKey® MLS as distributed by MLS GRID #806092 Report a problem | ||
| 4/1/2025 | Pending sale | $549,888$458/sqft |
Source: OneKey® MLS as distributed by MLS GRID #806092 Report a problem | ||
| 1/2/2025 | Price change | $549,888-2.7%$458/sqft |
Source: OneKey® MLS as distributed by MLS GRID #806092 Report a problem | ||
| 10/9/2024 | Price change | $565,000-2.4%$471/sqft |
Source: OneKey® MLS as distributed by MLS GRID #3476198 Report a problem | ||
| 10/1/2024 | Price change | $579,000+11.6%$483/sqft |
Source: OneKey® MLS as distributed by MLS GRID #3476198 Report a problem | ||
| 3/19/2024 | Pending sale | $519,000$433/sqft |
Source: OneKey® MLS as distributed by MLS GRID #3476198 Report a problem | ||
| 11/22/2023 | Price change | $519,000-1.9%$433/sqft |
Source: OneKey® MLS as distributed by MLS GRID #3476198 Report a problem | ||
| 11/6/2022 | Price change | $529,000+255%$441/sqft |
Source:  NY State MLS #11045363 Report a problem NY State MLS #11045363 Report a problem | ||
| 10/1/2022 | Price change | $149,000-71.8%$124/sqft |
Source: NY State MLS #11098242 Report a problem | ||
| 9/29/2022 | Price change | $529,000+255%$441/sqft |
Source: NY State MLS #11045363 Report a problem | ||
| 9/23/2022 | Price change | $149,000-71.8%$124/sqft |
Source: NY State MLS #11098242 Report a problem | ||
| 9/20/2022 | Price change | $529,000+255%$441/sqft |
Source: NY State MLS #11045363 Report a problem | ||
| 9/14/2022 | Price change | $149,000-71.8%$124/sqft |
Source: NY State MLS #11098242 Report a problem | ||
| 9/10/2022 | Price change | $529,000+255%$441/sqft |
Source: NY State MLS #11045363 Report a problem | ||
| 8/21/2022 | Price change | $149,000-71.8%$124/sqft |
Source: NY State MLS #11098242 Report a problem | ||
| 8/20/2022 | Price change | $529,000+255%$441/sqft |
Source: OneKey® MLS as distributed by MLS GRID #3369212 Report a problem | ||
| 8/3/2022 | Price change | $149,000-68.9%$124/sqft |
Source: OneKey® MLS as distributed by MLS GRID #3420943 Report a problem | ||
| 3/25/2022 | Listed for sale | $479,000+538.7%$399/sqft |
Source: OneKey® MLS as distributed by MLS GRID #3369212 Report a problem | ||
| 3/14/2022 | Sold | $75,000-85%$63/sqft |
Source: OneKey® MLS as distributed by MLS GRID #L3345738 Report a problem | ||
| 3/7/2022 | Listed for sale | $499,000+1389.6%$416/sqft |
Source: OneKey® MLS as distributed by MLS GRID #3369212 Report a problem | ||
| 7/31/2019 | Sold | $33,500$28/sqft |
Source: OneKey® MLS as distributed by MLS GRID #L3124290 Report a problem | ||
Public tax history
| Year | Property taxes | Tax assessment |
|---|---|---|
| 2017 | $33,373 | $800 |
| 2016 | -- | $800 |
| 2015 | -- | $800 |
| 2014 | -- | $800 |
| 2013 | -- | $800 |
| 2012 | -- | $800 |
| 2011 | -- | $800 |
| 2010 | -- | $800 |
| 2009 | -- | $800 |
| 2008 | -- | $800 |
| 2007 | $1,653 +38.9% | $800 |
| 2005 | $1,189 +5.8% | $800 |
| 2004 | $1,125 +8.3% | $800 |
| 2003 | $1,039 +5.4% | $800 |
| 2002 | $985 -13.3% | $800 |
| 2001 | $1,136 -10.8% | $800 |
| 2000 | $1,274 | $800 |
Find assessor info on the county website
Monthly payment
Climate risks
Neighborhood: 11951
Nearby schools
GreatSchools rating
- 7/10John S Hobart Elementary SchoolGrades: K-5Distance: 2.1 mi
- 5/10William Paca Middle SchoolGrades: 6-8Distance: 1.6 mi
- 3/10William Floyd High SchoolGrades: 9-12Distance: 1.8 mi
Schools provided by the listing agent
- Elementary: John S Hobart Elementary School
- Middle: William Floyd Middle School
- High: William Floyd High School
Source: OneKey® MLS as distributed by MLS GRID. This data may not be complete. We recommend contacting the local school district to confirm school assignments for this home.
- $437,500-- bd-- ba-- sqft125 Lynbrook Dr, Mastic Beach, NY 11951Off Market
- $444,100-- bd-- ba-- sqft127 Lynbrook Dr, Mastic Beach, NY 11951Off Market
- $370,0002 bd1 ba795 sqft123 Lynbrook Dr, Mastic Beach, NY 11951Sold
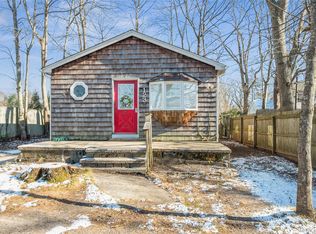
- $374,800-- bd-- ba-- sqft123 Lynbrook Dr, Mastic Beach, NY 11951Off Market
- $144,443-- bd-- ba-- sqft127 Lynbrook Dr, Mastic Beach, NY 11951Off Market
- $405,300-- bd-- ba-- sqft129 Lynbrook Dr, Mastic Beach, NY 11951Off Market
- $139,999-- bd-- ba-- sqft126 Lynbrook Dr, Mastic Beach, NY 11951Off Market
- $405,600-- bd-- ba-- sqft126 Lynbrook Dr, Mastic Beach, NY 11951Off Market
A local agent can set up tours, give advice and negotiate with sellers.
Similar homes
- $549,0003 bd2 ba1k sqft134 Washington Drive, Mastic Beach, NY 11951For Sale

 MLS ID #996753, Viviana N. Smith, Listing by: Douglas Elliman Real Estate. OneKey® MLS as distributed by MLS GRID
 - $599,9993 bd3 ba1.8k sqft57 Shore Drive, Mastic Beach, NY 11951For Sale
 MLS ID #1017150, Trevor Q. Kemp, Listing by: Realty Connect USA L I Inc. OneKey® MLS as distributed by MLS GRID
 - $629,0003 bd1 ba1.2k sqft38 Atlantic Avenue, East Moriches, NY 11940For Sale
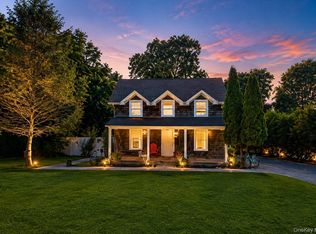 MLS ID #1034172, Matthew Hart, Listing by: World Prop Intl Sea to Sky. OneKey® MLS as distributed by MLS GRID
 - $559,0004 bd2 ba1.6k sqft72 S Village Drive, Bellport, NY 11713For Sale
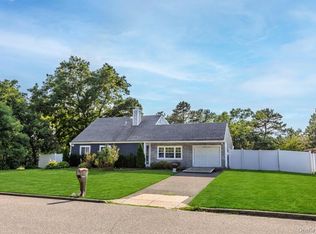 MLS ID #1031466, Thomas Digennaro, Listing by: Howard Hanna Coach. OneKey® MLS as distributed by MLS GRID
 - $559,0003 bd3 ba1.8k sqft29 Sheridan Drive, Shirley, NY 11967For SaleMLS ID #991703, Sajid R. Choudhry, Listing by: Top Realty Incorporated. OneKey® MLS as distributed by MLS GRID
- $479,9994 bd2 ba1.4k sqft115 Dahlia Drive, Mastic Beach, NY 11951For SaleMLS ID #1017368, Zachary Scher CBR, Listing by: Signature Premier Properties. OneKey® MLS as distributed by MLS GRID
- $399,9993 bd3 ba1.1k sqft3 Laurel Road W, Mastic Beach, NY 11951For SaleMLS ID #1016464, Katelyn A. Montrony, Listing by: EXP Realty. OneKey® MLS as distributed by MLS GRID
- $399,9993 bd3 ba1.1k sqft3 Laurel Road W, Brookhaven, NY 11951For SaleMLS ID #1016464, Katelyn A. Montrony, Listing by: EXP Realty. eXp Realty
- $449,0003 bd1 ba968 sqft20 Cedar Road E, Mastic Beach, NY 11951For SaleMLS ID #1026566, Enzo Caronna, Listing by: Signature Premier Properties. OneKey® MLS as distributed by MLS GRID
- $579,9903 bd2 ba1.4k sqft305 COMMACK Road, Shirley, NY 11967For SaleMLS ID #853845, Debra Raimo, Listing by: Douglas Elliman Real Estate. OneKey® MLS as distributed by MLS GRID
- $542,0003 bd3 ba1.5k sqftNew Construction Neighborhood Road, Mastic Beach, NY 11951For SaleMLS ID #883231, Anna Marie Fiore CBR, Listing by: Fiore Real Estate Sales Corp. OneKey® MLS as distributed by MLS GRID
- $449,0003 bd2 ba1.5k sqft62 Lombardy Drive, Shirley, NY 11967For SaleMLS ID #1020948, Eric Boorum, Listing by: Douglas Elliman Real Estate. OneKey® MLS as distributed by MLS GRID
- $569,9903 bd2 ba1.4k sqft487 NEIGHBORHOOD ROAD, Shirley, NY 11967For SaleMLS ID #854010, Debra Raimo, Listing by: Douglas Elliman Real Estate. OneKey® MLS as distributed by MLS GRID
- $575,0003 bd2 ba1.3k sqft215 Avondale Drive, Centereach, NY 11720For SaleMLS ID #1010573, Michael J. Ragosta, Listing by: Coldwell Banker M&D Good Life. OneKey® MLS as distributed by MLS GRID
- $589,0004 bd3 ba1.3k sqft38 Vernon Avenue, Mastic, NY 11950For SaleMLS ID #1019826, Therese C. Sharkey, Listing by: Coldwell Banker M&D Good Life. OneKey® MLS as distributed by MLS GRID
- $449,0003 bd1 ba1k sqft117 main Avenue, Mastic, NY 11950For SaleMLS ID #1032310, Sarika Gera CBR, Listing by: Charles Rutenberg Realty Inc. OneKey® MLS as distributed by MLS GRID
- $525,0003 bd2 ba1.3k sqft15 Maplewood Drive, Shirley, NY 11967For SaleMLS ID #990536, Alyssa M. DiMartino, Listing by: The Agency Northshore NY. OneKey® MLS as distributed by MLS GRID
- $549,9903 bd2 ba1.4k sqft0 Pinewood Drive, Shirley, NY 11967For SaleMLS ID #867819, Frank Danisi CBR, Listing by: Park Ridge Realty Assoc Inc. OneKey® MLS as distributed by MLS GRID
- $589,9905 bd2 ba1.5k sqft30 George Drive, Mastic, NY 11950For SaleMLS ID #895787, Nini P. Alonso, Listing by: Cecilia Nelson Realty. OneKey® MLS as distributed by MLS GRID
- $729,0003 bd2 ba1k sqft24 Miller Avenue, East Moriches, NY 11940For SaleMLS ID #1032615, Steven Monzeglio CBR, Listing by: Brookhampton Realty. OneKey® MLS as distributed by MLS GRID
