WILL BE BUILT, BE IN THIS SUMMER,, a custom cape model, first floor bedroom and bath, hardwood and carpeted flooring, a large choice of cabinets and counter tops from the builders selection, stainless steel appliances, central air conditioning, full basement with 8' ceiling and egress window, plenty of room in the rear yard for your pool, deck and summertime fun!
***Pictures are from previously built home***
For sale
$549,990
0 Pinewood Drive, Shirley, NY 11967
3beds
1,400sqft
Single Family Residence, Residential
Built in 2025
4,792 Square Feet Lot
$-- Zestimate®
$393/sqft
$-- HOA
What's special
Central air conditioningStainless steel appliancesHardwood and carpeted flooring
- 425 days |
- 195 |
- 16 |
Zillow last checked:
Listing updated:
Listed by:
Park Ridge Realty Assoc Inc 631-737-0504,
Frank Danisi CBR
Source: OneKey® MLS as distributed by MLS GRID,MLS#: 867819
Facts & features
Interior
Bedrooms & bathrooms
- Bedrooms: 3
- Bathrooms: 2
- Full bathrooms: 2
Heating
- Heat Pump
Cooling
- Central Air
Appliances
- Included: Oven, Refrigerator, Stainless Steel Appliance(s)
Features
- First Floor Bedroom, First Floor Full Bath
- Basement: Full
- Attic: Crawl
Interior area
- Total structure area: 1,400
- Total interior livable area: 1,400 sqft
Property
Lot
- Size: 4,792 Square Feet
Details
- Parcel number: 0200980401100058000
- Special conditions: None
Construction
Type & style
- Home type: SingleFamily
- Architectural style: Cape Cod
- Property subtype: Single Family Residence, Residential
Materials
- Frame
Condition
- Year built: 2025
Utilities & green energy
- Sewer: Cesspool
- Water: Other
- Utilities for property: Cable Available
Community & HOA
HOA
- Has HOA: No
Location
- Region: Shirley
Financial & listing details
- Price per square foot: $393/sqft
- Tax assessed value: $100
- Date on market: 5/28/2025
- Cumulative days on market: 423 days
- Listing agreement: Exclusive Right To Sell
Estimated market value
Not available
Estimated sales range
Not available
Not available
Price history
| Date | Event | Price |
|---|---|---|
| 5/28/2025 | Listed for sale | $549,990$393/sqft |
Source:  OneKey® MLS as distributed by MLS GRID #867819 Report a problem OneKey® MLS as distributed by MLS GRID #867819 Report a problem | ||
Public tax history
Tax history is unavailable.
Monthly payment
Climate risks
Neighborhood: 11967
Nearby schools
GreatSchools rating
- 7/10John S Hobart Elementary SchoolGrades: K-5Distance: 1.7 mi
- 5/10William Paca Middle SchoolGrades: 6-8Distance: 1.3 mi
- 3/10William Floyd High SchoolGrades: 9-12Distance: 1.5 mi
Schools provided by the listing agent
- Elementary: William Floyd Elementary School
- Middle: William Floyd Middle School
- High: William Floyd High School
Source: OneKey® MLS as distributed by MLS GRID. This data may not be complete. We recommend contacting the local school district to confirm school assignments for this home.
- $490,900-- bd-- ba-- sqft1 Pinewood Dr, Shirley, NY 11967Off Market
- $151,666-- bd-- ba-- sqft3 Pinewood Dr, Shirley, NY 11967Off Market
- $370,0004 bd2 ba936 sqft5 Pinewood Dr, Shirley, NY 11967Sold
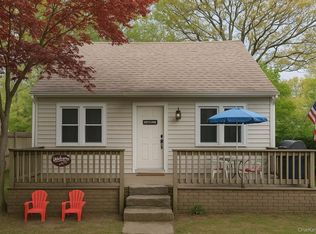
- $286,666-- bd-- ba-- sqft478 Main St, Shirley, NY 11967Off Market
- $445,000-- bd-- ba-- sqft3 Pinewood Dr, Shirley, NY 11967Off Market
- $202,777-- bd-- ba-- sqft1 Pinewood Dr, Shirley, NY 11967Off Market
- $111,110-- bd-- ba-- sqft94 Flower Rd, Mastic Beach, NY 11951Off Market
- $432,400-- bd-- ba-- sqft94 Flower Rd, Mastic Beach, NY 11951Off Market
A local agent can set up tours, give advice and negotiate with sellers.
Similar homes
- $569,9903 bd2 ba1.4k sqft487 NEIGHBORHOOD ROAD, Shirley, NY 11967For Sale
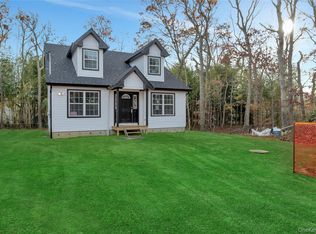
 MLS ID #854010, Debra Raimo, Listing by: Douglas Elliman Real Estate. OneKey® MLS as distributed by MLS GRID
 - $579,9903 bd2 ba1.4k sqft305 COMMACK Road, Shirley, NY 11967For Sale
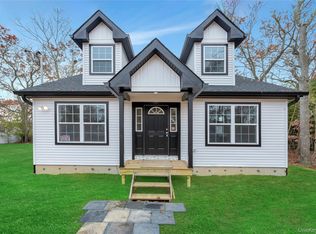 MLS ID #853845, Debra Raimo, Listing by: Douglas Elliman Real Estate. OneKey® MLS as distributed by MLS GRID
 - $600,0004 bd3 ba1.3k sqft2 Amarr Drive, Shirley, NY 11967For Sale
 MLS ID #1017292, George Dilieto, Listing by: Exit Realty Island Elite. OneKey® MLS as distributed by MLS GRID
 - $569,9903 bd2 ba1.4k sqftN/C FAIRVIEW Drive, Shirley, NY 11967For SaleMLS ID #854005, Debra Raimo, Listing by: Douglas Elliman Real Estate. OneKey® MLS as distributed by MLS GRID
- $549,0003 bd2 ba1k sqft134 Washington Drive, Mastic Beach, NY 11951For SaleMLS ID #996753, Viviana N. Smith, Listing by: Douglas Elliman Real Estate. OneKey® MLS as distributed by MLS GRID
- $475,0003 bd2 ba1.1k sqft438 Auborn Avenue, Shirley, NY 11967For SaleMLS ID #1018500, Vicki Velez, Listing by: Signature Premier Properties. OneKey® MLS as distributed by MLS GRID
- $609,9903 bd2 ba2k sqftN/C 15 Robinson Drive, Shirley, NY 11967New ConstructionMLS ID #1014731, Amy Schuler, Listing by: Your Team D&G Realty Ltd. OneKey® MLS as distributed by MLS GRID
- $542,0003 bd3 ba1.5k sqftNew Construction Neighborhood Road, Mastic Beach, NY 11951For SaleMLS ID #883231, Anna Marie Fiore CBR, Listing by: Fiore Real Estate Sales Corp. OneKey® MLS as distributed by MLS GRID
- $549,9994 bd1 ba1.7k sqft67 Pentmoor Drive, Mastic, NY 11950For SaleMLS ID #983068, Angelica R. Cocha CBR, Listing by: EXP Realty. OneKey® MLS as distributed by MLS GRID
- $479,9994 bd2 ba1.4k sqft115 Dahlia Drive, Mastic Beach, NY 11951For SaleMLS ID #1017368, Zachary Scher CBR, Listing by: Signature Premier Properties. OneKey® MLS as distributed by MLS GRID
- $600,0003 bd2 ba1.2k sqft29 Dana Avenue, Mastic, NY 11950For SaleMLS ID #1006534, Walter Florian, Listing by: Premium Group Realty Corp. OneKey® MLS as distributed by MLS GRID
- $589,9905 bd2 ba1.5k sqft30 George Drive, Mastic, NY 11950For SaleMLS ID #895787, Nini P. Alonso, Listing by: Cecilia Nelson Realty. OneKey® MLS as distributed by MLS GRID
- $399,9993 bd3 ba1.1k sqft3 Laurel Road W, Mastic Beach, NY 11951For SaleMLS ID #1016464, Katelyn A. Montrony, Listing by: EXP Realty. OneKey® MLS as distributed by MLS GRID
- $399,9993 bd3 ba1.1k sqft3 Laurel Road W, Brookhaven, NY 11951For SaleMLS ID #1016464, Katelyn A. Montrony, Listing by: EXP Realty. eXp Realty
- $580,0003 bd2 ba950 sqft67 Ohio Avenue, Medford, NY 11763For SaleMLS ID #1029496, Natalia Hernandez Lopez, Listing by: DirectKey Properties LLC. OneKey® MLS as distributed by MLS GRID
- $549,9005 bd3 ba1.7k sqft5 Long Pond Road, Ridge, NY 11961For SaleMLS ID #1005126, Nicholas J. Sekela, Listing by: Oasis Realty Group LLC. OneKey® MLS as distributed by MLS GRID
- $639,0005 bd2 ba1.2k sqft2907 Sipp Avenue, Medford, NY 11763For SaleMLS ID #1029879, Steven J. Tavarez, Listing by: Azure Realty Group NY LLC. OneKey® MLS as distributed by MLS GRID
- $599,8884 bd2 ba1.7k sqft29 Henry Avenue, Selden, NY 11784For SaleMLS ID #1028983, Kenny Calderon, Listing by: Signature Premier Properties. OneKey® MLS as distributed by MLS GRID
- $449,9993 bd1 ba965 sqft941 Provost Avenue, Bellport, NY 11713For SaleMLS ID #1028556, Jose M. Martinez, Listing by: Realty Connect USA L I Inc. OneKey® MLS as distributed by MLS GRID
- $550,0004 bd2 ba1.4k sqft146 Dawn Drive, Centereach, NY 11720For SaleMLS ID #1023515, Michael J. Rose, Listing by: OverSouth LLC. OneKey® MLS as distributed by MLS GRID
