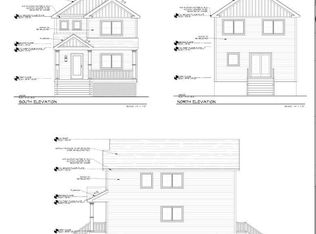
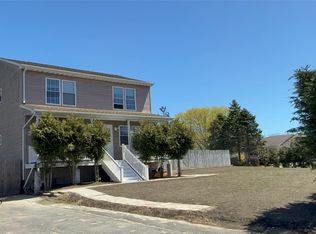
New Construction!! Beautiful 2000 SF Raised Ranch features 3 Bedrooms, 2 full bathrooms and a 2nd story Open Concept Great Room with 9 ft ceilings ready to adapt to your lifestyle! Maybe a gym? Maybe a playroom for the kids? Maybe the Ultimate Media Lounge! Or All 3! Dont miss this one if youre looking for spacious, bright and airy, brand new, and beautiful! Driveway and landscaping on the way! Brand New Super Efficient Daikin 24 Seer Heating and Cooling Unit with 12 year warranty, Brand new Stainless Steel appliances, hot water heater, beautiful hardwood floors, quartz countertops, and more! and just 5 minutes to Smith Point Beach! And no flood insurance needed! Wont last! Be the 1st!
New construction
Price cut: $10K (7/27)
$609,990
N/C 15 Robinson Drive, Shirley, NY 11967
3beds
2,000sqft
Single Family Residence, Residential
Built in 2026
7,841 Square Feet Lot
$-- Zestimate®
$305/sqft
$-- HOA
What's special
Spacious bright and airyHot water heaterQuartz countertopsBeautiful hardwood floors
- 38 days |
- 256 |
- 15 |
Zillow last checked:
Listing updated:
Listed by:
Your Team D&G Realty Ltd 631-399-8463,
Amy Schuler 516-250-5565
Source: OneKey® MLS as distributed by MLS GRID,MLS#: 1014731
Facts & features
Interior
Bedrooms & bathrooms
- Bedrooms: 3
- Bathrooms: 2
- Full bathrooms: 2
Bedroom 1
- Description: Primary bedroom with full bath
- Level: First
Bedroom 2
- Description: Bedroom 2
- Level: First
Bedroom 3
- Description: Bedroom 3
- Level: First
Bathroom 2
- Description: Full bath
- Level: First
Bonus room
- Description: Expansive great room on 2nd floor with 9 ft ceilings
- Level: Second
Kitchen
- Description: Large Open Eat in Kitchen
- Level: First
Living room
- Description: Spacious Living Room
- Level: First
Heating
- See Remarks
Cooling
- Multi Units
Appliances
- Included: Dishwasher, Dryer, Electric Water Heater, Microwave, Range, Refrigerator, Washer
- Laundry: Washer/Dryer Hookup, Electric Dryer Hookup, Inside, Washer Hookup
Features
- First Floor Bedroom, First Floor Full Bath, Ceiling Fan(s), Eat-in Kitchen, Open Floorplan, Open Kitchen, Master Downstairs, Quartz/Quartzite Counters, Recessed Lighting, Storage
- Flooring: Tile, Wood
- Doors: ENERGY STAR Qualified Doors
- Attic: Storage
- Has fireplace: No
Interior area
- Total structure area: 2,000
- Total interior livable area: 2,000 sqft
Property
Parking
- Parking features: Driveway
- Has uncovered spaces: Yes
Features
- Levels: Two
Lot
- Size: 7,841 Square Feet
- Features: Back Yard, Cleared, Front Yard, Level
Details
- Parcel number: 0200983300900031000
- Special conditions: None
Construction
Type & style
- Home type: SingleFamily
- Architectural style: Raised Ranch
- Property subtype: Single Family Residence, Residential
Materials
- Frame, Vinyl Siding
Condition
- New Construction
- New construction: Yes
- Year built: 2026
Utilities & green energy
- Sewer: Cesspool
- Water: Public
- Utilities for property: Electricity Connected, Trash Collection Public, Water Connected
Community & HOA
HOA
- Has HOA: No
Location
- Region: Shirley
Financial & listing details
- Price per square foot: $305/sqft
- Tax assessed value: $105
- Annual tax amount: $436
- Date on market: 6/19/2026
- Cumulative days on market: 39 days
- Listing agreement: Exclusive Right To Sell
- Electric utility on property: Yes
Estimated market value
Not available
Estimated sales range
Not available
Not available
Price history
| Date | Event | Price |
|---|---|---|
| 7/27/2026 | Price change | $609,990-1.6%$305/sqft |
Source:  OneKey® MLS as distributed by MLS GRID #1014731 Report a problem OneKey® MLS as distributed by MLS GRID #1014731 Report a problem | ||
| 7/13/2026 | Price change | $619,990-1.6%$310/sqft |
Source: OneKey® MLS as distributed by MLS GRID #1014731 Report a problem | ||
| 6/20/2026 | Listed for sale | $629,990$315/sqft |
Source: OneKey® MLS as distributed by MLS GRID #1014731 Report a problem | ||
Public tax history
Tax history is unavailable.
Monthly payment
Climate risks
Neighborhood: 11967
Nearby schools
GreatSchools rating
- 5/10William Floyd Elementary SchoolGrades: K-5Distance: 0.8 mi
- 5/10William Floyd Middle SchoolGrades: 6-8Distance: 3.1 mi
- 3/10William Floyd High SchoolGrades: 9-12Distance: 1.4 mi
Schools provided by the listing agent
- Elementary: Nathaniel Woodhull Elementary School
- Middle: William Floyd Middle School
- High: William Floyd High School
Source: OneKey® MLS as distributed by MLS GRID. This data may not be complete. We recommend contacting the local school district to confirm school assignments for this home.
- $649,0004 bd3 ba1.9k sqft37-39 Harrison Rd, Shirley, NY 11967New Construction
- $537,100-- bd-- ba-- sqft33 Tudor&broadway St, Shirley, NY 11967Off Market
- $590,3005 bd2 ba3.1k sqft25 Holly Ln, Shirley, NY 11967Off Market
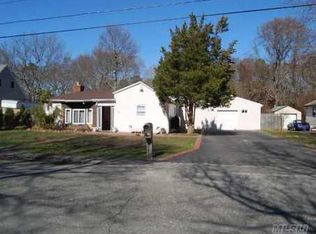
- $513,2003 bd2 ba1.2k sqft27 Holly Ln, Shirley, NY 11967Off Market
- $686,200-- bd-- ba-- sqft23 Holly Ln, Shirley, NY 11967Off Market
- $570,0004 bd3 ba-- sqft29 Holly Ln, Shirley, NY 11967Sold
- $522,900-- bd-- ba-- sqft30 Holly Ln, Shirley, NY 11967Off Market
- $659,300-- bd-- ba-- sqft28 Holly Ln, Shirley, NY 11967Off Market
- $590,0003 bd2 ba1.2k sqft32 Holly Ln, Shirley, NY 11967Sold
A local agent can set up tours, give advice and negotiate with sellers.
Similar homes
- $579,9003 bd2 ba1.4k sqftNew Construction Rugby Drive W, Shirley, NY 11967New Construction
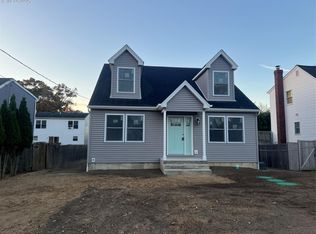
 MLS ID #957343, C Reade R. Stewart, Listing by: Brookhampton Realty. OneKey® MLS as distributed by MLS GRID
 - $569,9903 bd2 ba1.4k sqftN/C FAIRVIEW Drive, Shirley, NY 11967For Sale
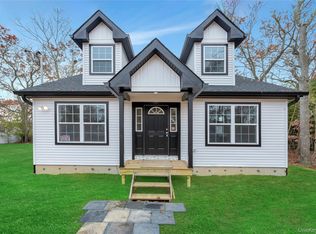 MLS ID #854005, Debra Raimo, Listing by: Douglas Elliman Real Estate. OneKey® MLS as distributed by MLS GRID
 - $569,9903 bd2 ba1.3k sqftN/C ROBINSON Drive, Shirley, NY 11967For Sale
 MLS ID #854011, Debra Raimo, Listing by: Douglas Elliman Real Estate. OneKey® MLS as distributed by MLS GRID
 - $559,0003 bd3 ba1.8k sqft29 Sheridan Drive, Shirley, NY 11967For Sale
 MLS ID #991703, Sajid R. Choudhry, Listing by: Top Realty Incorporated. OneKey® MLS as distributed by MLS GRID
 - $550,0003 bd3 ba1.1k sqft158 William Floyd Parkway, Shirley, NY 11967For SaleMLS ID #998135, Roselinda Lugo, Listing by: Coldwell Banker M&D Good Life. OneKey® MLS as distributed by MLS GRID
- $579,9903 bd2 ba1.4k sqft305 COMMACK Road, Shirley, NY 11967For SaleMLS ID #853845, Debra Raimo, Listing by: Douglas Elliman Real Estate. OneKey® MLS as distributed by MLS GRID
- $569,9903 bd2 ba1.4k sqft487 NEIGHBORHOOD ROAD, Shirley, NY 11967For SaleMLS ID #854010, Debra Raimo, Listing by: Douglas Elliman Real Estate. OneKey® MLS as distributed by MLS GRID
- $600,0003 bd2 ba1.2k sqft29 Dana Avenue, Mastic, NY 11950For SaleMLS ID #1006534, Walter Florian, Listing by: Premium Group Realty Corp. OneKey® MLS as distributed by MLS GRID
- $589,0004 bd3 ba1.3k sqft38 Vernon Avenue, Mastic, NY 11950For SaleMLS ID #1019826, Therese C. Sharkey, Listing by: Coldwell Banker M&D Good Life. OneKey® MLS as distributed by MLS GRID
- $624,5006 bd3 ba2k sqft214 Forest Road W, Mastic Beach, NY 11951New ConstructionMLS ID #1017447, Daniel H. Bravo CBR, Listing by: DANBRA Realty Corp. OneKey® MLS as distributed by MLS GRID
- $749,9993 bd2 ba2k sqft3 Cozine Road S, Center Moriches, NY 11934For SaleMLS ID #1027865, Kevin Iglesias, Listing by: Signature Premier Properties. OneKey® MLS as distributed by MLS GRID
- $639,0005 bd2 ba1.2k sqft2907 Sipp Avenue, Medford, NY 11763For SaleMLS ID #1029879, Steven J. Tavarez, Listing by: Azure Realty Group NY LLC. OneKey® MLS as distributed by MLS GRID
- $549,9903 bd2 ba1.4k sqft0 Pinewood Drive, Shirley, NY 11967For SaleMLS ID #867819, Frank Danisi CBR, Listing by: Park Ridge Realty Assoc Inc. OneKey® MLS as distributed by MLS GRID
- $599,9003 bd2 ba1.3k sqft56 Aspen Road, Mastic Beach, NY 11951For SaleMLS ID #964179, C Reade R. Stewart, Listing by: Brookhampton Realty. OneKey® MLS as distributed by MLS GRID
- $599,8884 bd2 ba1.7k sqft29 Henry Avenue, Selden, NY 11784For SaleMLS ID #1028983, Kenny Calderon, Listing by: Signature Premier Properties. OneKey® MLS as distributed by MLS GRID
- $629,9004 bd3 ba1.8k sqft35 Babylon Road, Mastic Beach, NY 11951New ConstructionMLS ID #1001214, C Reade R. Stewart, Listing by: Brookhampton Realty. OneKey® MLS as distributed by MLS GRID
- $649,9995 bd4 ba1.7k sqft2202 Fire Avenue, Medford, NY 11763For SaleMLS ID #1029029, Ivan S. Bonilla, Listing by: Professional RE of New York. OneKey® MLS as distributed by MLS GRID
- $699,9894 bd3 ba2.5k sqft89 Railroad Avenue, Center Moriches, NY 11934For SaleMLS ID #1022133, Carlos F. Bonilla, Listing by: EXP Realty. OneKey® MLS as distributed by MLS GRID
- $690,0004 bd3 ba2.5k sqft133B Shinnecock Avenue, Mastic, NY 11950For SaleMLS ID #1017917, Viviana N. Smith, Listing by: Douglas Elliman Real Estate. OneKey® MLS as distributed by MLS GRID
- $629,9003 bd3 ba1.4k sqft33 Dressel, Mastic, NY 11950For SaleMLS ID #997014, Michael Mendicino GRI CRS CBR CRB, Listing by: Millennium Homes. OneKey® MLS as distributed by MLS GRID
