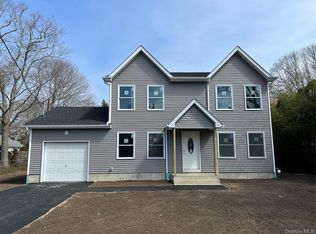
Brand-new Raised Ranch currently under construction! A model home is available for preview, with an anticipated completion date of June 2026. This stunning modern residence features cathedral ceilings and oversized windows that fill the home with natural light. Enjoy hardwood flooring throughout, a fireplace, and custom moldings for added elegance. The kitchen offers white soft-close cabinetry, quartz countertops, an island/peninsula, and stainless-steel appliances. Bathrooms are finished with ceramic and porcelain tile, including floor-to-ceiling tile in the tub and shower areas, each equipped with shower spray systems. The primary suite includes a private primary bath. The lower level features a full basement with an egress window and separate outside entrance.
For sale
$599,900
56 Aspen Road, Mastic Beach, NY 11951
3beds
1,331sqft
Single Family Residence, Residential
Built in 2026
10,000 Square Feet Lot
$-- Zestimate®
$451/sqft
$-- HOA
What's special
- 162 days |
- 274 |
- 15 |
Zillow last checked:
Listing updated:
Listed by:
Brookhampton Realty 631-878-0500,
C Reade R. Stewart 631-484-7657
Source: OneKey® MLS as distributed by MLS GRID,MLS#: 964179
Facts & features
Interior
Bedrooms & bathrooms
- Bedrooms: 3
- Bathrooms: 2
- Full bathrooms: 2
Primary bedroom
- Level: First
Bedroom 2
- Level: First
Primary bathroom
- Level: First
Bathroom 1
- Level: First
Basement
- Level: Lower
Dining room
- Level: First
Kitchen
- Level: First
Living room
- Level: First
Heating
- Forced Air
Cooling
- Central Air
Appliances
- Included: Stainless Steel Appliance(s)
- Laundry: Washer/Dryer Hookup, Gas Dryer Hookup, In Basement, Washer Hookup
Features
- First Floor Bedroom, First Floor Full Bath, Cathedral Ceiling(s), Crown Molding, Eat-in Kitchen, Entrance Foyer, Formal Dining, Kitchen Island, Open Floorplan, Primary Bathroom, Quartz/Quartzite Counters, Recessed Lighting
- Flooring: Ceramic Tile, Hardwood
- Basement: Full,Unfinished,Walk-Out Access
- Attic: Full
- Number of fireplaces: 1
- Fireplace features: Living Room
Interior area
- Total structure area: 1,331
- Total interior livable area: 1,331 sqft
Video & virtual tour
Property
Parking
- Parking features: Driveway
- Has uncovered spaces: Yes
Lot
- Size: 10,000 Square Feet
- Dimensions: 100 x 100
Details
- Special conditions: None
Construction
Type & style
- Home type: SingleFamily
- Architectural style: Raised Ranch
- Property subtype: Single Family Residence, Residential
Materials
- Foam Insulation, Frame
Condition
- Year built: 2026
Utilities & green energy
- Sewer: Cesspool
- Water: Public
- Utilities for property: Electricity Connected, Propane, Trash Collection Public, Water Connected
Community & HOA
HOA
- Has HOA: No
Location
- Region: Mastic Beach
Financial & listing details
- Price per square foot: $451/sqft
- Date on market: 2/23/2026
- Cumulative days on market: 162 days
- Listing agreement: Exclusive Right To Sell
- Electric utility on property: Yes
Estimated market value
Not available
Estimated sales range
Not available
Not available
Price history
| Date | Event | Price |
|---|---|---|
| 2/23/2026 | Listed for sale | $599,900$451/sqft |
Source:  OneKey® MLS as distributed by MLS GRID #964179 Report a problem OneKey® MLS as distributed by MLS GRID #964179 Report a problem | ||
Public tax history
Tax history is unavailable.
Monthly payment
Climate risks
Neighborhood: 11951
Nearby schools
GreatSchools rating
- 8/10Tangier Smith Elementary SchoolGrades: K-5Distance: 0.9 mi
- 5/10William Paca Middle SchoolGrades: 6-8Distance: 1 mi
- 3/10William Floyd High SchoolGrades: 9-12Distance: 1.1 mi
Schools provided by the listing agent
- Elementary: John S Hobart Elementary School
- Middle: William Paca Middle School
- High: William Floyd High School
Source: OneKey® MLS as distributed by MLS GRID. This data may not be complete. We recommend contacting the local school district to confirm school assignments for this home.
- $83,333-- bd-- ba-- sqft153 Longfellow Dr, Mastic Beach, NY 11951Off Market
- $172,222-- bd-- ba-- sqft151 Longfellow Dr, Mastic Beach, NY 11951Off Market
- $400,400-- bd-- ba-- sqft153 Longfellow Dr, Mastic Beach, NY 11951Off Market
- $117,7773 bd1 ba840 sqft149 Longfellow Dr, Mastic Beach, NY 11951Off Market

- $99,999-- bd-- ba-- sqft138 Whittier Dr, Mastic Beach, NY 11951Off Market
- $75,000-- bd-- ba-- sqft120 Whittier Dr, Mastic Beach, NY 11951Sold
- $325,000-- bd-- ba-- sqft151 Longfellow Dr, Mastic Beach, NY 11951Sold
- $624,5006 bd3 ba2k sqft214 Forest Rd W, Mastic Beach, NY 11951New Construction
A local agent can set up tours, give advice and negotiate with sellers.
Similar homes
- $579,0003 bd2 ba1.2k sqft125 Lynbrook Drive, Mastic Beach, NY 11951New Construction

 MLS ID #1033394, Alan C. Fein, Listing by: Realty Connect USA L I Inc. OneKey® MLS as distributed by MLS GRID
 - $599,9993 bd3 ba1.8k sqft57 Shore Drive, Mastic Beach, NY 11951For Sale
 MLS ID #1017150, Trevor Q. Kemp, Listing by: Realty Connect USA L I Inc. OneKey® MLS as distributed by MLS GRID
 - $629,9004 bd3 ba1.8k sqft35 Babylon Road, Mastic Beach, NY 11951New Construction
 MLS ID #1001214, C Reade R. Stewart, Listing by: Brookhampton Realty. OneKey® MLS as distributed by MLS GRID
 - $600,0004 bd3 ba1.3k sqft2 Amarr Drive, Shirley, NY 11967For Sale
 MLS ID #1017292, George Dilieto, Listing by: Exit Realty Island Elite. OneKey® MLS as distributed by MLS GRID
 - $589,9904 bd2 ba1.9k sqft25 Heston Road, Shirley, NY 11967For SaleMLS ID #1024739, Joseph Intravaia, Listing by: Realty Connect USA L I Inc. OneKey® MLS as distributed by MLS GRID
- $399,9993 bd3 ba1.1k sqft3 Laurel Road W, Mastic Beach, NY 11951For SaleMLS ID #1016464, Katelyn A. Montrony, Listing by: EXP Realty. OneKey® MLS as distributed by MLS GRID
- $399,9993 bd3 ba1.1k sqft3 Laurel Road W, Brookhaven, NY 11951For SaleMLS ID #1016464, Katelyn A. Montrony, Listing by: EXP Realty. eXp Realty
- $559,0004 bd2 ba1.6k sqft72 S Village Drive, Bellport, NY 11713For SaleMLS ID #1031466, Thomas Digennaro, Listing by: Howard Hanna Coach. OneKey® MLS as distributed by MLS GRID
- $629,0003 bd2 ba1.6k sqft54 Madeline Road, Ridge, NY 11961For SaleMLS ID #1030708, Jennie Mariani, Listing by: Signature Premier Properties. OneKey® MLS as distributed by MLS GRID
- $589,0004 bd3 ba1.3k sqft38 Vernon Avenue, Mastic, NY 11950For SaleMLS ID #1019826, Therese C. Sharkey, Listing by: Coldwell Banker M&D Good Life. OneKey® MLS as distributed by MLS GRID
- $715,0003 bd2 ba1.3k sqft126 Holiday Boulevard, Center Moriches, NY 11934For SaleMLS ID #1030581, Salvatore Dicristo, Listing by: Signature Premier Properties. OneKey® MLS as distributed by MLS GRID
- $499,9903 bd1 ba1.3k sqft76 Wards Lane, Bellport, NY 11713For SaleMLS ID #1031644, Gail G. Carillo, Listing by: Coldwell Banker American Homes. OneKey® MLS as distributed by MLS GRID
- $569,9903 bd2 ba1.4k sqft487 NEIGHBORHOOD ROAD, Shirley, NY 11967For SaleMLS ID #854010, Debra Raimo, Listing by: Douglas Elliman Real Estate. OneKey® MLS as distributed by MLS GRID
- $600,0004 bd2 ba1.2k sqft610 Americus Avenue, East Patchogue, NY 11772For SaleMLS ID #1011214, Peter C. Grosso CBR, Listing by: RE/MAX Integrity Leaders. OneKey® MLS as distributed by MLS GRID
- $639,9904 bd2 ba1.3k sqft60 Meyer Lane, Medford, NY 11763For SaleMLS ID #1031881, Kenneth A. Trestka CBR, Listing by: Ken Trestka Real Estate Inc. OneKey® MLS as distributed by MLS GRID
- $729,0003 bd2 ba1k sqft24 Miller Avenue, East Moriches, NY 11940For SaleMLS ID #1032615, Steven Monzeglio CBR, Listing by: Brookhampton Realty. OneKey® MLS as distributed by MLS GRID
- $629,9003 bd3 ba1.4k sqft33 Dressel, Mastic, NY 11950For SaleMLS ID #997014, Michael Mendicino GRI CRS CBR CRB, Listing by: Millennium Homes. OneKey® MLS as distributed by MLS GRID
- $579,9903 bd2 ba1.4k sqft305 COMMACK Road, Shirley, NY 11967For SaleMLS ID #853845, Debra Raimo, Listing by: Douglas Elliman Real Estate. OneKey® MLS as distributed by MLS GRID
- $549,9994 bd1 ba1.7k sqft67 Pentmoor Drive, Mastic, NY 11950For SaleMLS ID #983068, Angelica R. Cocha CBR, Listing by: EXP Realty. OneKey® MLS as distributed by MLS GRID
- $569,9903 bd2 ba1.4k sqftN/C FAIRVIEW Drive, Shirley, NY 11967For SaleMLS ID #854005, Debra Raimo, Listing by: Douglas Elliman Real Estate. OneKey® MLS as distributed by MLS GRID
