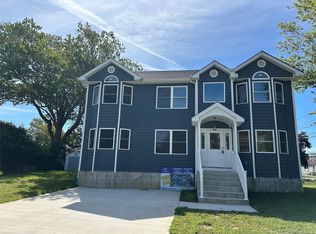
Beautifully renovated ranch offering modern style, comfort, and a flexible layout. The open-concept kitchen and living area create an inviting space for everyday living and entertaining. The spacious primary suite is conveniently located on the main level, while two additional bedrooms are privately situated above the garage, providing added separation and privacy. This move-in-ready home also features two full bathrooms, a one-car garage, a crawl-space basement for additional storage, and a desirable corner lot location. Enjoy the convenience of ranch-style living with updated finishes throughout.
For sale
$599,999
57 Shore Drive, Mastic Beach, NY 11951
3beds
1,800sqft
Single Family Residence, Residential
Built in 1965
10,454 Square Feet Lot
$-- Zestimate®
$333/sqft
$-- HOA
What's special
- 35 days |
- 851 |
- 38 |
Zillow last checked:
Listing updated:
Listed by:
Realty Connect USA L I Inc 631-881-5160,
Trevor Q. Kemp 631-767-4082
Source: OneKey® MLS as distributed by MLS GRID,MLS#: 1017150
Facts & features
Interior
Bedrooms & bathrooms
- Bedrooms: 3
- Bathrooms: 3
- Full bathrooms: 3
Bedroom 1
- Description: Master Suite Bedroom
- Level: First
Bedroom 2
- Level: Second
Bedroom 3
- Level: Second
Bathroom 1
- Description: Master Suite Bathroom
- Level: First
Bathroom 2
- Level: Second
Other
- Description: 1 Car Garage
- Level: First
Basement
- Description: Crawl
- Level: Basement
Dining room
- Level: First
Kitchen
- Description: Eat In Kitchen
- Level: First
Living room
- Level: First
Office
- Description: Office area
- Level: First
Heating
- Electric
Cooling
- None
Appliances
- Included: Cooktop, Dishwasher, Microwave, Oven, Refrigerator, Stainless Steel Appliance(s), Tankless Water Heater
- Laundry: Washer/Dryer Hookup, Electric Dryer Hookup, Laundry Room, Washer Hookup
Features
- First Floor Bedroom, First Floor Full Bath, Eat-in Kitchen, Formal Dining, Kitchen Island, Open Floorplan, Open Kitchen, Primary Bathroom, Master Downstairs, Quartz/Quartzite Counters, Recessed Lighting, Walk-In Closet(s)
- Flooring: Wood
- Basement: Crawl Space
- Attic: See Remarks
Interior area
- Total structure area: 1,800
- Total interior livable area: 1,800 sqft
Property
Parking
- Total spaces: 1
- Parking features: Driveway, Private
- Garage spaces: 1
- Has uncovered spaces: Yes
Features
- Patio & porch: Porch
Lot
- Size: 10,454 Square Feet
Details
- Parcel number: 0200975000900090000
- Special conditions: None
Construction
Type & style
- Home type: SingleFamily
- Architectural style: Exp Ranch
- Property subtype: Single Family Residence, Residential
Materials
- Vinyl Siding
Condition
- Year built: 1965
Utilities & green energy
- Sewer: Septic Tank
- Water: Public
- Utilities for property: Electricity Connected
Community & HOA
HOA
- Has HOA: No
Location
- Region: Mastic Beach
Financial & listing details
- Price per square foot: $333/sqft
- Tax assessed value: $244,443
- Annual tax amount: $9,533
- Date on market: 7/8/2026
- Cumulative days on market: 22 days
- Listing agreement: Exclusive Right To Sell
- Electric utility on property: Yes
Estimated market value
Not available
Estimated sales range
Not available
$3,813/mo
Price history
| Date | Event | Price |
|---|---|---|
| 7/8/2026 | Listed for sale | $599,999+150%$333/sqft |
Source:  OneKey® MLS as distributed by MLS GRID #1017150 Report a problem OneKey® MLS as distributed by MLS GRID #1017150 Report a problem | ||
| 11/12/2025 | Sold | $240,000-4%$133/sqft |
Source: OneKey® MLS as distributed by MLS GRID #916449 Report a problem | ||
| 10/2/2025 | Pending sale | $249,999$139/sqft |
Source: OneKey® MLS as distributed by MLS GRID #916449 Report a problem | ||
| 9/23/2025 | Listed for sale | $249,999$139/sqft |
Source: OneKey® MLS as distributed by MLS GRID #916449 Report a problem | ||
Public tax history
| Year | Property taxes | Tax assessment |
|---|---|---|
| 2017 | $9,928 | $2,200 |
| 2016 | -- | $2,200 |
| 2015 | -- | $2,200 |
| 2014 | -- | $2,200 |
| 2013 | -- | $2,200 |
| 2012 | -- | $2,200 |
| 2011 | -- | $2,200 |
| 2010 | -- | $2,200 |
| 2009 | -- | $2,200 |
| 2008 | -- | $2,200 |
| 2007 | $6,980 +25.4% | $2,200 |
| 2005 | $5,565 +6% | $2,200 |
| 2004 | $5,252 +6.4% | $2,200 |
| 2003 | $4,935 +6.5% | $2,200 |
| 2002 | $4,634 +11% | $2,200 |
| 2001 | $4,176 +8% | $2,200 |
| 2000 | $3,865 | $2,200 |
Find assessor info on the county website
Monthly payment
Climate risks
Neighborhood: 11951
Nearby schools
GreatSchools rating
- 8/10Tangier Smith Elementary SchoolGrades: K-5Distance: 1.7 mi
- 5/10William Paca Middle SchoolGrades: 6-8Distance: 1.7 mi
- 3/10William Floyd High SchoolGrades: 9-12Distance: 1.7 mi
Schools provided by the listing agent
- Elementary: Tangier Smith Elementary School
- Middle: William Floyd Middle School
- High: William Floyd High School
Source: OneKey® MLS as distributed by MLS GRID. This data may not be complete. We recommend contacting the local school district to confirm school assignments for this home.
- $249,999-- bd-- ba-- sqft55 Shore Dr, Mastic Beach, NY 11951Off Market
- $233,333-- bd-- ba-- sqft4 Woodmere Dr, Mastic Beach, NY 11951Off Market
- $133,332-- bd-- ba-- sqft53 Shore Dr, Mastic Beach, NY 11951Off Market
- $223,888-- bd-- ba-- sqft5 Woodmere Dr, Mastic Beach, NY 11951Off Market
- $245,000-- bd-- ba-- sqft57 Shore Dr, Mastic Beach, NY 11951Sold
- $152,777-- bd-- ba-- sqft56 Shore Dr, Mastic Beach, NY 11951Off Market
- $222,221-- bd-- ba-- sqft58 Shore Dr, Mastic Beach, NY 11951Off Market
- $554,000-- bd-- ba-- sqft55 Shore Dr, Mastic Beach, NY 11951Off Market
A local agent can set up tours, give advice and negotiate with sellers.
Similar homes
- $599,9003 bd2 ba1.3k sqft56 Aspen Road, Mastic Beach, NY 11951For Sale

 MLS ID #964179, C Reade R. Stewart, Listing by: Brookhampton Realty. OneKey® MLS as distributed by MLS GRID
 - $624,5006 bd3 ba2k sqft214 Forest Road W, Mastic Beach, NY 11951New Construction
 MLS ID #1017447, Daniel H. Bravo CBR, Listing by: DANBRA Realty Corp. OneKey® MLS as distributed by MLS GRID
 - $600,0004 bd3 ba1.3k sqft2 Amarr Drive, Shirley, NY 11967For Sale
 MLS ID #1017292, George Dilieto, Listing by: Exit Realty Island Elite. OneKey® MLS as distributed by MLS GRID
 - $599,9994 bd2 ba1.7k sqft13 Hampton Avenue, Mastic, NY 11950For Sale
 MLS ID #988118, Marie Schulz PSA SRS CBR, Listing by: Signature Premier Properties. OneKey® MLS as distributed by MLS GRID
 - $629,9004 bd3 ba1.8k sqft35 Babylon Road, Mastic Beach, NY 11951New ConstructionMLS ID #1001214, C Reade R. Stewart, Listing by: Brookhampton Realty. OneKey® MLS as distributed by MLS GRID
- $579,0003 bd2 ba1.3k sqft150 Beaver Drive, Mastic Beach, NY 11951New ConstructionMLS ID #808963, Mary Devlin, Listing by: Realty Connect USA L I Inc. OneKey® MLS as distributed by MLS GRID
- $309,0003 bd2 ba943 sqft33 Elm Road E, Mastic Beach, NY 11951For SaleMLS ID #1021600, Gerald Wood, Listing by: New Door Properties LLC. OneKey® MLS as distributed by MLS GRID
- $449,0003 bd1 ba1k sqft117 main Avenue, Mastic, NY 11950For SaleMLS ID #1032310, Sarika Gera CBR, Listing by: Charles Rutenberg Realty Inc. OneKey® MLS as distributed by MLS GRID
- $699,9894 bd3 ba2.5k sqft89 Railroad Avenue, Center Moriches, NY 11934For SaleMLS ID #1022133, Carlos F. Bonilla, Listing by: EXP Realty. OneKey® MLS as distributed by MLS GRID
- $359,9903 bd1 ba1k sqft273 Cedar Road W, Mastic Beach, NY 11951For SaleMLS ID #1010110, Amy Schuler, Listing by: Your Team D&G Realty Ltd. OneKey® MLS as distributed by MLS GRID
- $749,9993 bd2 ba2k sqft3 Cozine Road S, Center Moriches, NY 11934For SaleMLS ID #1027865, Kevin Iglesias, Listing by: Signature Premier Properties. OneKey® MLS as distributed by MLS GRID
- $600,0003 bd2 ba1.2k sqft29 Dana Avenue, Mastic, NY 11950For SaleMLS ID #1006534, Walter Florian, Listing by: Premium Group Realty Corp. OneKey® MLS as distributed by MLS GRID
- $600,0004 bd2 ba1.2k sqft610 Americus Avenue, East Patchogue, NY 11772For SaleMLS ID #1011214, Peter C. Grosso CBR, Listing by: RE/MAX Integrity Leaders. OneKey® MLS as distributed by MLS GRID
- $739,0004 bd2 ba1.4k sqft54 N Ocean Avenue, Center Moriches, NY 11934For SaleMLS ID #1015550, Jeanette M. Cinelli, Listing by: Signature Premier Properties. OneKey® MLS as distributed by MLS GRID
- $625,0003 bd2 ba1.7k sqft2639 N Wading River Road, Wading River, NY 11792For SaleMLS ID #1024392, Kerry Desmond Totillo, Listing by: Coldwell Banker American Homes. OneKey® MLS as distributed by MLS GRID
- $--4 bd2 ba1.4k sqft1 Campus Ln, Ronkonkoma, NY 11779AuctionAuction.com 2
- $599,8884 bd2 ba1.7k sqft29 Henry Avenue, Selden, NY 11784For SaleMLS ID #1028983, Kenny Calderon, Listing by: Signature Premier Properties. OneKey® MLS as distributed by MLS GRID
- $565,0004 bd2 ba1.5k sqft4 Beechwood Drive, Shirley, NY 11967For SaleMLS ID #896199, Alyssa M. DiMartino, Listing by: The Agency Northshore NY. OneKey® MLS as distributed by MLS GRID
- $499,0005 bd4 ba2.3k sqft8 Windus Drive, Shirley, NY 11967For SaleMLS ID #1024282, Oakar Reinstein, Listing by: Shoreline Real Estate Advisors. OneKey® MLS as distributed by MLS GRID
- $609,9903 bd2 ba2k sqftN/C 15 Robinson Drive, Shirley, NY 11967New ConstructionMLS ID #1014731, Amy Schuler, Listing by: Your Team D&G Realty Ltd. OneKey® MLS as distributed by MLS GRID
