NEW CONSTRUCTION — 90% COMPLETED! Your opportunity to own this attractive new construction is here! Come see it THIS SATURDAY, OCTOBER 3rd from 12PM to 2PM and explore the home firsthand. With construction nearly finished, now is the time to view this house, fall in love, and make your offer before it's gone.
Venture inside to discover exquisite hardwood floors that stretch across the expansive layout, offering a warm and inviting atmosphere. The home features four generously sized bedrooms and three bathrooms, each designed with comfort and style in mind. The home's heart, a gourmet eat-in kitchen, is adorned with sleek quartz countertops, all set to inspire your culinary creativity.
The living spaces are accentuated by central air and spray foam insulation, ensuring a comfortable environment all year round. The lower level unveils a 9-feet high, fully finished basement that is a treasure trove of possibilities. It comes equipped with an egress window, walk-out entrance, a bedroom with a walk-in closet, a full bathroom, and an oversized playroom. A bar sink adds a touch of luxury, making this space perfect for entertainment or a tranquil retreat. But the wonder doesn't stop there! Ascend to the accessible full attic, standing 8 feet high, offering a plethora of storage options or potential for further customization.
Step outside onto the deck to soak in the serene surroundings, or explore the local amenities just a stone's throw away. From shops to restaurants, everything you need is within reach.
This home is not only stunning but also smart. Energy Star efficient appliances and Azek exterior molding windows ensure a sustainable, eco-friendly lifestyle. Plus, the driveway provides ample space for parking.
For sale
$690,000
133B Shinnecock Avenue, Mastic, NY 11950
4beds
2,519sqft
Single Family Residence, Residential
Built in 2026
8,000 Square Feet Lot
$-- Zestimate®
$274/sqft
$-- HOA
What's special
Central airFour generously sized bedroomsOversized playroomExquisite hardwood floorsWalk-out entranceSpray foam insulationEnergy star efficient appliances
- 104 days
- 565
- 54
Zillow last checked:
Listing updated:
Listed by:
Douglas Elliman Real Estate 631-723-2721,
Viviana N. Smith 631-875-5106,
Richard Connelly 631-953-5750,
Douglas Elliman Real Estate
Source: OneKey® MLS as distributed by MLS GRID,MLS#: 1017917
Facts & features
Interior
Bedrooms & bathrooms
- Bedrooms: 4
- Bathrooms: 3
- Full bathrooms: 3
Primary bedroom
- Level: First
Bedroom 2
- Level: First
Bedroom 3
- Level: First
Bedroom 4
- Level: Lower
Primary bathroom
- Level: First
Bathroom 2
- Level: First
Bathroom 3
- Level: Lower
Bonus room
- Description: Overside Play Area
- Level: Lower
Dining room
- Level: First
Kitchen
- Level: First
Laundry
- Level: Lower
Living room
- Level: First
Heating
- Forced Air
Cooling
- Central Air
Appliances
- Included: Electric Oven, ENERGY STAR Qualified Appliances, Refrigerator, Stainless Steel Appliance(s)
- Laundry: In Basement
Features
- First Floor Bedroom, Eat-in Kitchen, Entrance Foyer, Kitchen Island, Open Floorplan, Open Kitchen, Pantry, Primary Bathroom, Quartz/Quartzite Counters, Walk-In Closet(s)
- Flooring: Hardwood
- Basement: Finished,Full,Walk-Out Access
- Attic: Full,Pull Stairs,Storage
- Has fireplace: No
Interior area
- Total structure area: 2,519
- Total interior livable area: 2,519 sqft
Property
Parking
- Parking features: Driveway
- Has uncovered spaces: Yes
Lot
- Size: 8,000 Square Feet
Details
- Parcel number: 0200882000200009000
- Special conditions: None
Construction
Type & style
- Home type: SingleFamily
- Architectural style: Raised Ranch
- Property subtype: Single Family Residence, Residential
Materials
- Vinyl Siding
- Foundation: Concrete Perimeter
Condition
- Year built: 2026
- Major remodel year: 2026
Utilities & green energy
- Sewer: Public Sewer
- Water: Public
- Utilities for property: Electricity Available, Sewer Available, Water Available
Community & HOA
HOA
- Has HOA: No
Location
- Region: Mastic
Financial & listing details
- Price per square foot: $274/sqft
- Annual tax amount: $700
- Date on market: 6/25/2026
- Cumulative days on market: 105 days
- Listing agreement: Exclusive Agency
- Electric utility on property: Yes
Estimated market value
Not available
Estimated sales range
Not available
Not available
Price history
| Date | Event | Price |
|---|---|---|
| 6/25/2026 | Listed for sale | $690,000$274/sqft |
Source:  OneKey® MLS as distributed by MLS GRID #1017917 Report a problem OneKey® MLS as distributed by MLS GRID #1017917 Report a problem | ||
Public tax history
Tax history is unavailable.
Monthly payment
Climate risks
Neighborhood: 11950
Nearby schools
Schools provided by the listing agent
- Elementary: William Floyd Elementary School
- Middle: William Floyd Middle School
- High: William Floyd High School
Source: OneKey® MLS as distributed by MLS GRID. This data may not be complete. We recommend contacting the local school district to confirm school assignments for this home.


Similar homes
- $689,0004 bd3 ba2.1k sqft31 Concord Road, Shirley, NY 11967For Sale
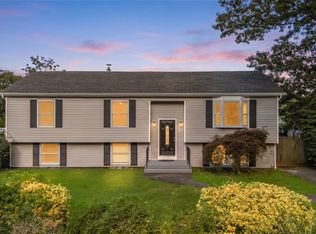
 MLS ID #1043877, Begench Arazalyyev LHC C2EX, Listing by: Professional RE of New York. OneKey® MLS as distributed by MLS GRID
 - $499,9993 bd2 ba1.4k sqft155 Moriches Avenue, Mastic, NY 11950For Sale
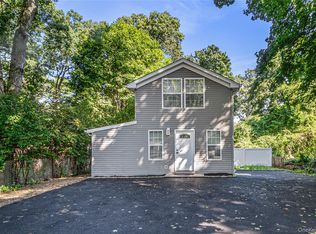 MLS ID #1047912, Deepak P. Hemrajani PSA SRS CBR, Listing by: Deepak Hemrajani Inc. OneKey® MLS as distributed by MLS GRID
 - $624,9994 bd3 ba1.7k sqft118 Floyd Road, Shirley, NY 11967For Sale
 MLS ID #1043284, Andrew Dixon, Listing by: Signature Premier Properties. OneKey® MLS as distributed by MLS GRID
 - $629,9003 bd3 ba1.4k sqft33 Dressel, Mastic, NY 11950For Sale
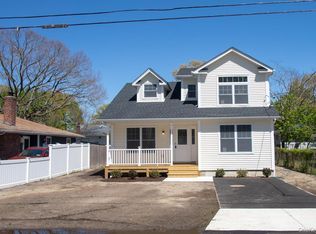 MLS ID #997014, Michael Mendicino GRI CRS CBR CRB, Listing by: Millennium Homes. OneKey® MLS as distributed by MLS GRID
 - $699,0006 bd5 ba2.2k sqft2939 N Wading River Road, Wading River, NY 11792For SaleMLS ID #1058234, Paulina Zastawny, Listing by: Blue Shark Realty Group Inc. OneKey® MLS as distributed by MLS GRID
- $659,9995 bd2 ba1.8k sqft10 Helene Drive, Shirley, NY 11967For SaleMLS ID #1040118, Rahul Jaggi, Listing by: JAGGI Real Estate. OneKey® MLS as distributed by MLS GRID
- $700,0003 bd2 ba1.9k sqft146 Rosemont Avenue, Farmingville, NY 11738For SaleMLS ID #1057798, Matthew Hart, Listing by: World Prop Intl Sea to Sky. OneKey® MLS as distributed by MLS GRID
- $649,0003 bd3 ba2k sqft26 Williams Avenue, Holtsville, NY 11742For SaleMLS ID #1057713, Christopher Galluzzo, Listing by: Compass Greater NY LLC. OneKey® MLS as distributed by MLS GRID
- $699,9994 bd3 ba2.4k sqft33 Winside Lane, Coram, NY 11727For SaleMLS ID #1028079, Nelleta Davis, Listing by: Iconic Real Estate Group LLC. OneKey® MLS as distributed by MLS GRID
- $696,9004 bd3 ba1.8k sqft2 Winfield Davis Drive, Coram, NY 11727New ConstructionMLS ID #1012718, Daniel Hernandez, Listing by: CLMA Realty. OneKey® MLS as distributed by MLS GRID
- $699,9994 bd2 ba1.7k sqft130 Greenbelt Parkway, Holbrook, NY 11741For SaleMLS ID #1012030, Vanessa Gonzalez, Listing by: BH&G R E Realty Connect. OneKey® MLS as distributed by MLS GRID
- $550,0004 bd2 ba1.3k sqft361 Decatur Avenue, Shirley, NY 11967For SaleMLS ID #1042139, Teresa Green CRB SFR PSA, Listing by: Marylou Swan Realty Corp. OneKey® MLS as distributed by MLS GRID
- $649,9994 bd3 ba2.6k sqft206 Cliff Road W, Wading River, NY 11792For SaleMLS ID #1030137, Melissa L. Brandt AHWD C2EX ABR, Listing by: Signature Premier Properties. OneKey® MLS as distributed by MLS GRID
- $599,9004 bd3 ba1.5k sqft35 Cedar Lane, Medford, NY 11763For SaleMLS ID #1051762, Nicholas J. Sekela, Listing by: Oasis Realty Group LLC. OneKey® MLS as distributed by MLS GRID
- $674,9993 bd3 ba1.4k sqft55 Cleveland Street, Patchogue, NY 11772For SaleMLS ID #1048064, Michelle Keegan, Listing by: Douglas Elliman Real Estate. OneKey® MLS as distributed by MLS GRID
- $759,0003 bd2 ba1.4k sqft77 Evergreen Avenue, East Moriches, NY 11940For SaleMLS ID #999248, Allison Diem, Listing by: NGC Realty Group. OneKey® MLS as distributed by MLS GRID
- $699,0004 bd2 ba1.9k sqft1 Linden Street, Coram, NY 11727For SaleMLS ID #974663, Christian Poterson, Listing by: Fave Realty Inc. OneKey® MLS as distributed by MLS GRID
- $649,9994 bd1 ba1.7k sqft68 Oakdale Avenue, Selden, NY 11784For SaleMLS ID #1045129, David Jaramillo, Listing by: BH&G R E Realty Connect. OneKey® MLS as distributed by MLS GRID
- $749,9995 bd4 ba2.8k sqft10 Ramblewood Road, Ridge, NY 11961For SaleMLS ID #1026836, Bryan J. Karp CBR, Listing by: Coldwell Banker American Homes. OneKey® MLS as distributed by MLS GRID
