Welcome to 10 Helene Drive, an updated Ranch-style residence with 1,800 sq. ft. of interior living space on a 0.23-acre corner lot. Originally built in 1971 and comprehensively updated in 2024, this move-in-ready home features 5 bedrooms and 2 full bathrooms. Light-filled living room and dedicated dining area with hardwood flooring, neutral paint, and recessed lighting throughout. Modern eat-in kitchen equipped with white cabinetry, stainless steel appliances (gas cooktop, refrigerator, dishwasher), and a center island with breakfast bar seating. Includes a spacious den and 5 main-level bedrooms with ample closet space. Two renovated full bathrooms featuring updated vanities, tile work, and modern fixtures. Partially finished basement provides supplemental space and storage options. Patio area leading to a fully fenced yard with mature landscaping. Private asphalt driveway accommodating multiple vehicles, electric baseboard heating, central air conditioning, and washer/dryer hookups. Zoned for the William Floyd School District, with proximity to local schools, parks, shopping, and transit. Don't miss the opportunity to make this well-loved, versatile home your own!
For sale
$659,999
10 Helene Drive, Shirley, NY 11967
5beds
1,800sqft
Single Family Residence, Residential
Built in 1971
10,020 Square Feet Lot
$-- Zestimate®
$367/sqft
$-- HOA
What's special
Modern fixturesPartially finished basementCentral air conditioningPatio areaSpacious denElectric baseboard heatingNeutral paint
- 20 days
- 533
- 17
Zillow last checked:
Listing updated:
Listed by:
JAGGI Real Estate 516-440-4509,
Rahul Jaggi 516-996-3633,
Kunal Gupta 929-420-9274,
JAGGI Real Estate
Source: OneKey® MLS as distributed by MLS GRID,MLS#: 1040118
Facts & features
Interior
Bedrooms & bathrooms
- Bedrooms: 5
- Bathrooms: 2
- Full bathrooms: 2
Other
- Description: Living Room, Kitchen, Dining Room, DEN Family Room, 5 Bedrooms and 2 Full Baths
- Level: First
Basement
- Description: Partially Finished Basement
- Level: Basement
Heating
- Baseboard, Electric
Cooling
- Central Air
Appliances
- Included: Dishwasher, Dryer, Gas Cooktop, Refrigerator, Washer
Features
- First Floor Bedroom, First Floor Full Bath, Eat-in Kitchen, Formal Dining
- Flooring: Hardwood
- Basement: Partially Finished
- Attic: None
- Has fireplace: No
- Fireplace features: None
Interior area
- Total structure area: 1,800
- Total interior livable area: 1,800 sqft
Property
Parking
- Parking features: Driveway
- Has uncovered spaces: Yes
Features
- Levels: One
- Patio & porch: Patio
- Fencing: Fenced
Lot
- Size: 10,020 Square Feet
- Features: Corner Lot, Near Public Transit, Near School
Details
- Parcel number: 0200974600300026000
- Special conditions: None
Construction
Type & style
- Home type: SingleFamily
- Architectural style: Ranch
- Property subtype: Single Family Residence, Residential
Materials
- Frame, Vinyl Siding
Condition
- Updated/Remodeled
- Year built: 1971
- Major remodel year: 2024
Utilities & green energy
- Sewer: Cesspool
- Water: Public
- Utilities for property: See Remarks
Community & HOA
HOA
- Has HOA: No
Location
- Region: Shirley
Financial & listing details
- Price per square foot: $367/sqft
- Tax assessed value: $2,268
- Annual tax amount: $9,302
- Date on market: 8/20/2026
- Cumulative days on market: 21 days
- Listing agreement: Exclusive Right To Sell
Estimated market value
Not available
Estimated sales range
Not available
Not available
Price history
| Date | Event | Price |
|---|---|---|
| 8/20/2026 | Listed for sale | $659,999+11.9%$367/sqft |
Source:  OneKey® MLS as distributed by MLS GRID #1040118 Report a problem OneKey® MLS as distributed by MLS GRID #1040118 Report a problem | ||
| 5/19/2025 | Sold | $590,000+10.3%$328/sqft |
Source: OneKey® MLS as distributed by MLS GRID #L3586014 Report a problem | ||
| 3/17/2025 | Pending sale | $535,000$297/sqft |
Source: OneKey® MLS as distributed by MLS GRID #L3586014 Report a problem | ||
| 2/5/2025 | Price change | $535,000-1.8%$297/sqft |
Source: OneKey® MLS as distributed by MLS GRID #L3586014 Report a problem | ||
| 11/14/2024 | Price change | $545,000-5.2%$303/sqft |
Source: OneKey® MLS as distributed by MLS GRID #3586014 Report a problem | ||
| 11/1/2024 | Listed for sale | $575,000+66.2%$319/sqft |
Source: OneKey® MLS as distributed by MLS GRID #3586014 Report a problem | ||
| 8/22/2024 | Sold | $346,000$192/sqft |
Source: Public Record Report a problem | ||
Public tax history
| Year | Property taxes | Tax assessment |
|---|---|---|
| 2025 | -- | $2,268 |
| 2024 | -- | $2,268 |
| 2023 | -- | $2,268 |
| 2022 | -- | $2,268 |
| 2021 | -- | $2,268 |
| 2020 | -- | $2,268 |
| 2019 | -- | $2,268 |
| 2018 | -- | $2,268 |
| 2017 | $8,896 | $2,268 |
| 2016 | -- | $2,268 |
| 2015 | -- | $2,268 |
| 2014 | -- | $2,268 |
| 2013 | -- | $2,268 |
| 2012 | -- | $2,268 |
| 2011 | -- | $2,268 |
| 2010 | -- | $2,268 |
| 2009 | -- | $2,268 |
| 2008 | -- | $2,268 |
| 2007 | $6,068 +28.9% | $2,268 |
| 2005 | $4,709 +6% | $2,268 |
| 2004 | $4,442 +7.2% | $2,268 |
| 2003 | $4,144 +6.3% | $2,268 |
| 2002 | $3,899 | $2,268 |
Find assessor info on the county website
Monthly payment
Climate risks
Neighborhood: 11967
Nearby schools
Schools provided by the listing agent
- Elementary: Nathaniel Woodhull Elementary School
- Middle: William Paca Middle School
- High: William Floyd High School
Source: OneKey® MLS as distributed by MLS GRID. This data may not be complete. We recommend contacting the local school district to confirm school assignments for this home.

Similar homes
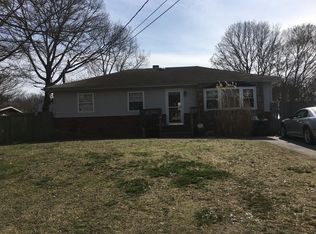
- $600,0004 bd3 ba1.3k sqft2 Amarr Drive, Shirley, NY 11967For Sale

 MLS ID #1017292, George Dilieto, Listing by: Exit Realty Island Elite. OneKey® MLS as distributed by MLS GRID
 - $565,0003 bd2 ba1k sqft13 Adobe Drive, Shirley, NY 11967For Sale
 MLS ID #1047931, Samantha Yagnisis, Listing by: Signature Premier Properties. OneKey® MLS as distributed by MLS GRID
 - $689,0004 bd3 ba2.1k sqft31 Concord Road, Shirley, NY 11967For Sale
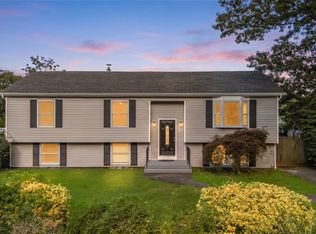 MLS ID #1043877, Begench Arazalyyev LHC C2EX, Listing by: Professional RE of New York. OneKey® MLS as distributed by MLS GRID
 - $637,9994 bd3 ba1.7k sqft118 Floyd Road, Shirley, NY 11967For Sale
 MLS ID #1043284, Andrew Dixon, Listing by: Signature Premier Properties. OneKey® MLS as distributed by MLS GRID
 - $585,0003 bd2 ba1.1k sqft361 Decatur Avenue, Shirley, NY 11967For SaleMLS ID #1042139, Teresa Green CRB SFR PSA, Listing by: Marylou Swan Realty Corp. OneKey® MLS as distributed by MLS GRID
- $539,0004 bd2 ba1.7k sqft9 Robinson Drive, Shirley, NY 11967For SaleMLS ID #1036276, Danielle Brown, Listing by: Home and Hearth of Long Island. OneKey® MLS as distributed by MLS GRID
- $499,0003 bd1 ba1.1k sqft4 Beechwood Drive, Shirley, NY 11967For SaleMLS ID #1035203, Lisa Molinelli SRES WCR E-PRO PSA, Listing by: Howard Hanna Coach. OneKey® MLS as distributed by MLS GRID
- $349,9993 bd1 ba907 sqft59 Probst Drive, Shirley, NY 11967For SaleMLS ID #1035186, Dawn Fischetti E-PRO, Listing by: Douglas Elliman Real Estate. OneKey® MLS as distributed by MLS GRID
- $599,9993 bd2 ba1.4k sqft0 Pinewood Drive, Shirley, NY 11967For SaleMLS ID #1043221, Frank Danisi CBR, Listing by: Park Ridge Realty Assoc Inc. OneKey® MLS as distributed by MLS GRID
- $659,0004 bd3 ba2.2k sqft3 Mulligan Drive, Medford, NY 11763For SaleMLS ID #1041121, John Duhs, Listing by: Keller Williams Realty Elite. OneKey® MLS as distributed by MLS GRID
- $569,9903 bd2 ba1.4k sqft487 NEIGHBORHOOD ROAD, Shirley, NY 11967For SaleMLS ID #854010, Debra Raimo, Listing by: Douglas Elliman Real Estate. OneKey® MLS as distributed by MLS GRID
- $669,9994 bd1 ba1.7k sqft68 Oakdale Avenue, Selden, NY 11784For SaleMLS ID #1045129, David Jaramillo, Listing by: BH&G R E Realty Connect. OneKey® MLS as distributed by MLS GRID
- $699,0003 bd2 ba2k sqft3 Cozine Road S, Center Moriches, NY 11934For SaleMLS ID #1027865, Kevin Iglesias, Listing by: Signature Premier Properties. OneKey® MLS as distributed by MLS GRID
- $650,0004 bd2 ba2k sqft28 Block Boulevard, Port Jefferson, NY 11776For SaleMLS ID #1041140, Jill L. Garton, Listing by: Signature Premier Properties. OneKey® MLS as distributed by MLS GRID
- $689,0004 bd3 ba2.6k sqft206 Cliff Road W, Wading River, NY 11792For SaleMLS ID #1030137, Melissa L. Brandt AHWD C2EX ABR, Listing by: Signature Premier Properties. OneKey® MLS as distributed by MLS GRID
- $625,0004 bd2 ba1.9k sqft159 Pauls Path, Coram, NY 11727For SaleMLS ID #1043272, Michael Graziose, Listing by: Redfin Real Estate. OneKey® MLS as distributed by MLS GRID
- $649,0003 bd2 ba1.4k sqft29 Beech Avenue, Farmingville, NY 11738For SaleMLS ID #1021970, Anthony Vaccaro, Listing by: Lux Homes of LI LLC. OneKey® MLS as distributed by MLS GRID
- $699,9994 bd2 ba2.4k sqft11 Bates Lane, Ridge, NY 11961For SaleMLS ID #1032928, Zachary Scher CBR, Listing by: Signature Premier Properties. OneKey® MLS as distributed by MLS GRID
- $635,0004 bd3 ba2k sqft289 Central Avenue, Bohemia, NY 11716For SaleMLS ID #1000829, Caroline P. Sweezey ABR PSA SFR CR, Listing by: Douglas Elliman Real Estate. OneKey® MLS as distributed by MLS GRID
- $700,0003 bd4 ba2.7k sqft20 Valley Drive, East Moriches, NY 11940For SaleMLS ID #1040625, Adrienne M. Governali AHWD, Listing by: Shine Realty Group. OneKey® MLS as distributed by MLS GRID
