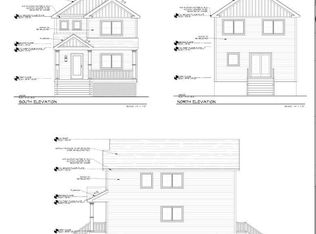
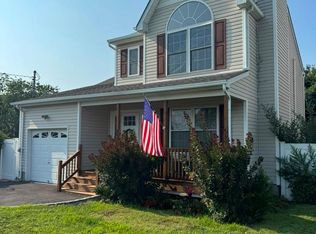
New Construction Home To Be Built!! Permit In Place And Ready To Start!!!!... This Home Is To Be Built 3 Bedroom Colonial/ There is 2 Full Bathrooms/ There is One Full Bathroom On The Second Floor... One Full Bathroom on the First Floor...One Bedroom On The First Floor/ 2 Bedrooms On The Second Floor/You have a choice of Cabinets/choice of Tiles for the Bathrooms/choice of Granite for the Kitchen/choice of Carpet for the Bedrooms ( All from Builder's Selection) Stainless Steel Appliance Package( From Builder's Selection)/Heat Pump/Central Air Conditioning/ Front Porch/ Oak Flooring Through Out The First Floor ( Except The Bathroom )/ 200 AMP Service/ 2x6 Construction/ Photos of a previously built home!!!
For sale
Price increase: $10K (7/2)
$569,990
N/C ROBINSON Drive, Shirley, NY 11967
3beds
1,350sqft
Single Family Residence, Residential
Built in 2025
5,000 Square Feet Lot
$-- Zestimate®
$422/sqft
$-- HOA
What's special
Front porchCentral air conditioningStainless steel appliance packageHeat pump
- 501 days
- 107
- 3
Zillow last checked:
Listing updated:
Listed by:
Douglas Elliman Real Estate 631-589-8500,
Debra Raimo 631-495-0430
Source: OneKey® MLS as distributed by MLS GRID,MLS#: 854011
Facts & features
Interior
Bedrooms & bathrooms
- Bedrooms: 3
- Bathrooms: 2
- Full bathrooms: 2
Heating
- Heat Pump
Cooling
- Central Air, ENERGY STAR Qualified Equipment
Appliances
- Included: Dishwasher, ENERGY STAR Qualified Appliances, Microwave, Oven, Refrigerator, Stainless Steel Appliance(s)
Features
- First Floor Full Bath, Granite Counters
- Attic: Full
- Has fireplace: No
Interior area
- Total structure area: 1,350
- Total interior livable area: 1,350 sqft
Property
Features
- Patio & porch: Porch
Lot
- Size: 5,000 Square Feet
- Dimensions: 50 x 100
Details
- Parcel number: 0200983300900037000
- Special conditions: None
Construction
Type & style
- Home type: SingleFamily
- Architectural style: Colonial
- Property subtype: Single Family Residence, Residential
Materials
- Vinyl Siding
Condition
- Year built: 2025
Utilities & green energy
- Sewer: Cesspool
- Water: Public
- Utilities for property: Electricity Available
Community & HOA
HOA
- Has HOA: No
Location
- Region: Shirley
Financial & listing details
- Price per square foot: $422/sqft
- Date on market: 4/27/2025
- Cumulative days on market: 501 days
- Listing agreement: Exclusive Right To Sell
- Electric utility on property: Yes
Estimated market value
Not available
Estimated sales range
Not available
Not available
Price history
| Date | Event | Price |
|---|---|---|
| 7/2/2026 | Price change | $569,990+1.8%$422/sqft |
Source:  OneKey® MLS as distributed by MLS GRID #854011 Report a problem OneKey® MLS as distributed by MLS GRID #854011 Report a problem | ||
| 4/17/2026 | Price change | $559,990+1.8%$415/sqft |
Source: OneKey® MLS as distributed by MLS GRID #854011 Report a problem | ||
| 4/27/2025 | Listed for sale | $549,990$407/sqft |
Source: OneKey® MLS as distributed by MLS GRID #854011 Report a problem | ||
Public tax history
Tax history is unavailable.
Monthly payment
Climate risks
Neighborhood: 11967
Nearby schools
Schools provided by the listing agent
- Elementary: William Floyd Elementary School
- Middle: William Floyd Middle School
- High: William Floyd High School
Source: OneKey® MLS as distributed by MLS GRID. This data may not be complete. We recommend contacting the local school district to confirm school assignments for this home.

Similar homes
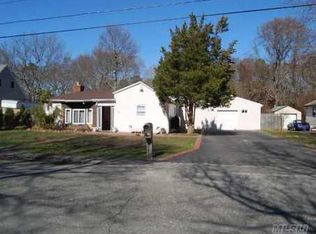
- $549,9993 bd2 ba1k sqft152 Grand Avenue, Shirley, NY 11967For Sale
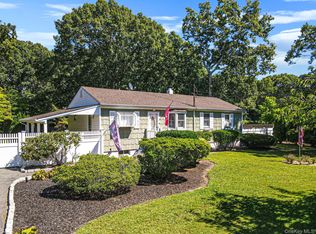
 MLS ID #1048036, Earnest Brown Downie, Listing by: Signature Premier Properties. OneKey® MLS as distributed by MLS GRID
 - $569,9903 bd2 ba1.4k sqftN/C FAIRVIEW Drive, Shirley, NY 11967For Sale
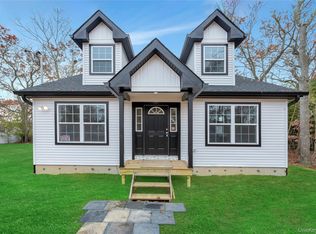 MLS ID #854005, Debra Raimo, Listing by: Douglas Elliman Real Estate. OneKey® MLS as distributed by MLS GRID
 - $480,0003 bd3 ba1.1k sqft158 William Floyd Parkway, Shirley, NY 11967For Sale
 MLS ID #1047956, Sara Seignious, Listing by: Signature Premier Properties. OneKey® MLS as distributed by MLS GRID
 - $539,9993 bd2 ba1.6k sqft39 Seymour Drive, Shirley, NY 11967For Sale
 MLS ID #1039597, Atakan Aslan, Listing by: 365 Realty Group Inc. OneKey® MLS as distributed by MLS GRID
 - $569,9903 bd2 ba1.4k sqft487 NEIGHBORHOOD ROAD, Shirley, NY 11967For SaleMLS ID #854010, Debra Raimo, Listing by: Douglas Elliman Real Estate. OneKey® MLS as distributed by MLS GRID
- $579,9903 bd2 ba1.4k sqft305 COMMACK Road, Shirley, NY 11967For SaleMLS ID #853845, Debra Raimo, Listing by: Douglas Elliman Real Estate. OneKey® MLS as distributed by MLS GRID
- $559,0003 bd3 ba1.8k sqft29 Sheridan Drive, Shirley, NY 11967For SaleMLS ID #991703, Sajid R. Choudhry, Listing by: Top Realty Incorporated. OneKey® MLS as distributed by MLS GRID
- $539,0004 bd2 ba1.7k sqft9 Robinson Drive, Shirley, NY 11967For SaleMLS ID #1036276, Danielle Brown, Listing by: Home and Hearth of Long Island. OneKey® MLS as distributed by MLS GRID
- $599,9993 bd2 ba1.4k sqft0 Pinewood Drive, Shirley, NY 11967For SaleMLS ID #1043221, Frank Danisi CBR, Listing by: Park Ridge Realty Assoc Inc. OneKey® MLS as distributed by MLS GRID
- $699,9003 bd2 ba1.6k sqft1063 William Floyd parkway, Shirley, NY 11967For SaleMLS ID #1037301, C Reade R. Stewart, Listing by: Brookhampton Realty. OneKey® MLS as distributed by MLS GRID
- $524,0003 bd1 ba1k sqft159 Parkwood Drive, Shirley, NY 11967For SaleMLS ID #981901, Arlene Shaffer, Listing by: Century 21 Princeton Prop. OneKey® MLS as distributed by MLS GRID
- $449,0003 bd2 ba1.7k sqft13 Manor Drive, Shirley, NY 11967For SaleMLS ID #1033028, Viviane Higgins, Listing by: Coldwell Banker American Homes. OneKey® MLS as distributed by MLS GRID
- $569,9904 bd3 ba1.9k sqft8 W Narcissus Road, Mastic Beach, NY 11951For SaleMLS ID #1042865, Rainer H. Jessen, Listing by: Coldwell Banker American Homes. OneKey® MLS as distributed by MLS GRID
- $525,0003 bd2 ba1.4k sqft166 Moriches Avenue, Mastic, NY 11950For SaleMLS ID #1035096, Verria Hairston, Listing by: Opendoor Brokerage LLC. OneKey® MLS as distributed by MLS GRID
- $539,0003 bd2 ba1.2k sqft268 Beaver Drive, Mastic Beach, NY 11951For SaleMLS ID #1037137, Raul A. Martinez Sr, Listing by: Premium Group Realty Corp. OneKey® MLS as distributed by MLS GRID
- $569,0003 bd1 ba1.1k sqft88 Matsunaye Drive, Medford, NY 11763For SaleMLS ID #1044030, Susan G. Owen, Listing by: Coldwell Banker M&D Good Life. OneKey® MLS as distributed by MLS GRID
- $389,9903 bd1 ba1.1k sqft143 E Parkview Drive, Shirley, NY 11967For SaleMLS ID #1039208, Christine Cardozo, Listing by: Charles Rutenberg Realty Inc. OneKey® MLS as distributed by MLS GRID
- $590,0004 bd3 ba1.8k sqft125 Keller Drive, Mastic, NY 11950For SaleMLS ID #1017411, Adrienne L. Donovan, Listing by: Coldwell Banker M&D Good Life. OneKey® MLS as distributed by MLS GRID
- $485,0002 bd2 ba1.5k sqft41 Greentree Court, Shirley, NY 11967For SaleMLS ID #1046853, Gina Valsamos PSA, Listing by: Exit Realty Edge. OneKey® MLS as distributed by MLS GRID
