Welcome to the perfect place to call home! Situated on a beautiful oversized property that's outside the flood zone. This freshly painted home features a brand new roof and new carpeting throughout. Enjoy incredibly low taxes of 7040. per year. Conveniently located near gorgeous beaches, shopping & dining. This is a must-see opportunity you won't want to miss!
For sale
$389,990
143 E. Parkview Drive, Shirley, NY 11967
3beds
1,150sqft
Single Family Residence, Residential
Built in 1976
8,712 Square Feet Lot
$-- Zestimate®
$339/sqft
$-- HOA
What's special
Oversized propertyFreshly painted homeNew carpeting throughoutBrand new roof
- 7 days |
- 1,107 |
- 73 |
Likely to sell faster than
Zillow last checked:
Listing updated:
Listed by:
Charles Rutenberg Realty Inc 516-575-7500,
Christine Cardozo 631-838-0456
Source: OneKey® MLS as distributed by MLS GRID,MLS#: 1039208
Facts & features
Interior
Bedrooms & bathrooms
- Bedrooms: 3
- Bathrooms: 1
- Full bathrooms: 1
Kitchen
- Description: Eat in kitchen, Living room, Full bath, Laundry room, furnace, 3 bedroom
- Level: First
Heating
- Oil
Cooling
- None
Appliances
- Included: Dishwasher, Oven, Refrigerator
- Laundry: Washer/Dryer Hookup
Features
- First Floor Bedroom, Eat-in Kitchen
- Flooring: Carpet, Tile
- Attic: Full
- Has fireplace: No
Interior area
- Total structure area: 1,150
- Total interior livable area: 1,150 sqft
Property
Parking
- Parking features: Driveway
- Has uncovered spaces: Yes
Features
- Levels: One
Lot
- Size: 8,712 Square Feet
- Features: Back Yard
Details
- Parcel number: 0004221210
- Special conditions: None
Construction
Type & style
- Home type: SingleFamily
- Architectural style: Ranch
- Property subtype: Single Family Residence, Residential
Materials
- Vinyl Siding
Condition
- Year built: 1976
Utilities & green energy
- Sewer: Cesspool
- Water: Public
- Utilities for property: Cable Available, Electricity Connected, Water Connected
Community & HOA
HOA
- Has HOA: No
Location
- Region: Shirley
Financial & listing details
- Price per square foot: $339/sqft
- Tax assessed value: $333,333
- Annual tax amount: $7,040
- Date on market: 8/16/2026
- Cumulative days on market: 7 days
- Listing agreement: Exclusive Right To Sell
- Electric utility on property: Yes
Estimated market value
Not available
Estimated sales range
Not available
Not available
Price history
| Date | Event | Price |
|---|---|---|
| 8/16/2026 | Listed for sale | $389,990+129.3%$339/sqft |
Source:  OneKey® MLS as distributed by MLS GRID #1039208 Report a problem OneKey® MLS as distributed by MLS GRID #1039208 Report a problem | ||
| 8/15/2017 | Sold | $170,100+6.3%$148/sqft |
Source: OneKey® MLS as distributed by MLS GRID #L2942059 Report a problem | ||
| 5/27/2017 | Listed for sale | $159,990-31.9%$139/sqft |
Source: Stanzoni Realty Corp #2942059 Report a problem | ||
| 5/25/2007 | Sold | $235,000+111.1%$204/sqft |
Source: Public Record Report a problem | ||
| 11/26/2001 | Sold | $111,300$97/sqft |
Source: Public Record Report a problem | ||
Public tax history
| Year | Property taxes | Tax assessment |
|---|---|---|
| 2025 | -- | $1,600 |
| 2024 | -- | $1,600 |
| 2023 | -- | $1,600 |
| 2022 | -- | $1,600 |
| 2021 | -- | $1,600 |
| 2020 | -- | $1,600 |
| 2019 | -- | $1,600 |
| 2018 | -- | $1,600 |
| 2017 | $7,316 | $1,600 |
| 2016 | -- | $1,600 |
| 2015 | -- | $1,600 |
| 2014 | -- | $1,600 |
| 2013 | -- | $1,600 |
| 2012 | -- | $1,600 |
| 2011 | -- | $1,600 |
| 2010 | -- | $1,600 |
| 2009 | -- | $1,600 |
| 2008 | -- | $1,600 |
| 2007 | $5,175 +25.3% | $1,600 |
| 2005 | $4,129 +5.8% | $1,600 |
| 2004 | $3,902 +6.3% | $1,600 |
| 2003 | $3,671 +6.3% | $1,600 |
| 2002 | $3,452 | $1,600 |
Find assessor info on the county website
Monthly payment
Climate risks
Neighborhood: 11967
Nearby schools
GreatSchools rating
- 7/10John S Hobart Elementary SchoolGrades: K-5Distance: 2.3 mi
- 5/10William Paca Middle SchoolGrades: 6-8Distance: 1.9 mi
- 3/10William Floyd High SchoolGrades: 9-12Distance: 2.1 mi
Schools provided by the listing agent
- Elementary: William Floyd Elementary School
- Middle: William Floyd Middle School
- High: William Floyd High School
Source: OneKey® MLS as distributed by MLS GRID. This data may not be complete. We recommend contacting the local school district to confirm school assignments for this home.
- $470,000-- bd-- ba-- sqft141 E Parkview Dr, Shirley, NY 11967Off Market
- $527,000-- bd-- ba-- sqft145 E Parkview Dr, Shirley, NY 11967Off Market
- $375,4002 bd1 ba-- sqft139 E Parkview Dr, Shirley, NY 11967Off Market
- $467,900-- bd-- ba-- sqft149 E Parkview Dr, Shirley, NY 11967Off Market
- $249,999-- bd-- ba-- sqft146 E Parkview Dr, Shirley, NY 11967Off Market
- $177,777-- bd-- ba-- sqft144 E Parkview Dr, Shirley, NY 11967Off Market
- $611,2005 bd2 ba-- sqft137 E Parkview Dr, Shirley, NY 11967Off Market
- $119,444-- bd-- ba-- sqft148 E Parkview Dr, Shirley, NY 11967Off Market
A local agent can set up tours, give advice and negotiate with sellers.
Similar homes
- $539,0004 bd2 ba1.7k sqft9 Robinson Drive, Shirley, NY 11967For Sale
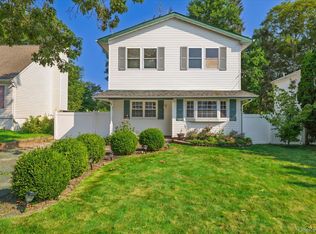
 MLS ID #1036276, Danielle Brown, Listing by: Home and Hearth of Long Island. OneKey® MLS as distributed by MLS GRID
 - $469,0003 bd2 ba1.7k sqft13 Manor Drive, Shirley, NY 11967For Sale
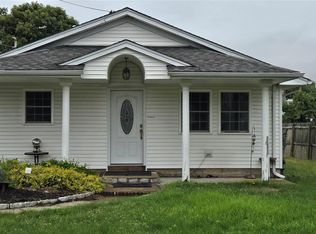 MLS ID #1033028, Viviane Higgins, Listing by: Coldwell Banker American Homes. OneKey® MLS as distributed by MLS GRID
 - $485,0003 bd2 ba1.2k sqft127 Johns Neck Road, Shirley, NY 11967For Sale
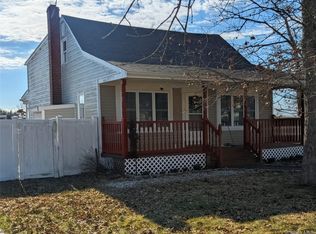 MLS ID #973453, Ari Brahelika, Listing by: LAFFEY REAL ESTATE. OneKey® MLS as distributed by MLS GRID
 - $539,9993 bd2 ba1.6k sqft39 Seymour Drive, Shirley, NY 11967For Sale
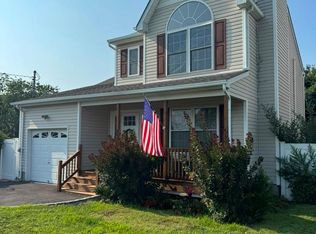 MLS ID #1039597, Atakan Aslan, Listing by: 365 Realty Group Inc. OneKey® MLS as distributed by MLS GRID
 - $369,0002 bd1 ba640 sqft278 W Elm Road, Mastic Beach, NY 11951For SaleMLS ID #1039676, Theodore Gounelas CBR, Listing by: Coldwell Banker M&D Good Life. OneKey® MLS as distributed by MLS GRID
- $485,0003 bd1 ba1.1k sqft81 Cranberry Drive, Mastic Beach, NY 11951For SaleMLS ID #1039078, Debra Dietrich E-PRO GREEN CRS, Listing by: HouseQuest Residential R E Inc. OneKey® MLS as distributed by MLS GRID
- $395,0002 bd1 ba779 sqft66 Longfellow Drive, Mastic Beach, NY 11951For SaleMLS ID #1038076, Maureen T. Racioppi CBR, Listing by: RE/MAX Best. OneKey® MLS as distributed by MLS GRID
- $479,9903 bd2 ba1k sqft68 Montauk Drive, Mastic Beach, NY 11951For SaleMLS ID #1036191, Amy Schuler, Listing by: Your Team D&G Realty Ltd. OneKey® MLS as distributed by MLS GRID
- $399,0004 bd1 ba768 sqft16 Neighborhood Road, Mastic Beach, NY 11951For SaleMLS ID #1035494, Kerri E. Gottlieb, Listing by: Exit Realty All Pro. OneKey® MLS as distributed by MLS GRID
- $399,9993 bd1 ba1.1k sqft30 Robinwood Street, Mastic, NY 11950For SaleMLS ID #1015648, Elaine A. McGlynn, Listing by: Signature Homes of New York. OneKey® MLS as distributed by MLS GRID
- $439,0003 bd1 ba1k sqft8 Roberts Street, Mastic, NY 11950For SaleMLS ID #1036960, Brian Cosgrove, Listing by: Oversouth LLC. OneKey® MLS as distributed by MLS GRID
- $445,0003 bd1 ba1k sqft69 Mastic Boulevard, Mastic, NY 11950For SaleMLS ID #1037619, LaTonya R. Clark, Listing by: Vantage Realty Partners. OneKey® MLS as distributed by MLS GRID
- $425,0003 bd1 ba1k sqft212 Union Avenue, East Patchogue, NY 11772For SaleMLS ID #1018495, Donna Neyland CBR SRS, Listing by: Coldwell Banker M&D Good Life. OneKey® MLS as distributed by MLS GRID
- $429,0003 bd1 ba1.4k sqft49 Wavecrest Drive, Mastic Beach, NY 11951For SaleMLS ID #1011090, John W. Liberti Jr CRB CRS, Listing by: John Liberti Real Estate. OneKey® MLS as distributed by MLS GRID
- $425,0002 bd2 ba1.5k sqft22 Cricket Court, Shirley, NY 11967For SaleMLS ID #1018240, Dari A. Rudge SRES SRS, Listing by: Gateway to The Hamptons R E. OneKey® MLS as distributed by MLS GRID
- $579,9903 bd2 ba1.4k sqft305 COMMACK Road, Shirley, NY 11967For SaleMLS ID #853845, Debra Raimo, Listing by: Douglas Elliman Real Estate. OneKey® MLS as distributed by MLS GRID
- $539,0003 bd2 ba1.2k sqft268 Beaver Drive, Mastic Beach, NY 11951For SaleMLS ID #1037137, Raul A. Martinez Sr, Listing by: Premium Group Realty Corp. OneKey® MLS as distributed by MLS GRID
- $422,9002 bd2 ba588 sqft40 Fulton Avenue, Mastic, NY 11950For SaleMLS ID #1008256, James S. Sigerson, Listing by: Century 21 Cor Ace Realty Inc. OneKey® MLS as distributed by MLS GRID
- $439,0003 bd1 ba792 sqft818 Meade Avenue, Bellport, NY 11713For SaleMLS ID #1023601, Angela Wahidi, Listing by: Voro LLC. OneKey® MLS as distributed by MLS GRID
- $569,9903 bd2 ba1.4k sqft487 NEIGHBORHOOD ROAD, Shirley, NY 11967For SaleMLS ID #854010, Debra Raimo, Listing by: Douglas Elliman Real Estate. OneKey® MLS as distributed by MLS GRID
