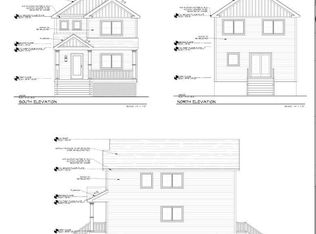
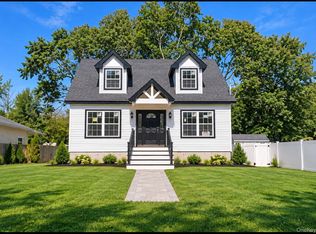
To be built construction to start in a few weeks, New Cape Cod style home with a modern flair. Hardwood floors throughout the first floor. Open floor plan with living room, powder room for convenience, Eat- kitchen with center island and Stainless steel appliances. For those that prefer a bedroom on the first floor or just don’t want to deal with stairs, Primary suite with Primary bathroom on main level. Full 8 foot basement with egress. Close to beach, boating shopping and more.
New construction
$599,900
66 W Rugby Drive, Shirley, NY 11967
3beds
1,450sqft
Single Family Residence, Residential
Built in 2026
6,098 Square Feet Lot
$-- Zestimate®
$414/sqft
$-- HOA
What's special
Open floor planStainless steel appliancesPowder room for convenienceKitchen with center island
- 55 days
- 273
- 9
Zillow last checked:
Listing updated:
Listed by:
Brookhampton Realty 631-878-0500,
C Reade R. Stewart 631-484-7657
Source: OneKey® MLS as distributed by MLS GRID,MLS#: 1042678
Facts & features
Interior
Bedrooms & bathrooms
- Bedrooms: 3
- Bathrooms: 2
- Full bathrooms: 2
Primary bedroom
- Description: En suite
- Level: First
Bedroom 2
- Level: Second
Primary bathroom
- Level: First
Bathroom 1
- Description: Half bath
- Level: First
Bathroom 3
- Description: Full hallway bathroom
- Level: Second
Basement
- Level: Lower
Dining room
- Level: First
Kitchen
- Description: Eat in Kitchen
- Level: First
Laundry
- Level: Second
Living room
- Level: First
Heating
- Forced Air
Cooling
- Central Air
Appliances
- Included: Stainless Steel Appliance(s)
Features
- First Floor Bedroom, First Floor Full Bath, Eat-in Kitchen, Kitchen Island, Open Floorplan
- Basement: Full,Unfinished
- Attic: Partial,Unfinished
- Has fireplace: No
Interior area
- Total structure area: 1,450
- Total interior livable area: 1,450 sqft
Property
Parking
- Parking features: Driveway
- Has uncovered spaces: Yes
Lot
- Size: 6,098 Square Feet
Details
- Parcel number: 0200983200700004000
- Special conditions: None
Construction
Type & style
- Home type: SingleFamily
- Architectural style: Cape Cod
- Property subtype: Single Family Residence, Residential
Materials
- Frame
Condition
- To Be Built
- New construction: Yes
- Year built: 2026
Utilities & green energy
- Sewer: Cesspool
- Water: Public
- Utilities for property: Electricity Connected, Trash Collection Public, Water Connected
Community & HOA
HOA
- Has HOA: No
Location
- Region: Shirley
Financial & listing details
- Price per square foot: $414/sqft
- Annual tax amount: $623
- Date on market: 8/25/2026
- Cumulative days on market: 56 days
- Listing agreement: Exclusive Right To Sell
- Electric utility on property: Yes
Estimated market value
Not available
Estimated sales range
Not available
Not available
Price history
| Date | Event | Price |
|---|---|---|
| 8/25/2026 | Listed for sale | $599,900$414/sqft |
Source:  OneKey® MLS as distributed by MLS GRID #1042678 Report a problem OneKey® MLS as distributed by MLS GRID #1042678 Report a problem | ||
Public tax history
Tax history is unavailable.
Monthly payment
Climate risks
Neighborhood: 11967
Nearby schools
Schools provided by the listing agent
- Elementary: Nathaniel Woodhull Elementary School
- Middle: William Paca Middle School
- High: William Floyd High School
Source: OneKey® MLS as distributed by MLS GRID. This data may not be complete. We recommend contacting the local school district to confirm school assignments for this home.
Similar homes
- $599,9993 bd2 ba1.2k sqft466 Auborn Avenue, Shirley, NY 11967For Sale
 MLS ID #1048075, Marie Schulz PSA SRS CBR, Listing by: Signature Premier Properties. OneKey® MLS as distributed by MLS GRID
 - $650,0003 bd2 ba1.2k sqft34 Malba Drive, Shirley, NY 11967For Sale
 MLS ID #1044508, Anna Marie Fiore CBR, Listing by: Fiore Real Estate Sales Corp. OneKey® MLS as distributed by MLS GRID
 - $569,9903 bd2 ba1.4k sqftN/C FAIRVIEW Drive, Shirley, NY 11967For Sale
 MLS ID #854005, Debra Raimo, Listing by: Douglas Elliman Real Estate. OneKey® MLS as distributed by MLS GRID
 - $569,9903 bd2 ba1.3k sqftN/C ROBINSON Drive, Shirley, NY 11967For Sale
 MLS ID #854011, Debra Raimo, Listing by: Douglas Elliman Real Estate. OneKey® MLS as distributed by MLS GRID
 - $549,0003 bd1 ba1.2k sqft444 Avondale Drive, Shirley, NY 11967For SaleMLS ID #1051903, Angela Wahidi, Listing by: Voro LLC. OneKey® MLS as distributed by MLS GRID
- $619,9993 bd2 ba1k sqft138 River Road, Shirley, NY 11967For SaleMLS ID #1017197, Kevin Iglesias, Listing by: Signature Premier Properties. OneKey® MLS as distributed by MLS GRID
- $550,0004 bd2 ba1.3k sqft361 Decatur Avenue, Shirley, NY 11967For SaleMLS ID #1042139, Teresa Green CRB SFR PSA, Listing by: Marylou Swan Realty Corp. OneKey® MLS as distributed by MLS GRID
- $599,0006 bd2 ba2k sqft45A Brushwood Drive, Shirley, NY 11967For SaleMLS ID #1058269, Matthew Hart, Listing by: World Prop Intl Sea to Sky. OneKey® MLS as distributed by MLS GRID
- $679,9003 bd2 ba1.6k sqft1063 William Floyd Parkway, Shirley, NY 11967For SaleMLS ID #1037301, C Reade R. Stewart, Listing by: Brookhampton Realty. OneKey® MLS as distributed by MLS GRID
- $659,9993 bd2 ba1.1k sqft72 Concord Road, Shirley, NY 11967New ConstructionMLS ID #1004940, Phillip R. King E-PRO PSA SFR ABR, Listing by: Coldwell Banker M&D Good Life. OneKey® MLS as distributed by MLS GRID
- $599,9954 bd2 ba1k sqft703 Horseblock Road, Brookhaven, NY 11719For SaleMLS ID #1059798, Ivan S. Bonilla, Listing by: Professional RE of New York. OneKey® MLS as distributed by MLS GRID
- $549,9003 bd2 ba1.3k sqft56 Aspen Drive, Mastic Beach, NY 11951For SaleMLS ID #1064240, C Reade R. Stewart, Listing by: Brookhampton Realty. OneKey® MLS as distributed by MLS GRID
- $539,9994 bd1 ba1.2k sqft102 Pinewood Drive, Shirley, NY 11967For SaleMLS ID #1057449, Jennifer Talley, Listing by: Hampton Estates Realty LLC. OneKey® MLS as distributed by MLS GRID
- $699,9004 bd2 ba1.9k sqft22 Adobe Drive, Shirley, NY 11967New ConstructionMLS ID #1045746, Richard Hovanec JR, Listing by: Coldwell Banker Easton Prop. OneKey® MLS as distributed by MLS GRID
- $600,0003 bd2 ba1.2k sqft29 Dana Avenue, Mastic, NY 11950For SaleMLS ID #1061771, Walter Florian, Listing by: Premium Group Realty Corp. OneKey® MLS as distributed by MLS GRID
- $480,0003 bd3 ba1.1k sqft158 William Floyd Parkway, Shirley, NY 11967For SaleMLS ID #998135, Roselinda Lugo, Listing by: Coldwell Banker M&D Good Life. OneKey® MLS as distributed by MLS GRID
- $519,0004 bd2 ba1.7k sqft9 Robinson Drive, Shirley, NY 11967For SaleMLS ID #1036276, Danielle Brown, Listing by: Home and Hearth of Long Island. OneKey® MLS as distributed by MLS GRID
- $569,9903 bd2 ba1.4k sqft487 NEIGHBORHOOD ROAD, Shirley, NY 11967For SaleMLS ID #854010, Debra Raimo, Listing by: Douglas Elliman Real Estate. OneKey® MLS as distributed by MLS GRID
- $574,9903 bd2 ba1.4k sqft305 COMMACK Road, Shirley, NY 11967For SaleMLS ID #853845, Debra Raimo, Listing by: Douglas Elliman Real Estate. OneKey® MLS as distributed by MLS GRID
- $579,9004 bd2 ba1k sqft11 mayfield Drive, Mastic Beach, NY 11951For SaleMLS ID #1059225, Joseph Intravaia, Listing by: Shoreline Real Estate Advisors. OneKey® MLS as distributed by MLS GRID
