Make 2027 The Year You Come Home To Your Brand New Home. Your dream home is within reach! Start planning now for a beautiful new-construction raised ranch, with completion anticipated by January 2027. Designed with modern comfort, quality finishes, and a flexible living space, this home is ready to become the setting for your next chapter and the memories you'll create for years to come. Home features 3 bedrooms, 2 full bathrooms, hardwood flooring throughout, custom white shaker kitchen cabinetry, 42-inch upper cabinets, matching quartz countertops, vaulted ceilings in the spacious great room consisting of the kitchen, dining area, and living room. The great open floor plan offers high-hat /recessed lighting and a gas fireplace in the living room- perfect for cozy evenings, holiday gatherings, and entertaining. The lower level offers large windows that bring in an abundance of natural light and is intentionally left unfinished, giving you the opportunity to create a space that works for your lifestyle. Imagine a future hobby room, recreation room, home office, or even guest quarters. A separate walk-down entrance adds even more flexibility and potential. Start planning your 2027 home now! Why wait for someone else's house when you can plan for a brand-new home with the features and finishes you want. Make 2027 the year you move into a home designed for new beginnings, cozy evenings, holiday entertaining, and memories that last a lifetime. Customary new build fees apply and are paid at closing, taxes to be assessed. Take your next step, schedule your opportunity to view the model, explore the plans, and start planning for the upcoming year. Don't wait too long the model will be closing soon! Professional pictures showcasing soon of the model.
For sale
$650,000
34 Malba Dr, Shirley, NY 11967
3beds
1,200sqft
Single Family Residence
Built in 2026
9,148 Square Feet Lot
$-- Zestimate®
$542/sqft
$-- HOA
What's special
Great open floor planMatching quartz countertopsSeparate walk-down entranceHardwood flooring throughout
- 5 days
- 433
- 14
Zillow last checked:
Listing updated:
Listed by:
FIORE REAL ESTATE SALES CORP,
Anna Fiore 631-766-0101
Source: NY State MLS,MLS#: 11956182
Facts & features
Interior
Bedrooms & bathrooms
- Bedrooms: 3
- Bathrooms: 2
- Full bathrooms: 2
Rooms
- Room types: Dining Room, First Floor Bathroom, Kitchen, Living Room, Master Bedroom, Walk-in Closet
Kitchen
- Features: Open
Heating
- Propane, Forced Air, Zoned
Cooling
- Central, Zoned
Appliances
- Included: Dishwasher, Refrigerator, Microwave, Oven, Water Heater, Stainless Steel Appliances
Features
- Flooring: Hardwood, Tile, Vinyl
- Basement: Full,Unfinished
- Number of fireplaces: 1
Interior area
- Total structure area: 1,200
- Total interior livable area: 1,200 sqft
- Finished area above ground: 1,200
Property
Features
- Stories: 2
- Patio & porch: Deck
- Frontage length: 0
Lot
- Size: 9,148 Square Feet
- Features: Near Bus, Near Train
Details
- Parcel number: 0200966.00004013.000
- Lease amount: $0
Construction
Type & style
- Home type: SingleFamily
- Architectural style: Raised Ranch
- Property subtype: Single Family Residence
Materials
- Frame, Vinyl Siding
- Roof: Asphalt
Condition
- New construction: No
- Year built: 2026
Utilities & green energy
- Electric: Amps(0)
- Sewer: Private Septic
- Water: Municipal
Community & HOA
Community
- Subdivision: Tangiers Section
HOA
- Has HOA: No
Location
- Region: Shirley
Financial & listing details
- Price per square foot: $542/sqft
- Annual tax amount: $12,000
- Date on market: 8/29/2026
- Date available: 08/28/2026
Estimated market value
Not available
Estimated sales range
Not available
Not available
Price history
| Date | Event | Price |
|---|---|---|
| 8/29/2026 | Listed for sale | $650,000$542/sqft |
Source: NY State MLS #11956182 Report a problem | ||
Public tax history
Tax history is unavailable.
Monthly payment
Climate risks
Neighborhood: 11967
Nearby schools
Schools provided by the listing agent
- District: William Floyd Union Free School District
Source: NY State MLS. This data may not be complete. We recommend contacting the local school district to confirm school assignments for this home.
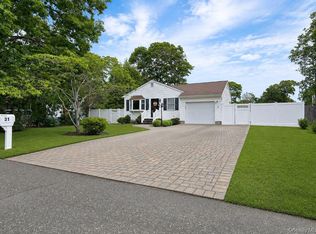
Similar homes
- $--3 bd2 ba1.3k sqft11 Hounslow Rd, Shirley, NY 11967Auction
 Auction.com 2
 - $529,9903 bd2 ba1.1k sqft16 Adobe Drive, Shirley, NY 11967For Sale
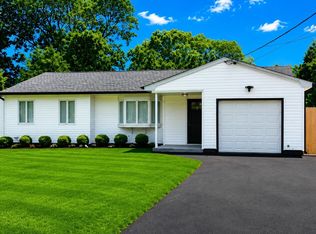
 MLS ID #1041118, Gina M. Walter, Listing by: Century 21 Cor Ace Realty Inc. OneKey® MLS as distributed by MLS GRID
 - $499,0003 bd1 ba1.4k sqft21 Windus Drive, Shirley, NY 11967For Sale
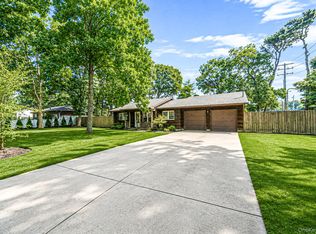 MLS ID #1035568, Kenneth Hirsch, Listing by: Compass Greater NY LLC. OneKey® MLS as distributed by MLS GRID
 - $765,0003 bd3 ba1.6k sqft32 Pondview Circle, Shirley, NY 11967For Sale
 MLS ID #1045153, Julie A. Malsky, Listing by: RE/MAX Signature Real Estate. OneKey® MLS as distributed by MLS GRID
 - $589,8883 bd2 ba1.6k sqft26 Probst Drive, Shirley, NY 11967For SaleMLS ID #1036975, Edgar Iglesias, Listing by: Serhant East End LLC. OneKey® MLS as distributed by MLS GRID
- $637,9994 bd3 ba1.7k sqft118 Floyd Road, Shirley, NY 11967For SaleMLS ID #1043284, Andrew Dixon, Listing by: Signature Premier Properties. OneKey® MLS as distributed by MLS GRID
- $599,9994 bd3 ba1.7k sqft18 Ormond Place, Shirley, NY 11967For SaleMLS ID #1045447, Imam Hasan, Listing by: Exit Realty DKC. OneKey® MLS as distributed by MLS GRID
- $659,9995 bd2 ba1.8k sqft10 Helene Drive, Shirley, NY 11967For SaleMLS ID #1040118, Rahul Jaggi, Listing by: JAGGI Real Estate. OneKey® MLS as distributed by MLS GRID
- $600,0004 bd3 ba1.3k sqft2 Amarr Drive, Shirley, NY 11967For SaleMLS ID #1017292, George Dilieto, Listing by: Exit Realty Island Elite. OneKey® MLS as distributed by MLS GRID
- $509,9993 bd2 ba1.4k sqft8 Halewood Drive, Shirley, NY 11967For SaleMLS ID #1044873, Efthimios Petrou, Listing by: Blue Shark Realty Group Inc. OneKey® MLS as distributed by MLS GRID
- $449,0003 bd1 ba990 sqft51 Roberts Road W, Shirley, NY 11967For SaleMLS ID #1043977, Alexus Beck, Listing by: Real Broker NY LLC. OneKey® MLS as distributed by MLS GRID
- $599,9003 bd2 ba1.4k sqft66 W Rugby Drive, Shirley, NY 11967New ConstructionMLS ID #1042678, C Reade R. Stewart, Listing by: Brookhampton Realty. OneKey® MLS as distributed by MLS GRID
- $659,9993 bd2 ba1.1k sqft72 Concord Road, Shirley, NY 11967New ConstructionMLS ID #1004940, Phillip R. King E-PRO PSA SFR ABR, Listing by: Coldwell Banker M&D Good Life. OneKey® MLS as distributed by MLS GRID
- $599,9904 bd2 ba1.6k sqft17 Robinwood Street, Mastic, NY 11950For SaleMLS ID #1041445, Lina Lopes, Listing by: Douglas Elliman Real Estate. OneKey® MLS as distributed by MLS GRID
- $499,9004 bd2 ba1.5k sqft2 Pinetop Drive, Shirley, NY 11967For SaleMLS ID #1034963, Nicholas J. Sekela, Listing by: Oasis Realty Group LLC. OneKey® MLS as distributed by MLS GRID
- $750,0003 bd3 ba1.7k sqft144 Dawn Drive, Shirley, NY 11967For SaleMLS ID #1041291, Cesar Jimenez RENE, Listing by: LPT Realty Tri-State LLC. OneKey® MLS as distributed by MLS GRID
- $599,9993 bd2 ba1.4k sqft0 Pinewood Drive, Shirley, NY 11967For SaleMLS ID #1043221, Frank Danisi CBR, Listing by: Park Ridge Realty Assoc Inc. OneKey® MLS as distributed by MLS GRID
- $619,9993 bd2 ba1k sqft138 River Road, Shirley, NY 11967For SaleMLS ID #1017197, Kevin Iglesias, Listing by: Signature Premier Properties. OneKey® MLS as distributed by MLS GRID
- $539,9903 bd1 ba1k sqft117 Broadway, Shirley, NY 11967For SaleMLS ID #1036230, Cierra Dolan, Listing by: Howard Hanna Coach. OneKey® MLS as distributed by MLS GRID
- $699,0004 bd4 ba1.7k sqft106 Chanel Drive E, Shirley, NY 11967For SaleMLS ID #1018374, Sajid R. Choudhry, Listing by: Top Realty Incorporated. OneKey® MLS as distributed by MLS GRID
