Welcome to this beautifully maintained ranch offering the perfect blend of comfort, style, and versatility. The main level features 3 spacious bedrooms, 1 full bathroom, an updated kitchen with stainless steel appliances, skylights that fill the home with natural light, central air conditioning, baseboard heat, and updated hardwood floors throughout the living room, dining room, and hallway.
The fully finished basement provides exceptional additional living space with a separate outside entrance, a bedroom, office, large recreation area, and a full bathroom—ideal for extended family, guests, a home office, or potential accessory living with proper permits.
Outside, enjoy a fully fenced backyard designed for entertaining, complete with a brick patio, fire pit, and in-ground sprinkler system. Additional highlights include a one-car garage, an all-brick double-wide driveway, and excellent curb appeal. Situated on a quiet street, this home offers the perfect combination of peaceful living and convenient access to shopping, restaurants, parks, and transportation.
Don't miss this move-in-ready opportunity with flexible living space both inside and out!
Pending
$549,900
31 Westwood Drive, Shirley, NY 11967
4beds
962sqft
Single Family Residence, Residential
Built in 1988
9,148 Square Feet Lot
$-- Zestimate®
$572/sqft
$-- HOA
What's special
Central air conditioningFire pitBrick patioExcellent curb appealIn-ground sprinkler systemOne-car garageAll-brick double-wide driveway
- 44 days |
- 776 |
- 65 |
Likely to sell faster than
Zillow last checked:
Listing updated:
Listed by:
Shine Realty Group 631-627-8828,
Edward J. Shine III 516-702-8391,
Stephanie R. Salvo 631-245-2035,
Shine Realty Group
Source: OneKey® MLS as distributed by MLS GRID,MLS#: 1025731
Facts & features
Interior
Bedrooms & bathrooms
- Bedrooms: 4
- Bathrooms: 2
- Full bathrooms: 2
Bathroom 1
- Level: Basement
Heating
- Baseboard, Oil
Cooling
- Central Air
Appliances
- Included: Dishwasher, Range, Refrigerator
Features
- First Floor Bedroom
- Basement: Finished
- Attic: Scuttle
- Has fireplace: No
Interior area
- Total structure area: 962
- Total interior livable area: 962 sqft
Property
Parking
- Total spaces: 1
- Parking features: Driveway
- Garage spaces: 1
- Has uncovered spaces: Yes
Lot
- Size: 9,148 Square Feet
Details
- Parcel number: 0200966000400020000
- Special conditions: None
Construction
Type & style
- Home type: SingleFamily
- Architectural style: Ranch
- Property subtype: Single Family Residence, Residential
Materials
- Vinyl Siding
Condition
- Year built: 1988
Utilities & green energy
- Sewer: Cesspool
- Water: Public
- Utilities for property: Cable Connected, Electricity Connected
Community & HOA
HOA
- Has HOA: No
Location
- Region: Shirley
Financial & listing details
- Price per square foot: $572/sqft
- Tax assessed value: $1,750
- Annual tax amount: $7,727
- Date on market: 7/14/2026
- Cumulative days on market: 43 days
- Listing agreement: Exclusive Right To Sell
- Electric utility on property: Yes
Estimated market value
Not available
Estimated sales range
Not available
Not available
Price history
| Date | Event | Price |
|---|---|---|
| 8/12/2026 | Pending sale | $549,900$572/sqft |
Source:  OneKey® MLS as distributed by MLS GRID #1025731 Report a problem OneKey® MLS as distributed by MLS GRID #1025731 Report a problem | ||
| 7/14/2026 | Listed for sale | $549,900+91.6%$572/sqft |
Source: OneKey® MLS as distributed by MLS GRID #1025731 Report a problem | ||
| 12/20/2007 | Sold | $287,000+106.4%$298/sqft |
Source: Public Record Report a problem | ||
| 9/28/2001 | Sold | $139,050$145/sqft |
Source: Public Record Report a problem | ||
Public tax history
| Year | Property taxes | Tax assessment |
|---|---|---|
| 2025 | -- | $1,750 |
| 2024 | -- | $1,750 |
| 2023 | -- | $1,750 |
| 2022 | -- | $1,750 |
| 2021 | -- | $1,750 |
| 2020 | -- | $1,750 |
| 2019 | -- | $1,750 |
| 2018 | -- | $1,750 |
| 2017 | $6,664 | $1,750 |
| 2016 | -- | $1,750 |
| 2015 | -- | $1,750 -7.9% |
| 2014 | -- | $1,900 |
| 2013 | -- | $1,900 |
| 2012 | -- | $1,900 |
| 2011 | -- | $1,900 |
| 2010 | -- | $1,900 |
| 2009 | -- | $1,900 |
| 2008 | -- | $1,900 |
| 2007 | $4,978 +29.6% | $1,900 |
| 2005 | $3,840 +6.8% | $1,900 |
| 2004 | $3,597 +6.8% | $1,900 |
| 2003 | $3,367 -19.6% | $1,900 |
| 2002 | $4,186 | $1,900 |
Find assessor info on the county website
Monthly payment
Climate risks
Neighborhood: 11967
Nearby schools
GreatSchools rating
- 5/10William Floyd Elementary SchoolGrades: K-5Distance: 0.7 mi
- 5/10William Floyd Middle SchoolGrades: 6-8Distance: 3.3 mi
- 3/10William Floyd High SchoolGrades: 9-12Distance: 1 mi
Schools provided by the listing agent
- Elementary: Nathaniel Woodhull Elementary School
- Middle: William Paca Middle School
- High: William Floyd High School
Source: OneKey® MLS as distributed by MLS GRID. This data may not be complete. We recommend contacting the local school district to confirm school assignments for this home.
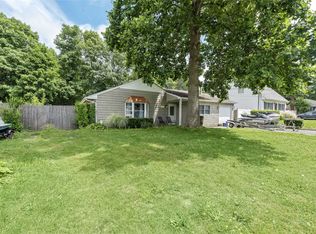
- $475,0003 bd1 ba-- sqft29 Westwood Dr, Shirley, NY 11967Sold

- $618,3004 bd2 ba9.1k sqft33 Westwood Dr, Shirley, NY 11967Off Market
- $135,000-- bd-- ba-- sqftMalba Dr, Shirley, NY 11967Sold
- $534,3003 bd2 ba-- sqft32 Malba Dr, Shirley, NY 11967Off Market
- $522,6003 bd1 ba1.1k sqft36 Malba Dr, Shirley, NY 11967Off Market
- $535,7003 bd2 ba-- sqft35 Westwood Dr, Shirley, NY 11967Off Market
- $522,300-- bd-- ba-- sqft32 Westwood Dr, Shirley, NY 11967Off Market
- $568,100-- bd-- ba-- sqft39 Alder Ln, Shirley, NY 11967Off Market
A local agent can set up tours, give advice and negotiate with sellers.
Similar homes
- $529,9903 bd2 ba1.1k sqft16 Adobe Drive, Shirley, NY 11967For Sale
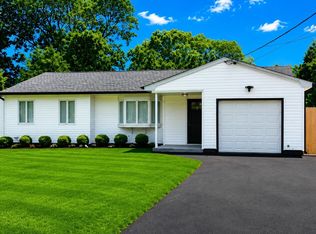
 MLS ID #1041118, Gina M. Walter, Listing by: Century 21 Cor Ace Realty Inc. OneKey® MLS as distributed by MLS GRID
 - $569,9993 bd2 ba1.3k sqft20 Musket Drive, Shirley, NY 11967For Sale
 MLS ID #1033659, Rosemarie J. Costa, Listing by: Coldwell Banker American Homes. OneKey® MLS as distributed by MLS GRID
 - $--3 bd2 ba1.3k sqft11 Hounslow Rd, Shirley, NY 11967Auction
 Auction.com 2
 - $600,0004 bd3 ba1.3k sqft2 Amarr Drive, Shirley, NY 11967For Sale
 MLS ID #1017292, George Dilieto, Listing by: Exit Realty Island Elite. OneKey® MLS as distributed by MLS GRID
 - $550,0004 bd1 ba1.1k sqft8 Silver Road, Mastic Beach, NY 11951For SaleMLS ID #1035882, Mavis P. Lopez, Listing by: Premium Group Realty Corp. OneKey® MLS as distributed by MLS GRID
- $539,9903 bd1 ba1k sqft117 Broadway, Shirley, NY 11967For SaleMLS ID #1036230, Cierra Dolan, Listing by: Howard Hanna Coach. OneKey® MLS as distributed by MLS GRID
- $580,0003 bd2 ba1.4k sqft5 The Green #B, Shirley, NY 11967New ConstructionMLS ID #1019996, Ruth Pineda, Listing by: Cornerstone Properties of LI. OneKey® MLS as distributed by MLS GRID
- $515,0003 bd2 ba1.2k sqft29 Moriches Middle Island Road, Shirley, NY 11967For SaleMLS ID #1041404, Jennifer M. Buckley, Listing by: Signature Premier Properties. OneKey® MLS as distributed by MLS GRID
- $499,0003 bd1 ba1.1k sqft4 Beechwood Drive, Shirley, NY 11967For SaleMLS ID #1035203, Lisa Molinelli SRES WCR E-PRO PSA, Listing by: Howard Hanna Coach. OneKey® MLS as distributed by MLS GRID
- $399,9993 bd1 ba907 sqft59 Probst Drive, Shirley, NY 11967For SaleMLS ID #1035186, Dawn Fischetti E-PRO, Listing by: Douglas Elliman Real Estate. OneKey® MLS as distributed by MLS GRID
- $599,0004 bd4 ba1.2k sqft146 Moriches Middle Island Road, Shirley, NY 11967For SaleMLS ID #1020523, Claudia A. Betancourt, Listing by: Telemundo Realty Corp. OneKey® MLS as distributed by MLS GRID
- $525,0003 bd2 ba1.3k sqft15 Maplewood Drive, Shirley, NY 11967For SaleMLS ID #990536, Alyssa M. DiMartino, Listing by: The Agency Northshore NY. OneKey® MLS as distributed by MLS GRID
- $599,9993 bd2 ba1k sqft152 Grand Avenue, Shirley, NY 11967For SaleMLS ID #1012144, Judy Bianco, Listing by: Exit Realty Edge. OneKey® MLS as distributed by MLS GRID
- $439,9003 bd1 ba1k sqft24 trafalgar Drive, Shirley, NY 11967For SaleMLS ID #1042243, Joseph Intravaia, Listing by: BH&G R E Realty Connect. OneKey® MLS as distributed by MLS GRID
- $560,0003 bd2 ba1k sqft196 Burney, Mastic, NY 11950For SaleMLS ID #1043680, Marlon Mendez, Listing by: Vantage Realty Partners. OneKey® MLS as distributed by MLS GRID
- $499,0003 bd2 ba896 sqft162 Parkwood Drive, Shirley, NY 11967For SaleMLS ID #990819, Oscar M. Salazar Sorto, Listing by: ARVY Realty. OneKey® MLS as distributed by MLS GRID
- $485,0003 bd2 ba1k sqft287 Whittier Dr, Mastic Beach, NY 11951For SaleEXIT Realty broker feed
- $599,9993 bd2 ba1.4k sqft0 Pinewood Drive, Shirley, NY 11967For SaleMLS ID #1043221, Frank Danisi CBR, Listing by: Park Ridge Realty Assoc Inc. OneKey® MLS as distributed by MLS GRID
- $619,9993 bd2 ba1k sqft138 River Road, Shirley, NY 11967For SaleMLS ID #1017197, Kevin Iglesias, Listing by: Signature Premier Properties. OneKey® MLS as distributed by MLS GRID
- $470,0003 bd2 ba1.2k sqft50 Beatrice Drive, Shirley, NY 11967For SaleMLS ID #1012892, Roselinda Lugo, Listing by: Coldwell Banker M&D Good Life. OneKey® MLS as distributed by MLS GRID
