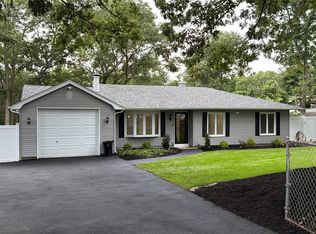
Beautifully Renovated Ranch In The Tangiers Section Of Shirley!!! Completely Transformed From Top To Bottom, This Move In Ready Home Features A Brand New Roof And Landscaping, New Laminate Vinyl Flooring Throughout, A New Eat In Kitchen With Dining Area Includes Modern Finishes of Shaker Cabinetry And Black Hardware, Timeless And New Quartz Countertops, New Stainless Steel Appliances, Additional Features Are A Spacious Livingroom, 3 Spacious Bedrooms And 2 Brand New Fully Renovated Tiled Bathrooms, Sliding Doors From The Dining Area Open Up To A Large, Just About Quarter Acre Flat Lot, Perfect For Entertaining or Enjoying Privacy, Brand New Heating/Central Air Conditioning, Attached 1 Car Garage, Home Has Been Freshly Painted, Move Right In With Nothing To Do! Close To Ocean Beaches, Camping, Fishing, Marinas, Parks, Museums, Public Transportation, Shopping, Restaurants And Major Highways!
Pending
$529,990
16 Adobe Drive, Shirley, NY 11967
3beds
1,172sqft
Single Family Residence, Residential
Built in 1975
9,148 Square Feet Lot
$-- Zestimate®
$452/sqft
$-- HOA
What's special
New stainless steel appliancesBrand new roof
- 56 days
- 69
- 0
Likely to sell faster than
Zillow last checked:
Listing updated:
Listed by:
Century 21 Cor Ace Realty Inc 631-878-3400,
Gina M. Walter 631-495-3059,
Tinamarie Hughes 631-707-6882,
Century 21 Cor Ace Realty Inc
Source: OneKey® MLS as distributed by MLS GRID,MLS#: 1041118
Facts & features
Interior
Bedrooms & bathrooms
- Bedrooms: 3
- Bathrooms: 2
- Full bathrooms: 2
Heating
- Forced Air, Heat Pump
Cooling
- Central Air
Appliances
- Included: Dishwasher, Electric Range, Electric Water Heater, Microwave, Refrigerator, Stainless Steel Appliance(s)
Features
- First Floor Bedroom, First Floor Full Bath, Cathedral Ceiling(s), Eat-in Kitchen, Quartz/Quartzite Counters
- Flooring: Laminate
- Attic: Partial
- Has fireplace: No
Interior area
- Total structure area: 1,172
- Total interior livable area: 1,172 sqft
Property
Parking
- Total spaces: 1
- Parking features: Driveway
- Garage spaces: 1
- Has uncovered spaces: Yes
Features
- Fencing: Fenced
Lot
- Size: 9,148 Square Feet
Details
- Parcel number: 0200966000700033002
- Special conditions: None
Construction
Type & style
- Home type: SingleFamily
- Architectural style: Ranch
- Property subtype: Single Family Residence, Residential
Materials
- Frame, Vinyl Siding
Condition
- Year built: 1975
Utilities & green energy
- Sewer: Cesspool
- Water: Public
- Utilities for property: Electricity Connected, Water Connected
Community & HOA
HOA
- Has HOA: No
Location
- Region: Shirley
Financial & listing details
- Price per square foot: $452/sqft
- Tax assessed value: $1,800
- Annual tax amount: $8,013
- Date on market: 8/25/2026
- Cumulative days on market: 109 days
- Listing agreement: Exclusive Right To Sell
- Electric utility on property: Yes
Estimated market value
Not available
Estimated sales range
Not available
Not available
Price history
| Date | Event | Price |
|---|---|---|
| 9/4/2026 | Pending sale | $529,990$452/sqft |
Source:  OneKey® MLS as distributed by MLS GRID #1041118 Report a problem OneKey® MLS as distributed by MLS GRID #1041118 Report a problem | ||
| 8/25/2026 | Listed for sale | $529,990-3.6%$452/sqft |
Source: OneKey® MLS as distributed by MLS GRID #1041118 Report a problem | ||
| 8/24/2026 | Listing removed | $549,990$469/sqft |
Source: OneKey® MLS as distributed by MLS GRID #1021068 Report a problem | ||
| 8/3/2026 | Price change | $549,990-2.7%$469/sqft |
Source: OneKey® MLS as distributed by MLS GRID #1021068 Report a problem | ||
| 7/2/2026 | Listed for sale | $565,000+68.7%$482/sqft |
Source: OneKey® MLS as distributed by MLS GRID #1021068 Report a problem | ||
| 2/27/2025 | Sold | $335,000+66900%$286/sqft |
Source: OneKey® MLS as distributed by MLS GRID #806632 Report a problem | ||
| 10/18/2019 | Sold | $500-99.5% |
Source: Public Record Report a problem | ||
| 10/28/1997 | Sold | $102,000$87/sqft |
Source: Public Record Report a problem | ||
Public tax history
| Year | Property taxes | Tax assessment |
|---|---|---|
| 2025 | -- | $1,800 |
| 2024 | -- | $1,800 |
| 2023 | -- | $1,800 |
| 2022 | -- | $1,800 |
| 2021 | -- | $1,800 |
| 2020 | -- | $1,800 |
| 2019 | -- | $1,800 |
| 2018 | -- | $1,800 |
| 2017 | $7,037 | $1,800 |
| 2016 | -- | $1,800 |
| 2015 | -- | $1,800 -9.5% |
| 2014 | -- | $1,990 |
| 2013 | -- | $1,990 |
| 2012 | -- | $1,990 -12.5% |
| 2011 | -- | $2,275 |
| 2010 | -- | $2,275 |
| 2009 | -- | $2,275 |
| 2008 | -- | $2,275 |
| 2007 | $6,317 +28.9% | $2,275 |
| 2005 | $4,903 +6.1% | $2,275 |
| 2004 | $4,619 +6.7% | $2,275 |
| 2003 | $4,331 +6% | $2,275 |
| 2002 | $4,085 | $2,275 |
Find assessor info on the county website
Monthly payment
Climate risks
Neighborhood: 11967
Nearby schools
Schools provided by the listing agent
- Elementary: Nathaniel Woodhull Elementary School
- Middle: William Paca Middle School
- High: William Floyd High School
Source: OneKey® MLS as distributed by MLS GRID. This data may not be complete. We recommend contacting the local school district to confirm school assignments for this home.
Similar homes
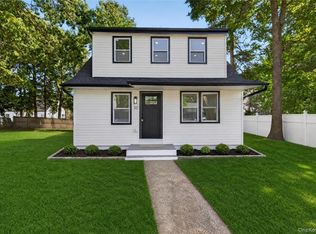
- $550,0004 bd2 ba1.3k sqft361 Decatur Avenue, Shirley, NY 11967For Sale
 MLS ID #1042139, Teresa Green CRB SFR PSA, Listing by: Marylou Swan Realty Corp. OneKey® MLS as distributed by MLS GRID
 - $549,0003 bd1 ba1.2k sqft444 Avondale Drive, Shirley, NY 11967For Sale
 MLS ID #1051903, Angela Wahidi, Listing by: Voro LLC. OneKey® MLS as distributed by MLS GRID
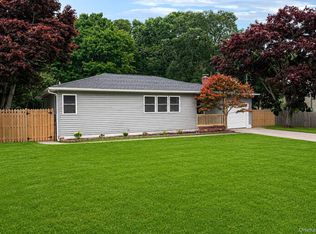
 - $488,8885 bd2 ba1.2k sqft10 harrison Drive, Shirley, NY 11967For Sale
 MLS ID #1048953, Matthew Corriston, Listing by: Specialty Home Realty LLC. OneKey® MLS as distributed by MLS GRID
 - $579,9004 bd2 ba1k sqft11 mayfield Drive, Mastic Beach, NY 11951For Sale
 MLS ID #1059225, Joseph Intravaia, Listing by: Shoreline Real Estate Advisors. OneKey® MLS as distributed by MLS GRID
 - $499,0003 bd2 ba1k sqft23 Hemlock Drive, Mastic Beach, NY 11951For SaleMLS ID #1046366, Geralda Desir, Listing by: Goldcrest Realty Group LLC. OneKey® MLS as distributed by MLS GRID
- $539,0003 bd1 ba1.4k sqft21 Astoria Road, Mastic Beach, NY 11951For SaleMLS ID #1048803, Diana E. Lopez, Listing by: Nexx Homes Realty Inc. OneKey® MLS as distributed by MLS GRID
- $499,0004 bd1 ba1.1k sqft8 Silver Road, Mastic Beach, NY 11951For SaleMLS ID #1035882, Mavis P. Lopez, Listing by: Premium Group Realty Corp. OneKey® MLS as distributed by MLS GRID
- $529,0003 bd1 ba1.3k sqft368 Randall Road, Ridge, NY 11961For SaleMLS ID #1056974, Danielle Vollono, Listing by: Keller Williams Rty Gold Coast. OneKey® MLS as distributed by MLS GRID
- $569,9903 bd2 ba1.4k sqftN/C FAIRVIEW Drive, Shirley, NY 11767For SaleMLS ID #854005, Debra Raimo, Listing by: Douglas Elliman Real Estate. OneKey® MLS as distributed by MLS GRID
- $499,9993 bd1 ba1.2k sqft542 Agamemnon Avenue, Bellport, NY 11713For SaleMLS ID #1049252, Manuel A. Mena, Listing by: BH&G R E Realty Connect. OneKey® MLS as distributed by MLS GRID
- $499,0003 bd1 ba1.1k sqft28 Yaphank Avenue, Brookhaven, NY 11719For SaleMLS ID #1032303, Dana Ledee, Listing by: Northshore Properties Realty. OneKey® MLS as distributed by MLS GRID
- $550,0003 bd2 ba1k sqft196 Burney, Mastic, NY 11950For SaleMLS ID #1043680, Marlon Mendez, Listing by: Vantage Realty Partners. OneKey® MLS as distributed by MLS GRID
- $569,9903 bd2 ba1.4k sqft487 NEIGHBORHOOD ROAD, Shirley, NY 11967For SaleMLS ID #854010, Debra Raimo, Listing by: Douglas Elliman Real Estate. OneKey® MLS as distributed by MLS GRID
- $509,0003 bd1 ba1.2k sqft9 Carson Lane, Medford, NY 11763For SaleMLS ID #1049179, Sandra Esposito CBR, Listing by: RE/MAX Integrity Leaders. OneKey® MLS as distributed by MLS GRID
- $499,9993 bd2 ba1.4k sqft155 Moriches Avenue, Mastic, NY 11950For SaleMLS ID #1047912, Deepak P. Hemrajani PSA SRS CBR, Listing by: Deepak Hemrajani Inc. OneKey® MLS as distributed by MLS GRID
- $550,0004 bd2 ba1.4k sqft73 Lynbrook Drive, Mastic Beach, NY 11951For SaleMLS ID #1058554, Peter C. Grosso CBR, Listing by: RE/MAX Integrity Leaders. OneKey® MLS as distributed by MLS GRID
- $489,0003 bd2 ba797 sqft10 Barclay Road, Mastic Beach, NY 11951For SaleMLS ID #1046286, Nancy L. McElroy, Listing by: Signature Premier Properties. OneKey® MLS as distributed by MLS GRID
- $574,9903 bd2 ba1.4k sqft305 COMMACK Road, Shirley, NY 11967For SaleMLS ID #853845, Debra Raimo, Listing by: Douglas Elliman Real Estate. OneKey® MLS as distributed by MLS GRID
- $479,0003 bd1 ba1k sqft181 Cypress Drive, Mastic Beach, NY 11951For SaleMLS ID #1046777, David Giuffrida, Listing by: Barons Real Estate Associates. OneKey® MLS as distributed by MLS GRID
- $565,0003 bd1 ba1k sqft105 Raynor Road, Ridge, NY 11961For SaleMLS ID #1055507, Nigel A. Rose GRI CBR, Listing by: HomeSmart Premier Living Rlty. OneKey® MLS as distributed by MLS GRID
