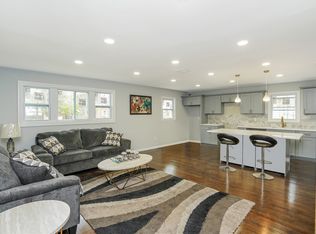
FULLY RENOVATED !! 5 BEDROOM and 2 FULL MODERN BATHS !! ALL MODERN FINISHED WITH OPEN LAYOUT ON 1st FLOOR !! ALL NEW MECHANICALS , ELECTRIC AND STAINLESSS STEEL APPLIANCES !! OVERSIZED LOT IDEAL FOR LANSCAPERS , CONTRACTORS , BOAT LOVERS TO FIT LOTS OF TRUCKS OR BOATS !! SUPER LOW TAXES !! MUST SEE FULL POTENTIAL !!
For sale
$499,999
10 harrison dr, Shirley, NY 11967
5beds
1,207sqft
Single Family Residence, Residential
Built in 1944
10,454 Square Feet Lot
$-- Zestimate®
$414/sqft
$-- HOA
What's special
Fully renovatedAll new mechanicalsOversized lot
- 14 hours
- 225
- 26
Zillow last checked:
Listing updated:
Listed by:
Specialty Home Realty LLC 516-713-2313,
Matthew Corriston 516-713-2313
Source: OneKey® MLS as distributed by MLS GRID,MLS#: 1048953
Facts & features
Interior
Bedrooms & bathrooms
- Bedrooms: 5
- Bathrooms: 2
- Full bathrooms: 2
Heating
- Electric, ENERGY STAR Qualified Equipment
Cooling
- Central Air
Appliances
- Included: Stainless Steel Appliance(s)
Features
- First Floor Bedroom, Eat-in Kitchen, Open Floorplan
- Basement: Crawl Space
- Attic: Pull Stairs
Interior area
- Total structure area: 1,207
- Total interior livable area: 1,207 sqft
Property
Parking
- Parking features: Oversized
Lot
- Size: 10,454 Square Feet
Details
- Parcel number: 0209032000100020000
- Special conditions: None
Construction
Type & style
- Home type: SingleFamily
- Architectural style: Colonial
- Property subtype: Single Family Residence, Residential
Materials
- Vinyl Siding
Condition
- Year built: 1944
Utilities & green energy
- Sewer: Cesspool
- Water: Public
- Utilities for property: Electricity Connected
Community & HOA
HOA
- Has HOA: No
Location
- Region: Shirley
Financial & listing details
- Price per square foot: $414/sqft
- Tax assessed value: $127,777
- Annual tax amount: $1,254
- Date on market: 9/9/2026
- Cumulative days on market: 1 day
- Listing agreement: Exclusive Right To Sell
- Electric utility on property: Yes
Estimated market value
Not available
Estimated sales range
Not available
Not available
Price history
| Date | Event | Price |
|---|---|---|
| 9/9/2026 | Listed for sale | $499,999+47.5%$414/sqft |
Source:  OneKey® MLS as distributed by MLS GRID #1048953 Report a problem OneKey® MLS as distributed by MLS GRID #1048953 Report a problem | ||
| 8/6/2025 | Listing removed | $339,000$281/sqft |
Source: OneKey® MLS as distributed by MLS GRID #877163 Report a problem | ||
| 7/2/2025 | Price change | $339,000-12.9%$281/sqft |
Source: OneKey® MLS as distributed by MLS GRID #877163 Report a problem | ||
| 6/12/2025 | Listed for sale | $389,000$322/sqft |
Source: OneKey® MLS as distributed by MLS GRID #877163 Report a problem | ||
Public tax history
| Year | Property taxes | Tax assessment |
|---|---|---|
| 2017 | $1,094 | $1,150 |
| 2016 | -- | $1,150 |
| 2015 | -- | $1,150 |
| 2014 | -- | $1,150 |
| 2013 | -- | $1,150 |
| 2012 | -- | $1,150 |
| 2011 | -- | $1,150 |
| 2010 | -- | $1,150 |
| 2009 | -- | $1,150 |
| 2008 | -- | $1,150 |
Find assessor info on the county website
Monthly payment
Climate risks
Neighborhood: 11967
Nearby schools
Schools provided by the listing agent
- Elementary: John S Hobart Elementary School
- Middle: William Paca Middle School
- High: William Floyd High School
Source: OneKey® MLS as distributed by MLS GRID. This data may not be complete. We recommend contacting the local school district to confirm school assignments for this home.
Similar homes
- $--3 bd2 ba1.3k sqft11 Hounslow Rd, Shirley, NY 11967Auction
 Auction.com 2
 - $399,9903 bd1 ba1.1k sqft123 St George Drive E, Shirley, NY 11967For Sale
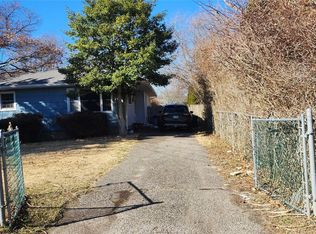
 MLS ID #973025, Amy Schuler, Listing by: Your Team D&G Realty Ltd. OneKey® MLS as distributed by MLS GRID
 - $389,0003 bd1 ba1k sqft92 Lombardy Drive, Shirley, NY 11967For Sale
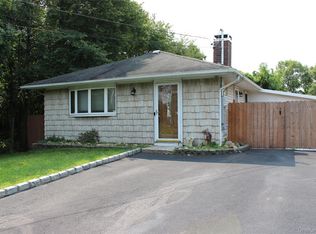 MLS ID #1037450, Caryn S. Alfano CBR PSA SFR SRS AB, Listing by: Century 21 Cor Ace Realty Inc. OneKey® MLS as distributed by MLS GRID
 - $445,0003 bd1 ba1.2k sqft54 Hackensack Road, Mastic Beach, NY 11951For Sale
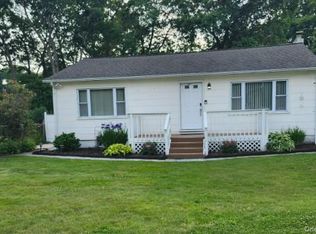 MLS ID #1044432, Marie L. Wohlrab, Listing by: RE/MAX Best. OneKey® MLS as distributed by MLS GRID
 - $499,0003 bd2 ba1.1k sqft266 Station Road, Bellport, NY 11713For SaleMLS ID #1007429, LaurensJames C. Seubert, Listing by: Rice Realty Group Inc. OneKey® MLS as distributed by MLS GRID
- $475,0003 bd1 ba1.1k sqft59 Pennant Drive, Mastic Beach, NY 11951For SaleMLS ID #1042281, Stephen S. Abruzzo, Listing by: Gateway to The Hamptons R E. OneKey® MLS as distributed by MLS GRID
- $435,0003 bd1 ba1.1k sqft81 Cranberry Drive, Mastic Beach, NY 11951For SaleMLS ID #1039078, Debra Dietrich E-PRO GREEN CRS, Listing by: HouseQuest Residential R E Inc. OneKey® MLS as distributed by MLS GRID
- $410,0003 bd1 ba756 sqft128 Maywood Drive, Mastic Beach, NY 11951For SaleMLS ID #1023898, Paul A. Kocabay CBR, Listing by: Century 21 AA Realty. OneKey® MLS as distributed by MLS GRID
- $600,0003 bd1 ba1.7k sqft18 Merrick Road, Shirley, NY 11967For SaleMLS ID #1006632, DeAsia N. Williams, Listing by: Essence Realty Corp. OneKey® MLS as distributed by MLS GRID
- $430,0004 bd2 ba1.1k sqft57 clinton Avenue, Patchogue, NY 11772For SaleMLS ID #1040235, Geralda Desir, Listing by: Goldcrest Realty Group LLC. OneKey® MLS as distributed by MLS GRID
- $525,0002 bd1 ba1k sqft26 Narragansett Avenue, Medford, NY 11763For SaleMLS ID #1044648, Jaime H. Mesa, Listing by: RE/MAX Team. OneKey® MLS as distributed by MLS GRID
- $489,0004 bd1 ba817 sqft47 Pace Avenue, Bellport, NY 11713For SaleMLS ID #1023865, Joseph Cordani CBR, Listing by: H & G Realty New York. OneKey® MLS as distributed by MLS GRID
- $499,0003 bd1 ba890 sqft257 Union Avenue, East Patchogue, NY 11772For SaleMLS ID #852103, Gervaise M. Baker, Listing by: Leesa Byrnes Realty Inc. OneKey® MLS as distributed by MLS GRID
- $399,0004 bd1 ba768 sqft16 Neighborhood Road, Mastic Beach, NY 11951For SaleMLS ID #1035494, Kerri E. Gottlieb, Listing by: Exit Realty All Pro. OneKey® MLS as distributed by MLS GRID
- $429,0004 bd1 ba772 sqft34 Midland Avenue, Mastic, NY 11950For SaleMLS ID #1039142, Anita Ahuja, Listing by: New Image Realty Corp. OneKey® MLS as distributed by MLS GRID
- $550,0004 bd3 ba1k sqft495 Earle Street, Central Islip, NY 11722For SaleMLS ID #1030495, Oscar M. Salazar Sorto, Listing by: ARVY Realty. OneKey® MLS as distributed by MLS GRID
- $569,9903 bd2 ba1.3k sqftN/C ROBINSON Drive, Shirley, NY 11967For SaleMLS ID #854011, Debra Raimo, Listing by: Douglas Elliman Real Estate. OneKey® MLS as distributed by MLS GRID
- $494,9972 bd1 ba624 sqft41 W 6th Street, Patchogue, NY 11772For SaleMLS ID #1045209, Geri M. Monzillo, Listing by: BERKSHIRE HATHAWAY. OneKey® MLS as distributed by MLS GRID
