Welcome to 29 Moriches Middle Island Road, where comfort, convenience, and value come together! Built in 2000 and thoughtfully updated throughout, this beautifully maintained 3-bedroom, 2-bath home is truly move-in ready. From the moment you arrive, you’ll appreciate a home that has been cared for and improved so you can simply unpack, settle in, and start enjoying it.
Inside, you’ll find a bright and inviting layout with plenty of room to relax, entertain, and make lasting memories. Central air keeps the home comfortable throughout the warmer months, while upgraded utilities provide added efficiency and peace of mind. Solar panels and relatively low taxes make this an especially attractive opportunity for buyers looking to keep monthly expenses manageable without sacrificing comfort or convenience.
The location is another major highlight! Enjoy easy access to major highways, the Long Island Rail Road, shopping, dining, and everyday necessities. When it’s time to unwind, some of Long Island’s most beautiful beaches, parks, and outdoor destinations are just a short drive away.
With its newer construction, valuable upgrades, convenient location, low taxes, and nothing major left to do, this home checks all the boxes! 29 Moriches Middle Island Road is ready for its next chapter-come see it before someone else makes it theirs!
Pending
$515,000
29 Moriches Middle Island Road, Shirley, NY 11967
3beds
1,260sqft
Single Family Residence, Residential
Built in 2000
7,841 Square Feet Lot
$-- Zestimate®
$409/sqft
$-- HOA
What's special
Solar panelsCentral airUpgraded utilitiesBright and inviting layout
- 59 days
- 692
- 70
Likely to sell faster than
Zillow last checked:
Listing updated:
Listed by:
Signature Premier Properties 631-929-3600,
Jennifer M. Buckley 631-897-8944
Source: OneKey® MLS as distributed by MLS GRID,MLS#: 1041404
Facts & features
Interior
Bedrooms & bathrooms
- Bedrooms: 3
- Bathrooms: 2
- Full bathrooms: 2
Primary bedroom
- Description: Primary bedroom with en-suite
- Level: First
Bedroom 2
- Level: First
Bedroom 3
- Level: First
Primary bathroom
- Level: First
Bathroom 1
- Description: Main, Full bathroom
- Level: First
Dining room
- Description: high ceilings with french doors that open to the outside deck
- Level: First
Kitchen
- Description: high ceilings, large kitchen with island and seats
- Level: First
Living room
- Description: High ceilings with tons of natural light
- Level: First
Heating
- Baseboard, Oil
Cooling
- Central Air, Ductless
Appliances
- Included: Dishwasher, Dryer, Microwave, Oven, Range, Refrigerator, Washer
- Laundry: Washer/Dryer Hookup, In Basement
Features
- First Floor Bedroom, First Floor Full Bath, Cathedral Ceiling(s), Ceiling Fan(s), Chandelier, Eat-in Kitchen, Formal Dining, Kitchen Island, Primary Bathroom, Master Downstairs, Storage
- Basement: Full,Walk-Out Access
- Attic: Scuttle
- Has fireplace: No
Interior area
- Total structure area: 1,260
- Total interior livable area: 1,260 sqft
Property
Parking
- Parking features: Driveway, Private
- Has uncovered spaces: Yes
Features
- Exterior features: Mailbox
- Fencing: Back Yard,Fenced,Wood
Lot
- Size: 7,841 Square Feet
Details
- Parcel number: 0200641000100038001
- Special conditions: None
Construction
Type & style
- Home type: SingleFamily
- Architectural style: Ranch
- Property subtype: Single Family Residence, Residential
Materials
- Frame
Condition
- Year built: 2000
Utilities & green energy
- Sewer: Cesspool
- Water: Public
- Utilities for property: Cable Available, Cable Connected, Electricity Available, Electricity Connected, Phone Available, Trash Collection Public, Water Available, Water Connected
Community & HOA
HOA
- Has HOA: No
Location
- Region: Shirley
Financial & listing details
- Price per square foot: $409/sqft
- Tax assessed value: $2,045
- Annual tax amount: $9,881
- Date on market: 8/20/2026
- Cumulative days on market: 57 days
- Listing agreement: Exclusive Right To Sell
- Electric utility on property: Yes
Estimated market value
Not available
Estimated sales range
Not available
Not available
Price history
| Date | Event | Price |
|---|---|---|
| 10/9/2026 | Pending sale | $515,000$409/sqft |
Source:  OneKey® MLS as distributed by MLS GRID #1041404 Report a problem OneKey® MLS as distributed by MLS GRID #1041404 Report a problem | ||
| 8/21/2026 | Listed for sale | $515,000+134.1%$409/sqft |
Source: OneKey® MLS as distributed by MLS GRID #1041404 Report a problem | ||
| 8/25/2014 | Sold | $220,000+69.9%$175/sqft |
Source: OneKey® MLS as distributed by MLS GRID #L2663335 Report a problem | ||
| 8/14/2000 | Sold | $129,500$103/sqft |
Source: Public Record Report a problem | ||
Public tax history
| Year | Property taxes | Tax assessment |
|---|---|---|
| 2025 | -- | $2,045 |
| 2024 | -- | $2,045 |
| 2023 | -- | $2,045 |
| 2022 | -- | $2,045 |
| 2021 | -- | $2,045 |
| 2020 | -- | $2,045 |
| 2019 | -- | $2,045 |
| 2018 | -- | $2,045 |
| 2017 | $6,868 | $2,045 |
| 2016 | -- | $2,045 |
| 2015 | -- | $2,045 |
| 2014 | -- | $2,045 |
| 2013 | -- | $2,045 |
| 2012 | -- | $2,045 |
| 2011 | -- | $2,045 |
| 2010 | -- | $2,045 |
| 2009 | -- | $2,045 |
| 2008 | -- | $2,045 |
| 2007 | $5,077 +23.2% | $2,045 |
| 2005 | $4,122 +7% | $2,045 |
| 2004 | $3,853 +10.5% | $2,045 |
| 2003 | $3,488 -17.3% | $2,045 |
| 2002 | $4,216 | $2,045 |
Find assessor info on the county website
Monthly payment
Climate risks
Neighborhood: 11967
Nearby schools
Schools provided by the listing agent
- Elementary: C E Walters School
- Middle: Longwood Junior High School
- High: Longwood High School
Source: OneKey® MLS as distributed by MLS GRID. This data may not be complete. We recommend contacting the local school district to confirm school assignments for this home.
- $491,0003 bd2 ba1.3k sqft27 Moriches Middle Island Rd, Shirley, NY 11967Off Market
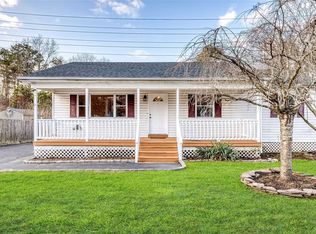
- $676,800-- bd-- ba-- sqft33 Moriches Middle Island Rd, East Yaphank, NY 11967Off Market
- $502,300-- bd-- ba-- sqft30 Moriches Middle Island Rd, Shirley, NY 11967Off Market
- $533,800-- bd-- ba-- sqft25 Moriches Middle Island Rd, Shirley, NY 11967Off Market
Similar homes
- $--4 bd2 ba1.6k sqft40 Floyd Rd N, Shirley, NY 11967AuctionAuction.com 2
- $599,9993 bd2 ba1.2k sqft466 Auborn Avenue, Shirley, NY 11967For Sale
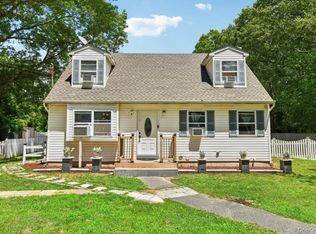
 MLS ID #1048075, Marie Schulz PSA SRS CBR, Listing by: Signature Premier Properties. OneKey® MLS as distributed by MLS GRID
 - $549,0003 bd1 ba1.2k sqft444 Avondale Drive, Shirley, NY 11967For Sale
 MLS ID #1051903, Angela Wahidi, Listing by: Voro LLC. OneKey® MLS as distributed by MLS GRID
 - $639,0003 bd2 ba1.5k sqft345 Auborn Avenue, Shirley, NY 11967For Sale
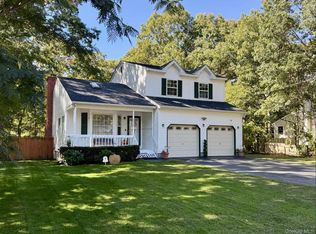 MLS ID #1063893, John W. Liberti Jr CRB CRS, Listing by: John Liberti Real Estate. OneKey® MLS as distributed by MLS GRID
 - $559,9903 bd2 ba1.6k sqft9 The Green, Shirley, NY 11967For SaleMLS ID #1051741, Gail G. Carillo, Listing by: Coldwell Banker American Homes. OneKey® MLS as distributed by MLS GRID
- $550,0004 bd2 ba1.3k sqft361 Decatur Avenue, Shirley, NY 11967For SaleMLS ID #1042139, Teresa Green CRB SFR PSA, Listing by: Marylou Swan Realty Corp. OneKey® MLS as distributed by MLS GRID
- $489,9993 bd1 ba1k sqft567 Boxwood Drive, Shirley, NY 11967For SaleMLS ID #1059350, Christopher M. Cheeseman, Listing by: Oasis Realty Group LLC. OneKey® MLS as distributed by MLS GRID
- $539,0003 bd3 ba1k sqft269 Carleton Drive E, Shirley, NY 11967For SaleMLS ID #1024992, Morena G. Morales, Listing by: Coldwell Banker American Homes. OneKey® MLS as distributed by MLS GRID
- $579,0003 bd2 ba1.8k sqft130 Auborn Avenue, Shirley, NY 11967For SaleMLS ID #1060944, Christopher Galluzzo, Listing by: Compass Greater NY LLC. OneKey® MLS as distributed by MLS GRID
- $549,9993 bd2 ba1k sqft152 Grand Avenue, Shirley, NY 11967For SaleMLS ID #1048036, Earnest Brown Downie, Listing by: Signature Premier Properties. OneKey® MLS as distributed by MLS GRID
- $550,0004 bd2 ba1.3k sqft34 Floyd Road, Shirley, NY 11967For SaleMLS ID #1056392, Michael Rosenberger, Listing by: Two Shores Realty Inc. OneKey® MLS as distributed by MLS GRID
- $470,0003 bd2 ba1.2k sqft50 Beatrice Drive, Shirley, NY 11967For SaleMLS ID #1012892, Roselinda Lugo, Listing by: Coldwell Banker M&D Good Life. OneKey® MLS as distributed by MLS GRID
- $525,0004 bd3 ba1.2k sqft95 W Bartlett Road, Middle Island, NY 11953For SaleMLS ID #1062594, Michael J. Rose, Listing by: OverSouth LLC. OneKey® MLS as distributed by MLS GRID
- $549,0003 bd1 ba1k sqft76 Grove Drive, Mastic, NY 11950For SaleMLS ID #1062643, Sandy Samaniego, Listing by: OverSouth LLC. OneKey® MLS as distributed by MLS GRID
- $500,0003 bd2 ba1.5k sqft44 Floradora Drive, Mastic, NY 11950For SaleMLS ID #1055428, Nancy L. McElroy, Listing by: Signature Premier Properties. OneKey® MLS as distributed by MLS GRID
- $619,9993 bd2 ba1k sqft138 River Road, Shirley, NY 11967For SaleMLS ID #1017197, Kevin Iglesias, Listing by: Signature Premier Properties. OneKey® MLS as distributed by MLS GRID
- $599,0003 bd2 ba1k sqft108 Floyd Road, Shirley, NY 11967For SaleMLS ID #1049719, Margaret A. Darling, Listing by: Corcoran. OneKey® MLS as distributed by MLS GRID
- $649,0005 bd2 ba1.8k sqft21 Lama Drive, Shirley, NY 11967For SaleMLS ID #1059600, Angela Wahidi, Listing by: Voro LLC. OneKey® MLS as distributed by MLS GRID
