Welcome to this beautifully renovated, move-in-ready home where modern elegance meets comfort and style! Extensively updated from top to bottom, this home features brand-new hardwood floors, new insulation, sheetrock, and windows throughout. The fully gutted and remodeled kitchen is a true showstopper, featuring elegant white shaker cabinetry complemented by champagne bronze hardware, stainless steel appliances, and stunning Taj Mahal quartzite countertops. The completely renovated bathroom offers a luxurious feel with beautiful floor-to-ceiling tile and modern finishes.
Major upgrades include a new water heater, furnace, and newly installed mini-split systems for year-round comfort. The fully finished basement with its own separate outside entrance provides additional versatile space, perfect for recreation, a home office, or extended living needs. Additional highlights include a spacious attic for storage and two backyard sheds.
Step outside to a beautifully maintained backyard offering plenty of space for entertaining, relaxing, and enjoying the outdoors. With extensive renovations, stylish finishes, and major upgrades already completed, this home offers the perfect combination of beauty, functionality, and convenience. Nothing to do but unpack and move right in!
For sale
$549,000
76 Grove Drive, Mastic, NY 11950
3beds
1,008sqft
Single Family Residence, Residential
Built in 1971
0.4 Acres Lot
$-- Zestimate®
$545/sqft
$-- HOA
What's special
- 7 days
- 482
- 36
Zillow last checked:
Listing updated:
Listed by:
OverSouth LLC 631-394-7889,
Sandy Samaniego 631-394-7889
Source: OneKey® MLS as distributed by MLS GRID,MLS#: 1062643
Facts & features
Interior
Bedrooms & bathrooms
- Bedrooms: 3
- Bathrooms: 1
- Full bathrooms: 1
Heating
- Forced Air, Heat Pump
Cooling
- Ductless
Appliances
- Included: Dryer, Gas Cooktop, Stainless Steel Appliance(s), Washer
- Laundry: In Basement
Features
- Eat-in Kitchen
- Flooring: Hardwood, Vinyl
- Basement: Finished,Full,Walk-Out Access
- Attic: Pull Stairs
- Number of fireplaces: 1
- Fireplace features: Living Room
Interior area
- Total structure area: 1,008
- Total interior livable area: 1,008 sqft
Property
Parking
- Parking features: Driveway
- Has uncovered spaces: Yes
Features
- Fencing: Full
Lot
- Size: 0.4 Acres
Details
- Parcel number: 0200749000100028000
- Special conditions: None
Construction
Type & style
- Home type: SingleFamily
- Architectural style: Ranch
- Property subtype: Single Family Residence, Residential
Materials
- Vinyl Siding
Condition
- Year built: 1971
Utilities & green energy
- Sewer: Cesspool
- Water: Public
- Utilities for property: Electricity Connected, Propane
Community & HOA
HOA
- Has HOA: No
Location
- Region: Mastic
Financial & listing details
- Price per square foot: $545/sqft
- Tax assessed value: $2,176
- Annual tax amount: $9,233
- Date on market: 10/16/2026
- Cumulative days on market: 6 days
- Listing agreement: Exclusive Right To Sell
- Electric utility on property: Yes
Estimated market value
Not available
Estimated sales range
Not available
Not available
Price history
| Date | Event | Price |
|---|---|---|
| 10/16/2026 | Listed for sale | $549,000+34.2%$545/sqft |
Source:  OneKey® MLS as distributed by MLS GRID #1062643 Report a problem | ||
| 6/17/2022 | Sold | $409,000+2.5%$406/sqft |
Source: OneKey® MLS as distributed by MLS GRID #L3385567 Report a problem | ||
| 4/21/2022 | Pending sale | $399,000$396/sqft |
Source: OneKey® MLS as distributed by MLS GRID #3385567 Report a problem | ||
| 3/30/2022 | Listed for sale | $399,000$396/sqft |
Source: OneKey® MLS as distributed by MLS GRID #3385567 Report a problem | ||
Public tax history
| Year | Property taxes | Tax assessment |
|---|---|---|
| 2025 | -- | $2,176 |
| 2024 | -- | $2,176 |
| 2023 | -- | $2,176 |
| 2022 | -- | $2,176 |
| 2021 | -- | $2,176 |
| 2020 | -- | $2,176 |
| 2019 | -- | $2,176 |
| 2018 | -- | $2,176 |
| 2017 | $6,522 | $2,176 |
| 2016 | -- | $2,176 |
| 2015 | -- | $2,176 |
| 2014 | -- | $2,176 |
| 2013 | -- | $2,176 |
| 2012 | -- | $2,176 |
| 2011 | -- | $2,176 |
| 2010 | -- | $2,176 |
| 2009 | -- | $2,176 |
| 2008 | -- | $2,176 |
| 2007 | $5,351 +27.5% | $2,176 |
| 2005 | $4,196 +5.6% | $2,176 |
| 2004 | $3,972 +6.5% | $2,176 |
| 2003 | $3,728 +6.9% | $2,176 |
| 2002 | $3,487 +3.7% | $2,176 |
| 2001 | $3,362 +0.4% | $2,176 |
| 2000 | $3,349 | $2,176 |
Find assessor info on the county website
Monthly payment
Climate risks
Neighborhood: 11950
Nearby schools
Schools provided by the listing agent
- Elementary: Moriches Elementary School
- Middle: William Floyd Middle School
- High: William Floyd High School
Source: OneKey® MLS as distributed by MLS GRID. This data may not be complete. We recommend contacting the local school district to confirm school assignments for this home.
Similar homes
- $549,9903 bd1 ba1.1k sqft21 Aberdeen Drive, Mastic, NY 11950For Sale
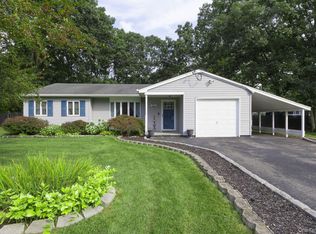
 MLS ID #1051490, Donna Neyland CBR SRS, Listing by: Coldwell Banker M&D Good Life. OneKey® MLS as distributed by MLS GRID
- $--3 bd1 ba1k sqft155 Meadowmere Ave, Mastic, NY 11950Auction
 Auction.com 2
- $559,0004 bd2 ba1.1k sqft81 Wood Avenue, Mastic, NY 11950For Sale
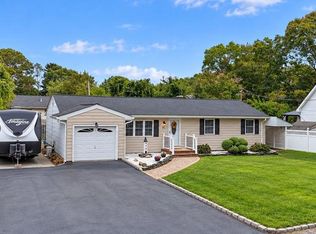 MLS ID #1057734, Frank S. Morreale, Listing by: Coldwell Banker American Homes. OneKey® MLS as distributed by MLS GRID
- $--3 bd1 ba1.1k sqft14 Henry St, Mastic, NY 11950Auction
 ServiceLink Auction
- $550,0003 bd2 ba1k sqft196 Burney, Mastic, NY 11950For SaleMLS ID #1043680, Marlon Mendez, Listing by: Vantage Realty Partners. OneKey® MLS as distributed by MLS GRID
- $489,9993 bd1 ba1k sqft87 Somerset Avenue, Mastic, NY 11950For SaleMLS ID #1062345, Jeffrey Jimenez SRS, Listing by: EXP Realty. OneKey® MLS as distributed by MLS GRID
- $495,0004 bd1 ba1.2k sqft11 George Drive, Mastic, NY 11950For SaleMLS ID #1062229, Michael V. Foley, Listing by: Frontline Realty Group LLC. OneKey® MLS as distributed by MLS GRID
- $580,0003 bd3 ba1.3k sqft26 Dawn Drive, Shirley, NY 11967For SaleMLS ID #1042202, Charbel Cerda-Hidalgo, Listing by: Coldwell Banker M&D Good Life. OneKey® MLS as distributed by MLS GRID
- $475,0003 bd2 ba1.2k sqft113 Montgomery Avenue, Mastic, NY 11950For SaleMLS ID #1049666, Kettly Bernard Cadet, Listing by: Listing Pro Realty Services. OneKey® MLS as distributed by MLS GRID
- $549,9993 bd2 ba1k sqft152 Grand Avenue, Shirley, NY 11967For SaleMLS ID #1048036, Earnest Brown Downie, Listing by: Signature Premier Properties. OneKey® MLS as distributed by MLS GRID
- $599,0004 bd4 ba1.2k sqft146 Moriches Middle Island Road, Shirley, NY 11967For SaleMLS ID #1020523, Claudia A. Betancourt, Listing by: Telemundo Realty Corp. OneKey® MLS as distributed by MLS GRID
- $549,0003 bd1 ba1.2k sqft444 Avondale Drive, Shirley, NY 11967For SaleMLS ID #1051903, Angela Wahidi, Listing by: Voro LLC. OneKey® MLS as distributed by MLS GRID
- $600,0003 bd1 ba1.4k sqft67 Weeks Avenue, Manorville, NY 11949For SaleMLS ID #1064103, Dawn Jordan, Listing by: Signature Premier Properties. OneKey® MLS as distributed by MLS GRID
- $600,0003 bd2 ba1.2k sqft29 Dana Avenue, Mastic, NY 11950For SaleMLS ID #1061771, Walter Florian, Listing by: Premium Group Realty Corp. OneKey® MLS as distributed by MLS GRID
- $580,0003 bd2 ba1.3k sqft155 Wavecrest Drive, Mastic Beach, NY 11951For SaleMLS ID #1062295, Simone Doroski, Listing by: Nest Seekers International LLC. OneKey® MLS as distributed by MLS GRID
- $499,9993 bd2 ba1.4k sqft155 Moriches Avenue, Mastic, NY 11950For SaleMLS ID #1047912, Deepak P. Hemrajani PSA SRS CBR, Listing by: Deepak Hemrajani Inc. OneKey® MLS as distributed by MLS GRID
- $539,0003 bd3 ba1k sqft269 Carleton Drive E, Shirley, NY 11967For SaleMLS ID #1024992, Morena G. Morales, Listing by: Coldwell Banker American Homes. OneKey® MLS as distributed by MLS GRID
- $525,0003 bd2 ba1.3k sqft243 Wavecrest Drive, Mastic Beach, NY 11951For SaleMLS ID #1062760, Anna Marie Fiore CBR, Listing by: Fiore Real Estate Sales Corp. OneKey® MLS as distributed by MLS GRID
