Welcome to 87 Somerset Avenue in Mastic, NY! This well-maintained 3-bedroom, 1-bath ranch offers approximately 1,008 square feet of comfortable single-level living, a full partially finished basement, and an exceptionally deep 50 x 218 property totaling approximately a quarter acre in the William Floyd School District. Featuring a brand-new roof installed in September 2026, newer windows, beautiful hardwood flooring, and ceiling fans throughout, this home combines comfort, functionality, and valuable recent improvements. The inviting living room flows into the eat-in kitchen, featuring wood cabinetry, Corian countertops, and a convenient breakfast bar. The full, partially finished basement offers exceptional additional flexible space with its own dedicated heating zone, ideal for a recreation area, home gym, hobbies, or storage. Step outside and discover the impressive 218-foot-deep property, offering an expansive backyard surrounded by mature trees, a large storage shed, and plenty of space for outdoor entertaining, gardening, and recreation. The chain-link-fenced backyard features a convenient double gate on the driveway side, providing easy access to the rear property. A spacious concrete side patio creates the perfect setting for outdoor dining and gatherings, while the front entrance features both traditional steps and an access ramp. Conveniently situated approximately 0.8 miles from the Mastic–Shirley Long Island Rail Road station, with easy access to local shopping, dining, parks, and major roadways. Whether you're searching for a 3-bedroom ranch in Mastic, a Long Island home with a full basement, or a property with an oversized fenced backyard, 87 Somerset Avenue delivers an excellent combination of indoor comfort, outdoor space, and commuter convenience. Don't miss this opportunity!
For sale
$489,999
87 Somerset Avenue, Mastic, NY 11950
3beds
1,008sqft
Single Family Residence, Residential
Built in 1972
0.25 Acres Lot
$504,100 Zestimate®
$486/sqft
$-- HOA
What's special
Large storage shedWood cabinetryConvenient breakfast barNewer windowsCeiling fans throughoutCorian countertopsEat-in kitchen
- 5 days
- 241
- 17
Zillow last checked:
Listing updated:
Listed by:
EXP Realty 888-276-0630,
Jeffrey Jimenez SRS 631-953-7864
Source: OneKey® MLS as distributed by MLS GRID,MLS#: 1062345
Facts & features
Interior
Bedrooms & bathrooms
- Bedrooms: 3
- Bathrooms: 1
- Full bathrooms: 1
Heating
- Oil
Cooling
- Wall/Window Unit(s)
Appliances
- Included: Dishwasher, Dryer, Electric Cooktop, Electric Oven, Microwave, Refrigerator, Washer
- Laundry: Washer/Dryer Hookup, In Basement
Features
- First Floor Bedroom, First Floor Full Bath, Ceiling Fan(s), Crown Molding, Eat-in Kitchen, Quartz/Quartzite Counters, Storage
- Flooring: Hardwood
- Windows: Casement
- Basement: Full,Partially Finished
- Attic: Scuttle
- Has fireplace: No
Interior area
- Total structure area: 1,008
- Total interior livable area: 1,008 sqft
Video & virtual tour
Property
Parking
- Total spaces: 4
- Parking features: Driveway
- Has uncovered spaces: Yes
Features
- Fencing: Back Yard,Chain Link,Vinyl
Lot
- Size: 0.25 Acres
- Dimensions: 50 x 218
- Features: Back Yard, Level, Near Public Transit, Near Shops
Details
- Additional structures: Shed(s)
- Parcel number: 0200881000700029000
- Special conditions: None
Construction
Type & style
- Home type: SingleFamily
- Architectural style: Ranch
- Property subtype: Single Family Residence, Residential
Materials
- Vinyl Siding
- Foundation: Concrete Perimeter
Condition
- Actual
- Year built: 1972
Utilities & green energy
- Sewer: Cesspool
- Water: Public
- Utilities for property: Cable Available, Electricity Connected, Phone Available, Trash Collection Public, Water Connected
Community & HOA
HOA
- Has HOA: No
Location
- Region: Mastic
Financial & listing details
- Price per square foot: $486/sqft
- Tax assessed value: $1,350
- Annual tax amount: $5,876
- Date on market: 10/14/2026
- Cumulative days on market: 5 days
- Listing agreement: Exclusive Right To Sell
- Listing terms: Cash,Conventional,FHA,VA
- Inclusions: Sunna In basement, Treadmill, and Elliptical
- Electric utility on property: Yes
Estimated market value
$504,100
$479,000 - $529,000
$3,632/mo
Price history
| Date | Event | Price |
|---|---|---|
| 10/14/2026 | Listed for sale | $489,999$486/sqft |
Source:  OneKey® MLS as distributed by MLS GRID #1062345 Report a problem | ||
Public tax history
| Year | Property taxes | Tax assessment |
|---|---|---|
| 2025 | -- | $1,350 |
| 2024 | -- | $1,350 |
| 2023 | -- | $1,350 |
| 2022 | -- | $1,350 |
| 2021 | -- | $1,350 |
| 2020 | -- | $1,350 |
| 2019 | -- | $1,350 |
| 2018 | -- | $1,350 |
| 2017 | $2,300 | $1,350 |
| 2016 | -- | $1,350 |
| 2015 | -- | $1,350 -20.6% |
| 2014 | -- | $1,700 |
| 2013 | -- | $1,700 |
| 2012 | -- | $1,700 |
| 2011 | -- | $1,700 -15% |
| 2010 | -- | $2,000 |
| 2009 | -- | $2,000 |
| 2008 | -- | $2,000 |
| 2007 | $4,064 +27.6% | $2,000 |
| 2005 | $3,185 +7.4% | $2,000 |
| 2004 | $2,966 +7.1% | $2,000 |
| 2003 | $2,769 -38.5% | $2,000 -24.5% |
| 2002 | $4,501 +12.5% | $2,650 |
| 2001 | $4,001 +7.9% | $2,650 |
| 2000 | $3,707 | $2,650 |
Find assessor info on the county website
Monthly payment
Climate risks
Neighborhood: 11950
Nearby schools
Schools provided by the listing agent
- Elementary: Nathaniel Woodhull Elementary School
- Middle: William Floyd Middle School
- High: William Floyd High School
Source: OneKey® MLS as distributed by MLS GRID. This data may not be complete. We recommend contacting the local school district to confirm school assignments for this home.

Similar homes
- $559,0004 bd2 ba1.1k sqft81 Wood Avenue, Mastic, NY 11950For Sale
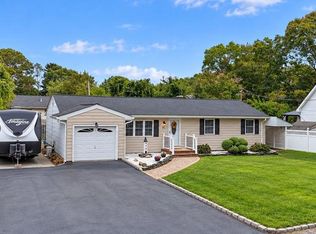
 MLS ID #1057734, Frank S. Morreale, Listing by: Coldwell Banker American Homes. OneKey® MLS as distributed by MLS GRID
- $495,0004 bd1 ba1.2k sqft11 George Drive, Mastic, NY 11950For Sale
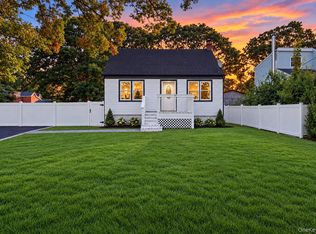 MLS ID #1062229, Michael V. Foley, Listing by: Frontline Realty Group LLC. OneKey® MLS as distributed by MLS GRID
- $549,0003 bd1 ba1k sqft76 Grove Drive, Mastic, NY 11950For Sale
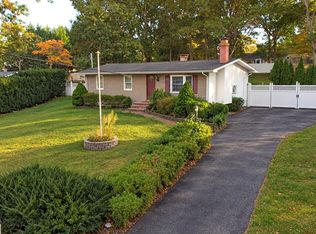 MLS ID #1062643, Sandy Samaniego, Listing by: OverSouth LLC. OneKey® MLS as distributed by MLS GRID
- $389,9994 bd1 ba985 sqft78 Shinnecock Avenue, Mastic, NY 11950For Sale
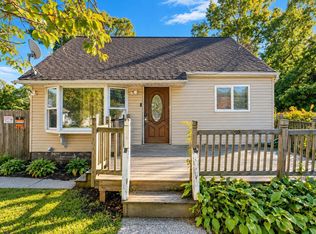 MLS ID #1062479, Kerri Passamenti, Listing by: BH&G R E Realty Connect. OneKey® MLS as distributed by MLS GRID
- $489,0003 bd1 ba984 sqft220 Moriches Avenue, Mastic, NY 11950For SaleMLS ID #1046823, Angela Wahidi, Listing by: Voro LLC. OneKey® MLS as distributed by MLS GRID
- $549,9903 bd1 ba1.1k sqft21 Aberdeen Drive, Mastic, NY 11950For SaleMLS ID #1051490, Donna Neyland CBR SRS, Listing by: Coldwell Banker M&D Good Life. OneKey® MLS as distributed by MLS GRID
- $475,0003 bd2 ba1.2k sqft113 Montgomery Avenue, Mastic, NY 11950For SaleMLS ID #1049666, Kettly Bernard Cadet, Listing by: Listing Pro Realty Services. OneKey® MLS as distributed by MLS GRID
- $449,0002 bd2 ba963 sqft12 Dover Avenue, Mastic, NY 11950For SaleMLS ID #1042709, Daniela R. Boscia, Listing by: Coldwell Banker M&D Good Life. OneKey® MLS as distributed by MLS GRID
- $525,0003 bd2 ba1.3k sqft243 Wavecrest Drive, Mastic Beach, NY 11951For SaleMLS ID #1062760, Anna Marie Fiore CBR, Listing by: Fiore Real Estate Sales Corp. OneKey® MLS as distributed by MLS GRID
- $499,9993 bd2 ba1.4k sqft155 Moriches Avenue, Mastic, NY 11950For SaleMLS ID #1047912, Deepak P. Hemrajani PSA SRS CBR, Listing by: Deepak Hemrajani Inc. OneKey® MLS as distributed by MLS GRID
- $445,0003 bd1 ba1k sqft69 Mastic Boulevard, Mastic, NY 11950For SaleMLS ID #1037619, LaTonya R. Clark, Listing by: Vantage Realty Partners. OneKey® MLS as distributed by MLS GRID
- $499,0002 bd1 ba1k sqft76 Riviera Drive, Mastic, NY 11950For SaleMLS ID #997966, Anthony LoMonaco, Listing by: Daniel Gale Sothebys Intl Rlty. OneKey® MLS as distributed by MLS GRID
- $459,0003 bd1 ba1k sqft109 Dogwood Road, Mastic Beach, NY 11951For SaleMLS ID #1061565, Stephanie R. Salvo, Listing by: Shine Realty Group. OneKey® MLS as distributed by MLS GRID
- $490,0003 bd1 ba1.2k sqft233 Beaver Drive, Mastic Beach, NY 11951For SaleMLS ID #1056368, Sophia Walker, Listing by: Signature Premier Properties. OneKey® MLS as distributed by MLS GRID
- $429,0004 bd1 ba772 sqft34 Midland Avenue, Mastic, NY 11950For SaleMLS ID #1039142, Anita Ahuja, Listing by: New Image Realty Corp. OneKey® MLS as distributed by MLS GRID
- $580,0003 bd2 ba1.3k sqft155 Wavecrest Drive, Mastic Beach, NY 11951For SaleMLS ID #1062295, Simone Doroski, Listing by: Nest Seekers International LLC. OneKey® MLS as distributed by MLS GRID
- $550,0003 bd2 ba1k sqft196 Burney, Mastic, NY 11950For SaleMLS ID #1043680, Marlon Mendez, Listing by: Vantage Realty Partners. OneKey® MLS as distributed by MLS GRID
