Welcome to 81 Wood Avenue! This stunning, sprawling ranch is perfectly situated in a picturesque, quiet neighborhood and offers the perfect blend of modern updates, comfort, and exceptional curb appeal. Step inside to discover a bright and inviting open floor plan, beautifully complemented by vinyl flooring throughout the main living areas. The updated kitchen features elegant quartz countertops, ceramic tile flooring, beautiful cabinetry, and stainless steel appliances, creating the perfect setting for everyday living and entertaining. Additional interior highlights include an updated bathroom, ductless heating and cooling for added comfort. The full finished basement with exterior access offers incredible versatility and potential for an accessory apartment with proper permits and approvals. Outside, enjoy your own private backyard retreat featuring a spacious patio and gazebo, perfect for outdoor gatherings or peaceful relaxation. The beautifully maintained grounds feature in-ground sprinklers, while the expanded, freshly resealed asphalt driveway and immaculate one-car garage complete this exceptional property. With its impressive curb appeal, flexible living space, and inviting atmosphere, this beautiful ranch is a wonderful place to call home. Don’t miss this incredible opportunity!
Pending
$559,000
81 Wood Avenue, Mastic, NY 11950
4beds
1,143sqft
Single Family Residence, Residential
Built in 1973
7,840 Square Feet Lot
$-- Zestimate®
$489/sqft
$-- HOA
What's special
- 14 days
- 71
- 3
Likely to sell faster than
Zillow last checked:
Listing updated:
Listed by:
Coldwell Banker American Homes 631-863-9800,
Frank S. Morreale 631-902-9700,
Bryan J. Karp CBR 631-759-5277,
Coldwell Banker American Homes
Source: OneKey® MLS as distributed by MLS GRID,MLS#: 1057734
Facts & features
Interior
Bedrooms & bathrooms
- Bedrooms: 4
- Bathrooms: 2
- Full bathrooms: 2
Bedroom 1
- Level: First
Bedroom 2
- Level: First
Bedroom 3
- Level: First
Bathroom 1
- Level: First
Basement
- Description: Full, Partially Finished with Access to outside
- Level: Basement
Den
- Level: First
Dining room
- Level: First
Kitchen
- Level: First
Living room
- Level: First
Heating
- Baseboard, Other
Cooling
- Ductless
Appliances
- Included: Cooktop, Dishwasher, Dryer, Freezer, Microwave, Oven, Refrigerator, Stainless Steel Appliance(s), Washer
- Laundry: Inside
Features
- First Floor Bedroom, Ceiling Fan(s), Open Kitchen, Other, Quartz/Quartzite Counters, Storage
- Flooring: Laminate
- Basement: Finished
- Attic: Scuttle
- Has fireplace: No
Interior area
- Total structure area: 1,143
- Total interior livable area: 1,143 sqft
Property
Parking
- Total spaces: 1
- Parking features: Attached
- Garage spaces: 1
Features
- Patio & porch: Patio
Lot
- Size: 7,840 Square Feet
Details
- Parcel number: 0200852000600041000
- Special conditions: None
Construction
Type & style
- Home type: SingleFamily
- Architectural style: Ranch
- Property subtype: Single Family Residence, Residential
Materials
- Frame
Condition
- Year built: 1973
Utilities & green energy
- Sewer: Cesspool
- Water: Public
- Utilities for property: Cable Available, Electricity Connected, Water Connected
Community & HOA
HOA
- Has HOA: No
Location
- Region: Mastic
Financial & listing details
- Price per square foot: $489/sqft
- Tax assessed value: $1,630
- Annual tax amount: $7,014
- Date on market: 10/18/2026
- Cumulative days on market: 27 days
- Listing agreement: Exclusive Right To Sell
- Electric utility on property: Yes
Estimated market value
Not available
Estimated sales range
Not available
Not available
Price history
| Date | Event | Price |
|---|---|---|
| 11/6/2026 | Pending sale | $559,000$489/sqft |
Source:  OneKey® MLS as distributed by MLS GRID #1057734 Report a problem | ||
| 10/30/2026 | Listing removed | $559,000$489/sqft |
Source: OneKey® MLS as distributed by MLS GRID #1057734 Report a problem | ||
| 10/18/2026 | Listed for sale | $559,000$489/sqft |
Source: OneKey® MLS as distributed by MLS GRID #1057734 Report a problem | ||
Public tax history
| Year | Property taxes | Tax assessment |
|---|---|---|
| 2025 | -- | $1,630 |
| 2024 | -- | $1,630 |
| 2023 | -- | $1,630 |
| 2022 | -- | $1,630 |
| 2021 | -- | $1,630 |
| 2020 | -- | $1,630 -6.3% |
| 2019 | -- | $1,740 |
| 2018 | -- | $1,740 |
| 2017 | $6,519 | $1,740 |
| 2016 | -- | $1,740 |
| 2015 | -- | $1,740 |
| 2014 | -- | $1,740 |
| 2013 | -- | $1,740 |
| 2012 | -- | $1,740 -27.5% |
| 2011 | -- | $2,400 |
| 2010 | -- | $2,400 |
| 2009 | -- | $2,400 |
| 2008 | -- | $2,400 |
| 2007 | $6,493 +27.3% | $2,400 |
| 2005 | $5,100 +5% | $2,400 |
| 2004 | $4,858 +6.3% | $2,400 |
| 2003 | $4,570 +6.8% | $2,400 |
| 2002 | $4,279 +4.9% | $2,400 |
| 2001 | $4,080 +1.5% | $2,400 |
| 2000 | $4,020 | $2,400 |
Find assessor info on the county website
Monthly payment
Climate risks
Neighborhood: 11950
Nearby schools
Schools provided by the listing agent
- Elementary: John S Hobart Elementary School
- Middle: William Floyd Middle School
- High: William Floyd High School
Source: OneKey® MLS as distributed by MLS GRID. This data may not be complete. We recommend contacting the local school district to confirm school assignments for this home.


Similar homes
- $599,9963 bd2 ba1.2k sqft218 N Titmus Drive, Mastic, NY 11950For Sale

 MLS ID #1057968, Laura M. Cochran, Listing by: BERKSHIRE HATHAWAY. OneKey® MLS as distributed by MLS GRID
- $469,0003 bd1 ba1k sqft24 Franklin Avenue, Mastic, NY 11950For Sale
 MLS ID #1072285, Albert Jacabacci Jr, Listing by: Exit Realty Edge. OneKey® MLS as distributed by MLS GRID
- $499,9903 bd1 ba1.1k sqft21 Aberdeen Drive, Mastic, NY 11950For Sale
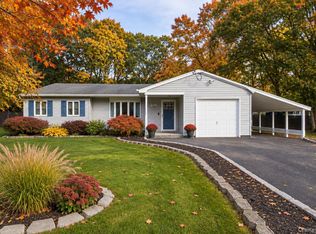 MLS ID #1051490, Donna Neyland CBR SRS, Listing by: Coldwell Banker M&D Good Life. OneKey® MLS as distributed by MLS GRID
- $479,9003 bd1 ba1.1k sqft83 Stuyvesant Avenue, Mastic, NY 11950For Sale
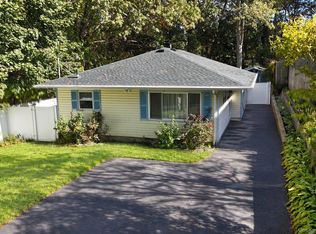 MLS ID #1068251, Margarita Burgos, Listing by: Millennium Homes. OneKey® MLS as distributed by MLS GRID
- $525,0003 bd2 ba1.3k sqft243 Wavecrest Drive, Mastic Beach, NY 11951For SaleMLS ID #1062760, Anna Marie Fiore CBR, Listing by: Fiore Real Estate Sales Corp. OneKey® MLS as distributed by MLS GRID
- $495,0003 bd2 ba1.3k sqft15 Maplewood Drive, Shirley, NY 11967For SaleMLS ID #1073594, Kenneth Hirsch, Listing by: Compass Greater NY LLC. OneKey® MLS as distributed by MLS GRID
- $429,9903 bd2 ba1k sqft44 Chanel Drive E, Shirley, NY 11967For SaleMLS ID #1074310, Tinamarie Hughes, Listing by: Century 21 Cor Ace Realty Inc. OneKey® MLS as distributed by MLS GRID
- $580,0004 bd2 ba1.2k sqft3 Megan Court, Bellport, NY 11713For SaleMLS ID #1014685, Styliani Cannata, Listing by: Real Broker NY LLC. OneKey® MLS as distributed by MLS GRID
- $619,0003 bd2 ba1.5k sqft17 Victory Avenue, Shirley, NY 11967For SaleMLS ID #1064115, Charbel Cerda-Hidalgo, Listing by: Coldwell Banker M&D Good Life. OneKey® MLS as distributed by MLS GRID
- $499,9993 bd2 ba1k sqft152 Grand Avenue, Shirley, NY 11967For SaleMLS ID #1048036, Earnest Brown Downie, Listing by: Signature Premier Properties. OneKey® MLS as distributed by MLS GRID
- $599,0003 bd2 ba1.1k sqft123 Arlington Street, Patchogue, NY 11772For SaleMLS ID #1074547, Danielle Balsamo, Listing by: OverSouth LLC. OneKey® MLS as distributed by MLS GRID
- $550,0003 bd2 ba1k sqft685 Horseblock Road, Brookhaven, NY 11719For SaleMLS ID #1038543, Barry J. Paley CBR, Listing by: Keller Williams Points North. OneKey® MLS as distributed by MLS GRID
- $549,0003 bd1 ba1k sqft184 Whitetail, Central Islip, NY 11722For SaleMLS ID #1074390, Cathi M. Durler, Listing by: BH&G R E Realty Connect. OneKey® MLS as distributed by MLS GRID
- $490,0003 bd2 ba1k sqft23 Hemlock Drive, Mastic Beach, NY 11951For SaleMLS ID #1046366, Geralda Desir, Listing by: Goldcrest Realty Group LLC. OneKey® MLS as distributed by MLS GRID
- $499,9993 bd2 ba1k sqft31 Gray Avenue, Medford, NY 11763For SaleMLS ID #1070597, Iram F. Awan, Listing by: BH&G R E Realty Connect. OneKey® MLS as distributed by MLS GRID
- $524,9903 bd2 ba1.3k sqft4 Highview Lane, Ridge, NY 11961For SaleMLS ID #1044997, Nicole J. Aretz, Listing by: Douglas Elliman Real Estate. OneKey® MLS as distributed by MLS GRID
- $499,0003 bd1 ba1.1k sqft28 Yaphank Avenue, Brookhaven, NY 11719For SaleMLS ID #1032303, Dana Ledee, Listing by: Northshore Properties Realty. OneKey® MLS as distributed by MLS GRID
- $625,0004 bd3 ba1.5k sqft12 Handy Lane, Medford, NY 11763For SaleMLS ID #1048495, Kerri Passamenti, Listing by: BH&G R E Realty Connect. OneKey® MLS as distributed by MLS GRID
- $569,9004 bd2 ba1.2k sqft8 Perry Place, Patchogue, NY 11772For SaleMLS ID #1064820, Edward J. Shine III, Listing by: Shine Realty Group. OneKey® MLS as distributed by MLS GRID
- $499,9994 bd2 ba1.7k sqft9 Robinson Drive, Shirley, NY 11967For SaleMLS ID #1036276, Danielle Brown, Listing by: Home and Hearth of Long Island. OneKey® MLS as distributed by MLS GRID
