Welcome to 685 Horseblock Road, a beautifully renovated expanded ranch, three-bedroom, two-bath home in Brookhaven. Fresh, bright, and move-in ready, the interior features a modern neutral palette, updated flooring, contemporary lighting, and a thoughtfully designed layout. The renovated kitchen showcases white shaker-style cabinetry, sleek countertops, a decorative tile backsplash, matte-black accents, and stainless-steel appliances. A spacious living room and separate dining area provide comfortable spaces for everyday living and entertaining. All three bedrooms offer generous natural light, including an oversized primary bedroom with direct outdoor access. Two refreshed full bathrooms and a dedicated laundry room add convenience. Outside, enjoy a fenced backyard with mature trees and a patio ready for outdoor dining, entertaining, or relaxing. Conveniently located near shopping, dining, recreation, and major roadways. Select photographs have been virtually staged to illustrate the home’s possibilities.
For sale
Price cut: $10K (9/16)
$575,000
685 Horseblock Road, Brookhaven, NY 11719
3beds
1,091sqft
Single Family Residence, Residential
Built in 1930
5,227 Square Feet Lot
$-- Zestimate®
$527/sqft
$-- HOA
What's special
Modern neutral paletteContemporary lightingWhite shaker-style cabinetryGenerous natural lightMatte-black accentsDedicated laundry roomSleek countertops
- 50 days
- 529
- 26
Zillow last checked:
Listing updated:
Listed by:
Keller Williams Points North 516-865-1800,
Barry J. Paley CBR 516-503-4242,
Ashley Knox 631-387-1878,
Keller Williams Points North
Source: OneKey® MLS as distributed by MLS GRID,MLS#: 1038543
Facts & features
Interior
Bedrooms & bathrooms
- Bedrooms: 3
- Bathrooms: 2
- Full bathrooms: 2
Primary bedroom
- Description: Primary Bedroom
- Level: First
Bedroom 2
- Description: Bedroom
- Level: First
Bedroom 3
- Description: Bedroom
- Level: First
Bathroom 1
- Description: Full Bath
- Level: First
Bathroom 2
- Description: Full Bath
- Level: First
Basement
- Description: Full, Unfinished
- Level: Basement
Kitchen
- Description: Eat-in Kitchen
- Level: First
Laundry
- Description: Laundry Room
- Level: First
Living room
- Description: Living Room
- Level: First
Heating
- Oil
Cooling
- None
Appliances
- Included: Dishwasher, Electric Oven, Electric Range, Electric Water Heater, Microwave, Refrigerator, Stainless Steel Appliance(s)
- Laundry: Laundry Room
Features
- Ceiling Fan(s), Eat-in Kitchen, Storage
- Flooring: Hardwood
- Basement: Full,Unfinished
- Attic: Scuttle
Interior area
- Total structure area: 1,091
- Total interior livable area: 1,091 sqft
Video & virtual tour
Property
Parking
- Parking features: Driveway, Private
- Has uncovered spaces: Yes
Features
- Patio & porch: Patio
- Fencing: Back Yard,Fenced
Lot
- Size: 5,227 Square Feet
- Features: Back Yard, Corner Lot, Front Yard, Near Shops
Details
- Parcel number: 0200848000100007000
- Special conditions: None
Construction
Type & style
- Home type: SingleFamily
- Architectural style: Ranch
- Property subtype: Single Family Residence, Residential
Materials
- Advanced Framing Technique, Vinyl Siding
Condition
- Year built: 1930
Utilities & green energy
- Sewer: Cesspool
- Water: Public
- Utilities for property: Electricity Connected, Sewer Connected, Water Connected
Community & HOA
HOA
- Has HOA: No
Location
- Region: Brookhaven
Financial & listing details
- Price per square foot: $527/sqft
- Tax assessed value: $375,000
- Annual tax amount: $7,696
- Date on market: 8/19/2026
- Cumulative days on market: 50 days
- Listing agreement: Exclusive Right To Sell
- Electric utility on property: Yes
Estimated market value
Not available
Estimated sales range
Not available
Not available
Price history
| Date | Event | Price |
|---|---|---|
| 9/16/2026 | Price change | $575,000-1.7%$527/sqft |
Source:  OneKey® MLS as distributed by MLS GRID #1038543 Report a problem OneKey® MLS as distributed by MLS GRID #1038543 Report a problem | ||
| 8/19/2026 | Listed for sale | $585,000+515.8%$536/sqft |
Source: OneKey® MLS as distributed by MLS GRID #1038543 Report a problem | ||
| 12/29/2000 | Sold | $95,000+72.7%$87/sqft |
Source: Public Record Report a problem | ||
| 8/4/2000 | Sold | $55,000$50/sqft |
Source: Public Record Report a problem | ||
Public tax history
| Year | Property taxes | Tax assessment |
|---|---|---|
| 2025 | -- | $1,800 +89.5% |
| 2024 | -- | $950 |
| 2023 | -- | $950 |
| 2022 | -- | $950 |
| 2021 | -- | $950 |
| 2020 | -- | $950 |
| 2019 | -- | $950 |
| 2018 | -- | $950 |
| 2017 | $3,529 | $950 |
| 2016 | -- | $950 |
| 2015 | -- | $950 |
| 2014 | -- | $950 |
| 2013 | -- | $950 |
| 2012 | -- | $950 |
| 2011 | -- | $950 |
| 2007 | $1,959 -20.3% | $950 |
| 2005 | $2,458 +3.4% | $950 |
| 2004 | $2,377 +6.7% | $950 |
| 2003 | $2,228 +6.7% | $950 |
| 2002 | $2,088 | $950 |
Find assessor info on the county website
Monthly payment
Climate risks
Neighborhood: 11719
Nearby schools
Schools provided by the listing agent
- Elementary: Brookhaven Elementary School
- Middle: Bellport Middle School
- High: Bellport Senior High School
Source: OneKey® MLS as distributed by MLS GRID. This data may not be complete. We recommend contacting the local school district to confirm school assignments for this home.
Similar homes
- $499,0003 bd1 ba1.1k sqft28 Yaphank Avenue, Brookhaven, NY 11719For Sale
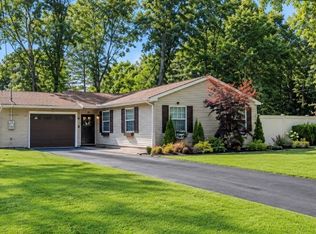
 MLS ID #1032303, Dana Ledee, Listing by: Northshore Properties Realty. OneKey® MLS as distributed by MLS GRID
 - $579,9004 bd2 ba1k sqft11 mayfield Drive, Mastic Beach, NY 11951For Sale
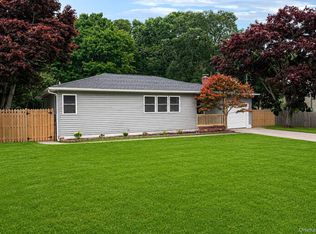 MLS ID #1059225, Joseph Intravaia, Listing by: Shoreline Real Estate Advisors. OneKey® MLS as distributed by MLS GRID
 - $565,0003 bd1 ba1k sqft105 Raynor Road, Ridge, NY 11961For Sale
 MLS ID #1055507, Nigel A. Rose GRI CBR, Listing by: HomeSmart Premier Living Rlty. OneKey® MLS as distributed by MLS GRID
 - $549,9993 bd2 ba1k sqft152 Grand Avenue, Shirley, NY 11967For Sale
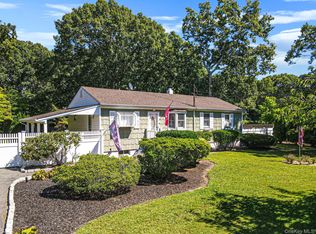 MLS ID #1048036, Earnest Brown Downie, Listing by: Signature Premier Properties. OneKey® MLS as distributed by MLS GRID
 - $550,0004 bd2 ba1.3k sqft361 Decatur Avenue, Shirley, NY 11967For SaleMLS ID #1042139, Teresa Green CRB SFR PSA, Listing by: Marylou Swan Realty Corp. OneKey® MLS as distributed by MLS GRID
- $549,9993 bd1 ba1.2k sqft542 Agamemnon Avenue, Bellport, NY 11713For SaleMLS ID #1049252, Manuel A. Mena, Listing by: BH&G R E Realty Connect. OneKey® MLS as distributed by MLS GRID
- $599,9963 bd2 ba1k sqft11 Folsom Lane, Coram, NY 11727For SaleMLS ID #1057410, Laura M. Cochran, Listing by: BERKSHIRE HATHAWAY. OneKey® MLS as distributed by MLS GRID
- $599,9993 bd3 ba1.5k sqft64 Sally Lane, Ridge, NY 11961For SaleMLS ID #1035028, Timothy R. Gage, Listing by: Douglas Elliman Real Estate. OneKey® MLS as distributed by MLS GRID
- $579,0003 bd1 ba1k sqft58 Reeves Road, Center Moriches, NY 11934For SaleMLS ID #1049394, Barbara Kane, Listing by: Douglas Elliman Real Estate. OneKey® MLS as distributed by MLS GRID
- $584,9993 bd2 ba1.3k sqft473 Long Island Avenue, Medford, NY 11763For SaleMLS ID #1023940, Stefanie Fox, Listing by: BH&G R E Realty Connect. OneKey® MLS as distributed by MLS GRID
- $565,0003 bd2 ba1.4k sqft37 Harper Street, Patchogue, NY 11772For SaleMLS ID #987457, Adrienne M. Delio, Listing by: Howard Hanna Coach. OneKey® MLS as distributed by MLS GRID
- $509,0003 bd1 ba1.2k sqft9 Carson Lane, Medford, NY 11763For SaleMLS ID #1049179, Sandra Esposito CBR, Listing by: RE/MAX Integrity Leaders. OneKey® MLS as distributed by MLS GRID
- $550,0003 bd2 ba1k sqft196 Burney, Mastic, NY 11950For SaleMLS ID #1043680, Marlon Mendez, Listing by: Vantage Realty Partners. OneKey® MLS as distributed by MLS GRID
- $589,9905 bd2 ba1.5k sqft30 George Drive, Mastic, NY 11950For SaleMLS ID #895787, Nini P. Alonso, Listing by: Cecilia Nelson Realty. OneKey® MLS as distributed by MLS GRID
- $545,0002 bd2 ba972 sqft66 Fuoco Road, Bellport, NY 11713For SaleMLS ID #1020509, Margaret A. Petrignani, Listing by: Marylou Swan Realty Corp. OneKey® MLS as distributed by MLS GRID
- $499,9993 bd2 ba1.4k sqft155 Moriches Avenue, Mastic, NY 11950For SaleMLS ID #1047912, Deepak P. Hemrajani PSA SRS CBR, Listing by: Deepak Hemrajani Inc. OneKey® MLS as distributed by MLS GRID
- $499,0003 bd2 ba1k sqft23 Hemlock Drive, Mastic Beach, NY 11951For SaleMLS ID #1046366, Geralda Desir, Listing by: Goldcrest Realty Group LLC. OneKey® MLS as distributed by MLS GRID
- $595,9993 bd2 ba1.2k sqft83 McGaw Avenue, Lake Grove, NY 11755For SaleMLS ID #1057735, Matthew Hart, Listing by: World Prop Intl Sea to Sky. OneKey® MLS as distributed by MLS GRID
- $594,0003 bd1 ba1.3k sqft24 Blackfoot Trail, Shoreham, NY 11786For SaleMLS ID #1049337, Shawn Waller, Listing by: Signature Premier Properties. OneKey® MLS as distributed by MLS GRID
