Welcome to 37 Harper Street, a desirable corner property located in the sought-after Canaan Lake East subdivision of Patchogue. This well-maintained ranch offers a versatile layout, generous living space, and excellent indoor-outdoor flow—perfect for today’s lifestyle.
The main level features newly refinished natural wood flooring, a bright living room, an eat-in kitchen with new appliances and ample cabinetry, and a formal dining room ideal for everyday living and entertaining—three bedrooms and a Newly renovated full bathroom complete the first floor.
The fully finished basement with an outside entrance provides additional living space, featuring a spacious den with a brick wood-burning fireplace, a summer kitchen, a full bathroom, a laundry closet, a utility room, and a dedicated office or potential fourth bedroom with proper permits—ideal for guests, extended living, or work-from-home needs.
Step outside to a private yard complete with a wood deck, brick patio, and storage shed—perfect for relaxing or entertaining.
Situated on a corner lot in a well-established neighborhood close to parks, shopping, dining, and major roadways, this home offers both comfort and convenience. A fantastic opportunity to own in Canaan Lake East—don’t miss it.
For sale
Price cut: $10K (10/2)
$565,000
37 Harper Street, Patchogue, NY 11772
3beds
1,496sqft
Single Family Residence, Residential
Built in 1967
6,098 Square Feet Lot
$-- Zestimate®
$378/sqft
$-- HOA
What's special
Wood deckDedicated officePrivate yardStorage shedBrick patioLaundry closetUtility room
- 19 days
- 2,392
- 170
Zillow last checked:
Listing updated:
Listed by:
Howard Hanna Coach 631-360-1900,
Adrienne M. Delio 631-275-9516
Source: OneKey® MLS as distributed by MLS GRID,MLS#: 987457
Facts & features
Interior
Bedrooms & bathrooms
- Bedrooms: 3
- Bathrooms: 2
- Full bathrooms: 2
Heating
- Baseboard, Oil
Cooling
- Wall/Window Unit(s)
Appliances
- Included: Dishwasher, Dryer, Electric Cooktop, Electric Oven, Microwave, Refrigerator, Washer
- Laundry: Washer/Dryer Hookup, Electric Dryer Hookup, In Basement, Washer Hookup
Features
- First Floor Bedroom, First Floor Full Bath, Eat-in Kitchen, Formal Dining, Granite Counters, Master Downstairs, Storage
- Flooring: Hardwood, Tile
- Basement: Finished,Full,Walk-Out Access
- Attic: Pull Stairs
- Number of fireplaces: 1
- Fireplace features: Basement, Wood Burning
Interior area
- Total structure area: 1,496
- Total interior livable area: 1,496 sqft
Video & virtual tour
Property
Parking
- Parking features: Driveway, Private
- Has uncovered spaces: Yes
Features
- Levels: One
- Fencing: Back Yard,Front Yard,Vinyl,Wood
Lot
- Size: 6,098 Square Feet
- Dimensions: 60 x 100
Details
- Parcel number: 0200893000400040000
- Special conditions: None
Construction
Type & style
- Home type: SingleFamily
- Architectural style: Ranch
- Property subtype: Single Family Residence, Residential
Materials
- Frame, Vinyl Siding
Condition
- Year built: 1967
Utilities & green energy
- Sewer: Cesspool
- Water: Public
- Utilities for property: Electricity Connected, Trash Collection Public, Water Connected
Community & HOA
HOA
- Has HOA: No
Location
- Region: Patchogue
Financial & listing details
- Price per square foot: $378/sqft
- Tax assessed value: $2,300
- Annual tax amount: $11,273
- Date on market: 5/16/2026
- Cumulative days on market: 112 days
- Listing agreement: Exclusive Right To Sell
- Electric utility on property: Yes
Estimated market value
Not available
Estimated sales range
Not available
Not available
Price history
| Date | Event | Price |
|---|---|---|
| 10/2/2026 | Price change | $565,000-1.7%$378/sqft |
Source:  OneKey® MLS as distributed by MLS GRID #987457 Report a problem OneKey® MLS as distributed by MLS GRID #987457 Report a problem | ||
| 9/24/2026 | Price change | $575,000-0.9%$384/sqft |
Source: OneKey® MLS as distributed by MLS GRID #987457 Report a problem | ||
| 9/16/2026 | Listed for sale | $580,000$388/sqft |
Source: OneKey® MLS as distributed by MLS GRID #987457 Report a problem | ||
| 8/17/2026 | Listing removed | $580,000$388/sqft |
Source: OneKey® MLS as distributed by MLS GRID #987457 Report a problem | ||
| 7/20/2026 | Price change | $580,000-1.5%$388/sqft |
Source: OneKey® MLS as distributed by MLS GRID #987457 Report a problem | ||
| 6/30/2026 | Price change | $589,000-1.7%$394/sqft |
Source: OneKey® MLS as distributed by MLS GRID #987457 Report a problem | ||
| 5/16/2026 | Listed for sale | $599,000+33.1%$400/sqft |
Source: OneKey® MLS as distributed by MLS GRID #987457 Report a problem | ||
| 3/29/2023 | Sold | $450,000$301/sqft |
Source: Public Record Report a problem | ||
| 12/22/2022 | Sold | $450,000+12.8%$301/sqft |
Source: OneKey® MLS as distributed by MLS GRID #L3434164 Report a problem | ||
| 10/26/2022 | Pending sale | $399,000$267/sqft |
Source: OneKey® MLS as distributed by MLS GRID #3434164 Report a problem | ||
| 10/20/2022 | Listing removed | -- |
Source:  NY State MLS Report a problem NY State MLS Report a problem | ||
| 10/6/2022 | Listed for sale | $399,000+18.8%$267/sqft |
Source: OneKey® MLS as distributed by MLS GRID #3434164 Report a problem | ||
| 7/15/2005 | Sold | $336,000+194.7%$225/sqft |
Source: Public Record Report a problem | ||
| 1/7/1998 | Sold | $114,000+107.3%$76/sqft |
Source: Public Record Report a problem | ||
| 1/22/1997 | Sold | $55,000$37/sqft |
Source: Public Record Report a problem | ||
Public tax history
| Year | Property taxes | Tax assessment |
|---|---|---|
| 2025 | -- | $2,300 |
| 2024 | -- | $2,300 |
| 2023 | -- | $2,300 |
| 2022 | -- | $2,300 |
| 2021 | -- | $2,300 |
| 2020 | -- | $2,300 |
| 2019 | -- | $2,300 |
| 2018 | -- | $2,300 |
| 2017 | $8,104 | $2,300 |
| 2016 | -- | $2,300 |
| 2015 | -- | $2,300 |
| 2014 | -- | $2,300 |
| 2013 | -- | $2,300 |
| 2012 | -- | $2,300 |
| 2011 | -- | $2,300 |
| 2007 | $5,787 +32.4% | $2,300 |
| 2005 | $4,371 +6.9% | $2,300 |
| 2004 | $4,088 +8.4% | $2,300 |
| 2003 | $3,772 +7.3% | $2,300 |
| 2002 | $3,515 | $2,300 |
Find assessor info on the county website
Monthly payment
Climate risks
Neighborhood: North Patchogue
Nearby schools
Schools provided by the listing agent
- Elementary: Canaan Elementary School
- Middle: Oregon Middle School
- High: Patchogue-Medford High School
Source: OneKey® MLS as distributed by MLS GRID. This data may not be complete. We recommend contacting the local school district to confirm school assignments for this home.

Similar homes
- $599,0004 bd2 ba1.8k sqft94 E Lakewood Street, Patchogue, NY 11772For Sale
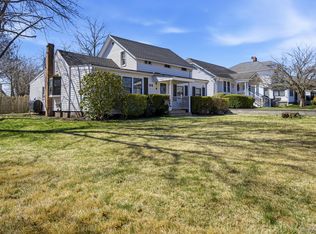
 MLS ID #982731, Caryn S. Alfano CBR PSA SFR SRS AB, Listing by: Century 21 Cor Ace Realty Inc. OneKey® MLS as distributed by MLS GRID
 - $575,0003 bd2 ba1.1k sqft76 Lyman Road, East Patchogue, NY 11772For Sale
 MLS ID #1019066, Jonas J. Wagner AHWD CBR E-PRO PSA, Listing by: Link Brokerages New York LLC. OneKey® MLS as distributed by MLS GRID
 - $674,9993 bd3 ba1.4k sqft55 Cleveland Street, Patchogue, NY 11772For Sale
 MLS ID #1048064, Michelle Keegan, Listing by: Douglas Elliman Real Estate. OneKey® MLS as distributed by MLS GRID
 - $649,0003 bd3 ba2k sqft26 Williams Avenue, Holtsville, NY 11742For Sale
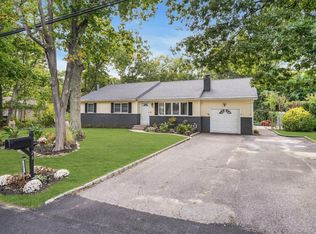 MLS ID #1057713, Christopher Galluzzo, Listing by: Compass Greater NY LLC. OneKey® MLS as distributed by MLS GRID
 - $659,9995 bd2 ba1.4k sqft109 Laurel Street, Patchogue, NY 11772For SaleMLS ID #1046309, Stephany Hill-Cabera, Listing by: Century 21 AA Realty. OneKey® MLS as distributed by MLS GRID
- $584,9993 bd2 ba1.3k sqft473 Long Island Avenue, Medford, NY 11763For SaleMLS ID #1023940, Stefanie Fox, Listing by: BH&G R E Realty Connect. OneKey® MLS as distributed by MLS GRID
- $589,9994 bd3 ba1.8k sqft26 Allegheny Drive E, Farmingville, NY 11738For SaleMLS ID #978088, Kimberley A. Furia, Listing by: I P E Realty L L C. OneKey® MLS as distributed by MLS GRID
- $509,0003 bd1 ba1.2k sqft9 Carson Lane, Medford, NY 11763For SaleMLS ID #1049179, Sandra Esposito CBR, Listing by: RE/MAX Integrity Leaders. OneKey® MLS as distributed by MLS GRID
- $599,9003 bd2 ba1.8k sqft1011 Old Town Road, Coram, NY 11727For SaleMLS ID #1048902, Michael J. Rose, Listing by: OverSouth LLC. OneKey® MLS as distributed by MLS GRID
- $647,5003 bd2 ba1.6k sqft360 Fir Grove Road, Ronkonkoma, NY 11779For SaleMLS ID #1054824, Barry J. Paley CBR, Listing by: Keller Williams Points North. OneKey® MLS as distributed by MLS GRID
- $649,9993 bd2 ba1.1k sqft41 Hopes Avenue, Holtsville, NY 11742For SaleMLS ID #1044943, Devang Patel SRES, Listing by: Douglas Elliman Real Estate. OneKey® MLS as distributed by MLS GRID
- $539,0003 bd1 ba1k sqft43 Columbus Avenue, Brentwood, NY 11717For SaleMLS ID #1056709, Linda A. Halpern, Listing by: BH&G R E Realty Connect. OneKey® MLS as distributed by MLS GRID
- $549,9993 bd2 ba1k sqft152 Grand Avenue, Shirley, NY 11967For SaleMLS ID #1048036, Earnest Brown Downie, Listing by: Signature Premier Properties. OneKey® MLS as distributed by MLS GRID
- $549,9003 bd2 ba1.3k sqft160 Hawkins Road, Centereach, NY 11720For SaleMLS ID #1045715, Laura A. Bloom AHWD CBR E-PRO MRP, Listing by: Coldwell Banker American Homes. OneKey® MLS as distributed by MLS GRID
- $599,9993 bd1 ba1.1k sqft162 Carlls Path, Deer Park, NY 11729For SaleMLS ID #1055251, Michelle Keegan, Listing by: Douglas Elliman Real Estate. OneKey® MLS as distributed by MLS GRID
- $629,9993 bd3 ba1.3k sqft666 Rosevale Avenue, Lake Ronkonkoma, NY 11779For SaleMLS ID #1041427, Nicole Chimento, Listing by: Coldwell Banker American Homes. OneKey® MLS as distributed by MLS GRID
- $649,0004 bd2 ba1.5k sqft21 University Drive, Ronkonkoma, NY 11779For SaleMLS ID #1036382, Wajahat Ibrar, Listing by: Guru Real Estate Services LLC. OneKey® MLS as distributed by MLS GRID
- $499,0003 bd1 ba1.1k sqft28 Yaphank Avenue, Brookhaven, NY 11719For SaleMLS ID #1032303, Dana Ledee, Listing by: Northshore Properties Realty. OneKey® MLS as distributed by MLS GRID
- $599,0003 bd2 ba1.3k sqft206 Alkier Street, Brentwood, NY 11717For SaleMLS ID #1050033, Elena M. Galluzzo, Listing by: Compass Greater NY LLC. OneKey® MLS as distributed by MLS GRID
- $609,0003 bd3 ba1.6k sqft2 Community Road, Coram, NY 11727For SaleMLS ID #1017305, Vanessa Y. Rosario PSA, Listing by: Exit Realty Achieve. OneKey® MLS as distributed by MLS GRID
