Welcome to this beautifully designed 5-bedroom, 2-bathroom home located south of Montauk in the vibrant heart of Patchogue Village. The location and design are perfect for those seeking comfort with a spacious layout both inside and out. This home offers a versatile layout with an abundance of natural light that enhances its bright and airy feel. The spacious living and dining areas flow seamlessly into a well-equipped kitchen featuring ample storage and modern appliances. Step outside to a secluded backyard that is perfect for entertaining, gardening and relaxing. Additional highlights include a separate laundry room, auxiliary/storage room and a long driveway leading to a garage. Located just steps from the Great South Bay, this home offers unbeatable access to everything Patchogue has to offer — convenient to the ferries, LIRR, marinas, parks, beach club, and the village’s renowned restaurants and shops. Don't miss the opportunity to make this spacious and ideally located home your own!
For sale
Price cut: $10K (10/6)
$649,999
109 Laurel Street, Patchogue, NY 11772
5beds
1,473sqft
Single Family Residence, Residential
Built in 1940
5,663 Square Feet Lot
$-- Zestimate®
$441/sqft
$-- HOA
What's special
Modern appliancesAbundance of natural lightSecluded backyardBright and airy feelSeparate laundry roomAmple storageWell-equipped kitchen
- 46 days
- 537
- 24
Zillow last checked:
Listing updated:
Listed by:
Century 21 AA Realty 631-226-5995,
Stephany Hill-Cabera 631-383-0212
Source: OneKey® MLS as distributed by MLS GRID,MLS#: 1046309
Facts & features
Interior
Bedrooms & bathrooms
- Bedrooms: 5
- Bathrooms: 2
- Full bathrooms: 2
Other
- Description: Storage, Utilities
- Level: Other
Other
- Description: Living room, Dining room, Kitchen, Bedroom, Bedroom, Bathroom, Laundry room.
- Level: First
Other
- Description: Bedroom, Bedroom, Bedroom, Office room, Bathroom, Kitchenette.
- Level: Second
Heating
- Baseboard, Natural Gas
Cooling
- Wall/Window Unit(s)
Appliances
- Included: Dishwasher, Dryer, Gas Oven, Microwave, Oven, Refrigerator, Washer
- Laundry: Laundry Room
Features
- First Floor Bedroom, First Floor Full Bath
- Flooring: Concrete, Laminate, Other, Tile, Vinyl, Wood
- Attic: See Remarks
- Has fireplace: No
Interior area
- Total structure area: 1,473
- Total interior livable area: 1,473 sqft
Property
Parking
- Total spaces: 1
- Parking features: Detached, Driveway, Garage
- Garage spaces: 1
- Has uncovered spaces: Yes
Features
- Fencing: Back Yard
- Has view: Yes
- View description: Bridge(s), Water
- Has water view: Yes
- Water view: Water
Lot
- Size: 5,663 Square Feet
Details
- Additional structures: Garage(s)
- Parcel number: 0204016000600016000
- Special conditions: None
Construction
Type & style
- Home type: SingleFamily
- Architectural style: Cape Cod
- Property subtype: Single Family Residence, Residential
Materials
- Vinyl Siding
Condition
- Year built: 1940
Utilities & green energy
- Sewer: Public Sewer
- Water: Public
- Utilities for property: Cable Available, Electricity Available, Natural Gas Available, See Remarks, Sewer Available, Trash Collection Public
Community & HOA
HOA
- Has HOA: No
Location
- Region: Patchogue
Financial & listing details
- Price per square foot: $441/sqft
- Tax assessed value: $468,750
- Annual tax amount: $13,163
- Date on market: 9/2/2026
- Cumulative days on market: 47 days
- Listing agreement: Exclusive Right To Sell
- Electric utility on property: Yes
Estimated market value
Not available
Estimated sales range
Not available
Not available
Price history
| Date | Event | Price |
|---|---|---|
| 10/6/2026 | Price change | $649,999-1.5%$441/sqft |
Source:  OneKey® MLS as distributed by MLS GRID #1046309 Report a problem OneKey® MLS as distributed by MLS GRID #1046309 Report a problem | ||
| 9/2/2026 | Listed for sale | $659,999$448/sqft |
Source: OneKey® MLS as distributed by MLS GRID #1046309 Report a problem | ||
| 5/5/2026 | Listing removed | $659,999$448/sqft |
Source: OneKey® MLS as distributed by MLS GRID #990109 Report a problem | ||
| 4/24/2026 | Listed for sale | $659,999-5.7%$448/sqft |
Source: OneKey® MLS as distributed by MLS GRID #990109 Report a problem | ||
| 4/23/2026 | Listing removed | $699,999$475/sqft |
Source: OneKey® MLS as distributed by MLS GRID #921844 Report a problem | ||
| 3/18/2026 | Price change | $699,999-6.7%$475/sqft |
Source: OneKey® MLS as distributed by MLS GRID #921844 Report a problem | ||
| 2/27/2026 | Price change | $749,999-6.3%$509/sqft |
Source: OneKey® MLS as distributed by MLS GRID #921844 Report a problem | ||
| 2/4/2026 | Listed for sale | $799,999$543/sqft |
Source: OneKey® MLS as distributed by MLS GRID #921844 Report a problem | ||
| 10/29/2025 | Listing removed | $799,999$543/sqft |
Source: OneKey® MLS as distributed by MLS GRID #921844 Report a problem | ||
| 10/8/2025 | Listed for sale | $799,999$543/sqft |
Source: OneKey® MLS as distributed by MLS GRID #921844 Report a problem | ||
Public tax history
| Year | Property taxes | Tax assessment |
|---|---|---|
| 2025 | -- | $2,250 |
| 2024 | -- | $2,250 |
| 2023 | -- | $2,250 |
| 2022 | -- | $2,250 |
| 2021 | -- | $2,250 |
| 2020 | -- | $2,250 |
| 2019 | -- | $2,250 |
| 2018 | -- | $2,250 |
| 2017 | $1,850 | $2,250 |
| 2016 | -- | $2,250 |
| 2015 | -- | $2,250 |
| 2014 | -- | $2,250 |
| 2013 | -- | $2,250 |
| 2012 | -- | $2,250 -6.3% |
| 2011 | -- | $2,400 |
| 2010 | -- | $2,400 |
| 2009 | -- | $2,400 |
| 2008 | -- | $2,400 |
| 2007 | $4,227 +10.5% | $2,400 |
| 2005 | $3,825 +7.3% | $2,400 |
| 2004 | $3,564 +9% | $2,400 |
| 2003 | $3,270 +7.6% | $2,400 |
| 2002 | $3,039 | $2,400 |
Find assessor info on the county website
Monthly payment
Climate risks
Neighborhood: 11772
Nearby schools
Schools provided by the listing agent
- Elementary: Bay Elementary School
- Middle: South Ocean Middle School
- High: Patchogue-Medford High School
Source: OneKey® MLS as distributed by MLS GRID. This data may not be complete. We recommend contacting the local school district to confirm school assignments for this home.
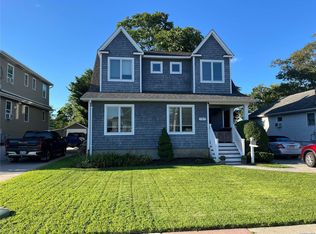

Similar homes
- $529,9964 bd2 ba1.5k sqft373 Oak Street, Patchogue, NY 11772For Sale
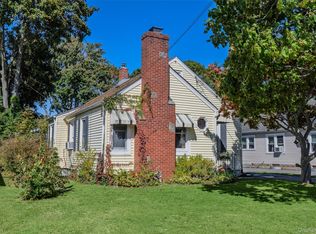
 MLS ID #1057657, Laura M. Cochran, Listing by: BERKSHIRE HATHAWAY. OneKey® MLS as distributed by MLS GRID
 - $575,0003 bd2 ba1.3k sqft24 Wiggins Avenue, Patchogue, NY 11772For Sale
 MLS ID #1042656, June A. McCarthy SRES, Listing by: Local Realty. OneKey® MLS as distributed by MLS GRID
 - $599,0004 bd2 ba1.8k sqft94 E Lakewood Street, Patchogue, NY 11772For Sale
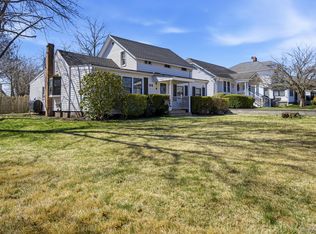 MLS ID #982731, Caryn S. Alfano CBR PSA SFR SRS AB, Listing by: Century 21 Cor Ace Realty Inc. OneKey® MLS as distributed by MLS GRID
 - $639,9993 bd2 ba1.1k sqft194 Phyllis Drive, Patchogue, NY 11772For Sale
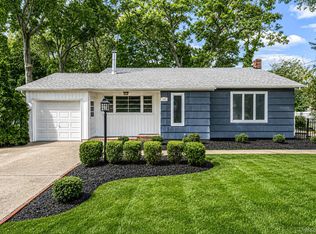 MLS ID #1027403, Kevin Iglesias, Listing by: Signature Premier Properties. OneKey® MLS as distributed by MLS GRID
 - $644,9003 bd2 ba1.1k sqft57 Middle Island Avenue, Medford, NY 11763For SaleMLS ID #1058763, Robert J. Bianco, Listing by: Island Advantage Realty LLC. OneKey® MLS as distributed by MLS GRID
- $565,0003 bd2 ba1.4k sqft37 Harper Street, Patchogue, NY 11772For SaleMLS ID #987457, Adrienne M. Delio, Listing by: Howard Hanna Coach. OneKey® MLS as distributed by MLS GRID
- $624,9905 bd3 ba2.1k sqft14 Campus Lane, Ronkonkoma, NY 11779For SaleMLS ID #1059081, Michele N. Sanchez CBR, Listing by: Signature Premier Properties. OneKey® MLS as distributed by MLS GRID
- $769,0003 bd2 ba1.3k sqft29 Edgewater Avenue, Bayport, NY 11705For SaleMLS ID #1062592, Alvaro F. Dumancela, Listing by: Douglas Elliman Real Estate. OneKey® MLS as distributed by MLS GRID
- $649,0003 bd3 ba2k sqft26 Williams Avenue, Holtsville, NY 11742For SaleMLS ID #1057713, Christopher Galluzzo, Listing by: Compass Greater NY LLC. OneKey® MLS as distributed by MLS GRID
- $629,0003 bd2 ba1.5k sqft12 Beecher Street, Coram, NY 11727For SaleMLS ID #1062205, Kevin Collins, Listing by: Signature Premier Properties. OneKey® MLS as distributed by MLS GRID
- $605,0004 bd2 ba1.2k sqft5 Allegheny Drive S, Farmingville, NY 11738For SaleMLS ID #1059416, David Oakley, Listing by: BH&G R E Realty Connect. OneKey® MLS as distributed by MLS GRID
- $639,9993 bd2 ba1.1k sqft41 Hopes Avenue, Holtsville, NY 11742For SaleMLS ID #1044943, Devang Patel SRES, Listing by: Douglas Elliman Real Estate. OneKey® MLS as distributed by MLS GRID
- $719,0003 bd2 ba1.2k sqft49 Muriel Place, West Sayville, NY 11796For SaleMLS ID #1059995, Barbara Leogrande, Listing by: Douglas Elliman Real Estate. OneKey® MLS as distributed by MLS GRID
- $649,0003 bd2 ba1.4k sqft29 Beech Avenue, Farmingville, NY 11738For SaleMLS ID #1021970, Anthony Vaccaro, Listing by: Lux Homes of LI LLC. OneKey® MLS as distributed by MLS GRID
- $629,9005 bd2 ba1.5k sqft103 Gates Avenue, Central Islip, NY 11722For SaleMLS ID #1057425, Oscar M. Salazar Sorto, Listing by: ARVY Realty. OneKey® MLS as distributed by MLS GRID
- $719,0004 bd2 ba1.4k sqft91 Spruce Avenue, West Islip, NY 11795For SaleMLS ID #1063813, Irene Siconolfi, Listing by: Douglas Elliman Real Estate. OneKey® MLS as distributed by MLS GRID
- $659,9992 bd3 ba1.2k sqft77 S Coleman Road, Centereach, NY 11720For SaleMLS ID #999445, Xiao Zheng, Listing by: Jamie Realty Group. OneKey® MLS as distributed by MLS GRID
- $647,5003 bd2 ba1.6k sqft360 Fir Grove Road, Ronkonkoma, NY 11779For SaleMLS ID #1054824, Barry J. Paley CBR, Listing by: Keller Williams Points North. OneKey® MLS as distributed by MLS GRID
- $575,0004 bd2 ba1.4k sqft23 Wedgewood Drive, Coram, NY 11727For SaleMLS ID #1055596, Deborah R. Cassella, Listing by: Century 21 Icon. OneKey® MLS as distributed by MLS GRID
- $599,0005 bd2 ba2k sqft45 Robinwood Street, Mastic, NY 11950For SaleMLS ID #1057912, Jose Martinez CBR, Listing by: Power Team Realty Corp. OneKey® MLS as distributed by MLS GRID
