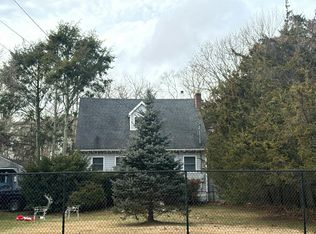
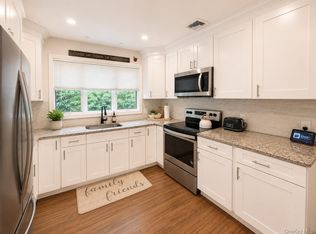
Welcome to 269 Carleton Dr E. Nice ranch located in a quiet street it has 3 Brs. and 2.5 bath. And finished basement.
Great conditions. Fully Available~!!!!!
For sale
$539,000
269 Carleton Drive E, Shirley, NY 11967
3beds
1,085sqft
Single Family Residence, Residential
Built in 1965
0.38 Acres Lot
$561,800 Zestimate®
$497/sqft
$-- HOA
What's special
Finished basement
- 12 days |
- 1,269 |
- 102 |
Likely to sell faster than
Zillow last checked:
Listing updated:
Listed by:
Coldwell Banker American Homes 516-293-2323,
Morena G. Morales 516-244-6426
Source: OneKey® MLS as distributed by MLS GRID,MLS#: 1024992
Facts & features
Interior
Bedrooms & bathrooms
- Bedrooms: 3
- Bathrooms: 3
- Full bathrooms: 2
- 1/2 bathrooms: 1
Heating
- Oil
Cooling
- None
Appliances
- Included: Dishwasher, Dryer
Features
- First Floor Bedroom
- Basement: Finished,Full
- Attic: None
Interior area
- Total structure area: 1,085
- Total interior livable area: 1,085 sqft
Property
Parking
- Total spaces: 1
- Parking features: Driveway
- Garage spaces: 1
- Has uncovered spaces: Yes
Lot
- Size: 0.38 Acres
Details
- Parcel number: 0200586000100042000
- Special conditions: None
Construction
Type & style
- Home type: SingleFamily
- Architectural style: Exp Ranch
- Property subtype: Single Family Residence, Residential
- Attached to another structure: Yes
Materials
- Frame
Condition
- Year built: 1965
Utilities & green energy
- Sewer: Cesspool
- Water: Public
- Utilities for property: None
Community & HOA
HOA
- Has HOA: No
Location
- Region: Shirley
Financial & listing details
- Price per square foot: $497/sqft
- Tax assessed value: $1,900
- Annual tax amount: $8,918
- Date on market: 7/12/2026
- Cumulative days on market: 13 days
- Listing agreement: Exclusive Right To Sell
Estimated market value
$561,800
$534,000 - $590,000
$3,665/mo
Price history
| Date | Event | Price |
|---|---|---|
| 7/12/2026 | Listed for sale | $539,000$497/sqft |
Source:  OneKey® MLS as distributed by MLS GRID #1024992 Report a problem OneKey® MLS as distributed by MLS GRID #1024992 Report a problem | ||
Public tax history
Tax history is unavailable.
Monthly payment
Climate risks
Neighborhood: 11967
Nearby schools
GreatSchools rating
- 3/10C E Walters SchoolGrades: K-4Distance: 3.2 mi
- 7/10Longwood Junior High SchoolGrades: 7-8Distance: 2.7 mi
- 6/10Longwood High SchoolGrades: 9-12Distance: 3.2 mi
Schools provided by the listing agent
- Elementary: Longwood Middle School
- Middle: Longwood Junior High School
- High: Longwood High School
Source: OneKey® MLS as distributed by MLS GRID. This data may not be complete. We recommend contacting the local school district to confirm school assignments for this home.
- $578,5003 bd2 ba1k sqft269 Carlton Dr E, Shirley, NY 11967Off Market

- $641,1004 bd2 ba-- sqft273 Carlton Dr E, Shirley, NY 11967Off Market

- $736,100-- bd3 ba-- sqft265 Carlton Dr E, Shirley, NY 11967Off Market
- $606,800-- bd-- ba-- sqft277 Carlton Dr E, Shirley, NY 11967Off Market
- $549,100-- bd-- ba-- sqft263 Carlton Dr E, Shirley, NY 11967Off Market
- $673,600-- bd-- ba-- sqft270 Carlton Dr E, Shirley, NY 11967Off Market
- $555,0003 bd2 ba-- sqft266 Carlton Dr E, Shirley, NY 11967Sold
- $563,4003 bd2 ba-- sqft264 Carlton Dr E, Shirley, NY 11967Off Market
A local agent can set up tours, give advice and negotiate with sellers.
Similar homes
- $499,9963 bd2 ba1.2k sqft423 Free State Drive, Shirley, NY 11967For Sale

 MLS ID #1013805, Laura M. Cochran, Listing by: BERKSHIRE HATHAWAY. OneKey® MLS as distributed by MLS GRID
 - $--3 bd1 ba1.2k sqft18 Crescent St, Yaphank, NY 11980Auction
 Auction.com 2
 - $619,9993 bd2 ba1k sqft138 River Road, Shirley, NY 11967For Sale
 MLS ID #1017197, Kevin Iglesias, Listing by: Signature Premier Properties. OneKey® MLS as distributed by MLS GRID
 - $550,0003 bd1 ba1.5k sqft87 Sally Lane, Ridge, NY 11961For Sale
 MLS ID #1020598, Jeremy Ferrara, Listing by: MYNY Residential. OneKey® MLS as distributed by MLS GRID
 - $525,0003 bd3 ba1k sqft84 Flower Road, Mastic Beach, NY 11951For SaleMLS ID #1018796, Sajid R. Choudhry, Listing by: Top Realty Incorporated. OneKey® MLS as distributed by MLS GRID
- $599,9994 bd3 ba1.3k sqft30 Balsam Drive, Medford, NY 11763For SaleMLS ID #1028056, Anthony L. Guidice, Listing by: RE/MAX Signature Real Estate. OneKey® MLS as distributed by MLS GRID
- $565,0004 bd2 ba1.5k sqft4 Beechwood Drive, Shirley, NY 11967For SaleMLS ID #896199, Alyssa M. DiMartino, Listing by: The Agency Northshore NY. OneKey® MLS as distributed by MLS GRID
- $--3 bd1 ba1.1k sqft117 E Woodside Ave, Patchogue, NY 11772AuctionServiceLink Auction
- $449,0003 bd1 ba1.5k sqft76 Wilson Avenue, Mastic Beach, NY 11951For SaleMLS ID #846226, Jacqueline Murphy, Listing by: Signature Premier Properties. OneKey® MLS as distributed by MLS GRID
- $579,9004 bd2 ba1.1k sqft150 8th Avenue, Holtsville, NY 11742For SaleMLS ID #1029892, Edward J. Shine III, Listing by: Shine Realty Group. OneKey® MLS as distributed by MLS GRID
- $369,0003 bd2 ba1.3k sqft89 Argyle Drive, Shirley, NY 11967For SaleMLS ID #1018662, Joseph W. Johns, Listing by: Joseph W Johns. OneKey® MLS as distributed by MLS GRID
- $545,0002 bd2 ba972 sqft66 Fuoco Road, Bellport, NY 11713For SaleMLS ID #1020509, Margaret A. Petrignani, Listing by: Marylou Swan Realty Corp. OneKey® MLS as distributed by MLS GRID
- $--4 bd2 ba1.4k sqft1 Campus Ln, Ronkonkoma, NY 11779AuctionAuction.com 2
- $639,9993 bd3 ba1.2k sqft3 Park Avenue, Medford, NY 11763For SaleMLS ID #1029737, Hilda Alvarado, Listing by: Calderon Realty Group Inc. OneKey® MLS as distributed by MLS GRID
- $599,0003 bd2 ba1k sqft33 East Street, Middle Island, NY 11953For SaleMLS ID #1016779, Cynthia Compierchio, Listing by: Exit Realty Island Elite. OneKey® MLS as distributed by MLS GRID
- $579,9993 bd2 ba1.5k sqft20 Dumond Place, Coram, NY 11727For SaleMLS ID #1001788, Anthony Napolitano Jr, Listing by: Anthony Napolitano Homes. OneKey® MLS as distributed by MLS GRID
- $569,9903 bd2 ba1.3k sqftN/C ROBINSON Drive, Shirley, NY 11967For SaleMLS ID #854011, Debra Raimo, Listing by: Douglas Elliman Real Estate. OneKey® MLS as distributed by MLS GRID
- $574,9993 bd3 ba1k sqft17 Arnold Drive, Middle Island, NY 11953For SaleMLS ID #1001593, Marcia A. Burgos, Listing by: Realty Connect USA L I Inc. OneKey® MLS as distributed by MLS GRID
- $599,0003 bd2 ba1k sqft235 Highview Drive, Calverton, NY 11933For SaleMLS ID #1023500, Matteo Caruso, Listing by: Engel & Volkers North Fork. OneKey® MLS as distributed by MLS GRID
- $550,0003 bd1 ba1.1k sqft72 Fanning Boulevard, Riverhead, NY 11901For SaleMLS ID #1022877, Noreen Gudmundsen, Listing by: Signature Premier Properties. OneKey® MLS as distributed by MLS GRID
