Welcome To 20 Dumond Place In Coram, New York! This Expanded Ranch Offers Comfortable Living With A Spacious Layout And A Full Basement. The Eat-In Kitchen Features Stainless Steel Appliances, Wood Cabinetry, Granite Countertops, And A Tile Backsplash. Enjoy Entertaining In The Formal Living Room And Dining Room Complete With Recessed Lighting, Crown Molding, And Chair Rail Details, Hardwood Floors & Cac. The Family Room Offers Built-Ins & A Wood Burning Fireplace Perfect For Those Chilly Nights. The Home Offers Three Bedrooms And Two Full Bathrooms, Including A Bedroom En Suite With A Full Bathroom And Double Closets. Situated On .35 Acres, The Property Features A Multilevel Backyard Perfect For Relaxing Or Entertaining. Conveniently Located Near Schools, Shopping, Restaurants, And Transportation.
Pre-Approval Or Pof Required By All.
For sale
Price cut: $20K (7/15)
$579,999
20 Dumond Place, Coram, NY 11727
3beds
1,560sqft
Single Family Residence, Residential
Built in 1972
0.35 Acres Lot
$-- Zestimate®
$372/sqft
$-- HOA
What's special
Wood burning fireplaceRecessed lightingStainless steel appliancesCrown moldingWood cabinetryDining roomChair rail details
- 66 days |
- 1,078 |
- 91 |
Likely to sell faster than
Zillow last checked:
Listing updated:
Listed by:
Anthony Napolitano Homes 516-798-4200,
Anthony Napolitano Jr 516-807-4315
Source: OneKey® MLS as distributed by MLS GRID,MLS#: 1001788
Facts & features
Interior
Bedrooms & bathrooms
- Bedrooms: 3
- Bathrooms: 2
- Full bathrooms: 2
Primary bedroom
- Description: Primary Ensuite W/Full Bathroom & Double Closet
- Level: First
Bedroom 2
- Level: First
Bedroom 3
- Level: First
Bathroom 1
- Description: Full Hall Bathroom
- Level: First
Basement
- Description: Full Basement
- Level: Basement
Dining room
- Description: Formal Dining Room W/Crown Molding, Chair Railing, Recessed Lighting & Hardwood Floors
- Level: First
Family room
- Description: Family Room W/Built-In Shelving & Wood Burning Fireplace
- Level: First
Kitchen
- Description: Eik W/Wood Cabinetry, Granite Countertops, Tile Backsplash & SS Appliances
- Level: First
Living room
- Description: Living Room W/Crown Molding, Chair Railing, Recessed Lighting & Hardwood Floors
- Level: First
Heating
- Baseboard, Oil
Cooling
- Central Air
Appliances
- Included: Dishwasher, Dryer, Gas Oven, Microwave, Refrigerator, Stainless Steel Appliance(s), Washer
- Laundry: Washer/Dryer Hookup, In Basement
Features
- First Floor Bedroom, Built-in Features, Crown Molding, Eat-in Kitchen, Formal Dining, Granite Counters, Kitchen Island, Open Kitchen, Primary Bathroom, Recessed Lighting
- Flooring: Ceramic Tile, Hardwood
- Basement: Full
- Attic: Full
- Number of fireplaces: 1
- Fireplace features: Wood Burning
Interior area
- Total structure area: 1,560
- Total interior livable area: 1,560 sqft
Video & virtual tour
Property
Parking
- Total spaces: 2
- Parking features: Attached, Driveway
- Garage spaces: 1
- Has uncovered spaces: Yes
Features
- Fencing: Partial
Lot
- Size: 0.35 Acres
Details
- Parcel number: 0200429000300007000
- Special conditions: None
Construction
Type & style
- Home type: SingleFamily
- Architectural style: A-Frame,Exp Ranch
- Property subtype: Single Family Residence, Residential
Materials
- Frame, Vinyl Siding
Condition
- Year built: 1972
Utilities & green energy
- Sewer: Public Sewer
- Water: Public
- Utilities for property: Cable Available, Electricity Connected, Propane
Community & HOA
HOA
- Has HOA: No
Location
- Region: Coram
Financial & listing details
- Price per square foot: $372/sqft
- Tax assessed value: $2,150
- Annual tax amount: $11,000
- Date on market: 5/19/2026
- Cumulative days on market: 67 days
- Listing agreement: Exclusive Right To Sell
- Electric utility on property: Yes
Estimated market value
Not available
Estimated sales range
Not available
Not available
Price history
| Date | Event | Price |
|---|---|---|
| 7/15/2026 | Price change | $579,999-3.3%$372/sqft |
Source:  OneKey® MLS as distributed by MLS GRID #1001788 Report a problem OneKey® MLS as distributed by MLS GRID #1001788 Report a problem | ||
| 5/19/2026 | Listed for sale | $599,999+50%$385/sqft |
Source: OneKey® MLS as distributed by MLS GRID #1001788 Report a problem | ||
| 7/21/2021 | Listing removed | -- |
Source:  Exit Realty Report a problem Exit Realty Report a problem | ||
| 4/15/2021 | Pending sale | $399,999$256/sqft |
Source: OneKey® MLS as distributed by MLS GRID #3294813 Report a problem | ||
| 3/14/2021 | Listed for sale | $399,999+135.3%$256/sqft |
Source: OneKey® MLS as distributed by MLS GRID #3294813 Report a problem | ||
| 7/30/2013 | Sold | $170,000-2.8%$109/sqft |
Source: OneKey® MLS as distributed by MLS GRID #L2556336 Report a problem | ||
| 4/11/2013 | Price change | $174,900-5.5%$112/sqft |
Source: Homepath #2556336 Report a problem | ||
| 2/6/2013 | Listed for sale | $185,000-31.5%$119/sqft |
Source: Homepath Report a problem | ||
| 7/5/2012 | Sold | $270,270+87.7%$173/sqft |
Source: Public Record Report a problem | ||
| 8/4/1999 | Sold | $144,000$92/sqft |
Source: Public Record Report a problem | ||
Public tax history
| Year | Property taxes | Tax assessment |
|---|---|---|
| 2025 | -- | $2,150 |
| 2024 | -- | $2,150 |
| 2023 | -- | $2,150 |
| 2022 | -- | $2,150 |
| 2021 | -- | $2,150 |
| 2020 | -- | $2,150 |
| 2019 | -- | $2,150 |
| 2018 | -- | $2,150 |
| 2017 | $8,110 | $2,150 |
| 2016 | -- | $2,150 |
| 2015 | -- | $2,150 |
| 2014 | -- | $2,150 |
| 2013 | -- | $2,150 |
| 2012 | -- | $2,150 |
| 2011 | -- | $2,150 |
| 2010 | -- | $2,150 |
| 2009 | -- | $2,150 |
| 2008 | -- | $2,150 |
| 2007 | $5,871 +18.9% | $2,150 |
| 2005 | $4,939 -26% | $2,150 -15.7% |
| 2004 | $6,678 +8.7% | $2,550 |
| 2003 | $6,145 +6.4% | $2,550 |
| 2002 | $5,776 +9.2% | $2,550 |
| 2001 | $5,290 -7.8% | $2,550 -16.7% |
| 2000 | $5,738 | $3,060 |
Find assessor info on the county website
Monthly payment
Climate risks
Neighborhood: 11727
Nearby schools
GreatSchools rating
- 5/10Coram Elementary SchoolGrades: K-4Distance: 0.3 mi
- 7/10Longwood Junior High SchoolGrades: 7-8Distance: 4.2 mi
- 6/10Longwood High SchoolGrades: 9-12Distance: 3.6 mi
Schools provided by the listing agent
- Elementary: Coram Elementary School
- Middle: Longwood Junior High School
- High: Longwood High School
Source: OneKey® MLS as distributed by MLS GRID. This data may not be complete. We recommend contacting the local school district to confirm school assignments for this home.
- $611,5004 bd3 ba-- sqft18 Dumond Pl, Coram, NY 11727Off Market

- $677,700-- bd-- ba-- sqft22 Dumond Pl, Coram, NY 11727Off Market
- $637,1004 bd3 ba-- sqft17 Dumond Pl, Coram, NY 11727Off Market
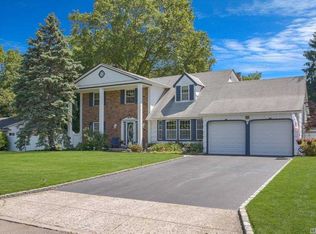
- $694,5004 bd3 ba1.8k sqft16 Dumond Pl, Coram, NY 11727Off Market
- $624,700-- bd-- ba-- sqft24 Dumond Pl, Coram, NY 11727Off Market
- $685,0004 bd3 ba2.3k sqft19 Dumond Pl, Coram, NY 11727For Sale
- $579,000-- bd-- ba-- sqft15 Dumond Pl, Coram, NY 11727Off Market
- $586,500-- bd-- ba-- sqft21 Dumond Pl, Coram, NY 11727Off Market
A local agent can set up tours, give advice and negotiate with sellers.
Similar homes
- $549,0003 bd2 ba1.2k sqft111 Sequoia Drive, Coram, NY 11727For Sale

 MLS ID #1022468, Adam Benincasa, Listing by: Keller Williams Realty Elite. OneKey® MLS as distributed by MLS GRID
 - $599,9993 bd2 ba1.8k sqft38 Ruland Road, Selden, NY 11784For Sale
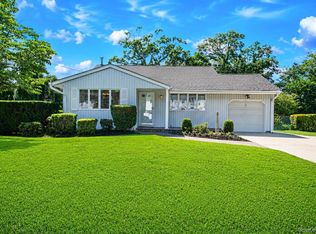 MLS ID #1029502, Miguel A. Larios Villatoro SFR, Listing by: HomeSmart Dynamic Realty. OneKey® MLS as distributed by MLS GRID
 - $769,9994 bd3 ba1.8k sqft5 Bernice Court, Coram, NY 11727For Sale
 MLS ID #1023030, Silvia Jungen, Listing by: Signature Premier Properties. OneKey® MLS as distributed by MLS GRID
 - $599,0003 bd2 ba1.7k sqft105 Greenhaven Drive, Port Jefferson Station, NY 11776For Sale
 MLS ID #1021156, Giuseppe Pinello, Listing by: Exit Realty Achieve. OneKey® MLS as distributed by MLS GRID
 - $640,0004 bd3 ba1.5k sqft12 Handy Lane, Medford, NY 11763For SaleMLS ID #1028835, Kerri Passamenti, Listing by: Realty Connect USA L I Inc. OneKey® MLS as distributed by MLS GRID
- $599,9993 bd2 ba1.5k sqft76 Ontario Street, Port Jefferson Station, NY 11776For SaleMLS ID #1011132, John Kilmartin, Listing by: Serhant East End LLC. OneKey® MLS as distributed by MLS GRID
- $585,0003 bd1 ba1.5k sqft88 Matsunaye Drive, Medford, NY 11763For SaleMLS ID #994973, Kevin Iglesias, Listing by: Signature Premier Properties. OneKey® MLS as distributed by MLS GRID
- $550,0004 bd2 ba1.4k sqft146 Dawn Drive, Centereach, NY 11720For SaleMLS ID #1023515, Michael J. Rose, Listing by: OverSouth LLC. OneKey® MLS as distributed by MLS GRID
- $549,9993 bd2 ba1.4k sqft9 Daniel Court, Lake Ronkonkoma, NY 11779For SaleMLS ID #1017367, Bryan J. Karp CBR, Listing by: Coldwell Banker American Homes. OneKey® MLS as distributed by MLS GRID
- $589,0004 bd2 ba1.5k sqft19 Oakland Avenue, Miller Place, NY 11764For SaleMLS ID #1001179, Maureen A. Klersy, Listing by: Exit Realty Liberty. OneKey® MLS as distributed by MLS GRID
- $699,0003 bd2 ba1.8k sqft9 Alpine Place, Lake Grove, NY 11755For SaleMLS ID #1029359, Maria Caifa, Listing by: Coldwell Banker American Homes. OneKey® MLS as distributed by MLS GRID
- $599,9993 bd2 ba1.8k sqft28 Campus Lane, Ronkonkoma, NY 11779For SaleMLS ID #1020178, Michael P. McLean, Listing by: Long Island Home Prop LLC. OneKey® MLS as distributed by MLS GRID
- $599,9993 bd2 ba1.9k sqft3 Curtis Drive, Sound Beach, NY 11789For SaleMLS ID #1011128, David Friedman, Listing by: Howard Hanna Coach. OneKey® MLS as distributed by MLS GRID
- $560,0003 bd1 ba962 sqft52 S Larry Road, Selden, NY 11784For SaleMLS ID #1004371, Kristin Scanlon, Listing by: Keller Williams Rty Gold Coast. OneKey® MLS as distributed by MLS GRID
- $699,9994 bd2 ba1.6k sqft325 Harrison Avenue, Miller Place, NY 11764For SaleMLS ID #1027208, Michelle Keegan, Listing by: Douglas Elliman Real Estate. OneKey® MLS as distributed by MLS GRID
- $590,0003 bd1 ba1.5k sqft14 Lurcott Lane, Central Islip, NY 11722For SaleMLS ID #1001125, Catalina Perez, Listing by: Mint Homes LI LLC. OneKey® MLS as distributed by MLS GRID
- $635,0004 bd2 ba2.1k sqft96 Stuyvesant Drive, Port Jefferson Station, NY 11776For SaleMLS ID #991059, Christine Hodulick, Listing by: Coldwell Banker American Homes. OneKey® MLS as distributed by MLS GRID
- $645,0003 bd1 ba1k sqft98 Rose Place, Selden, NY 11784For SaleMLS ID #1023771, Mehmet Kilinc AHWD, Listing by: Keller Williams Landmark II. OneKey® MLS as distributed by MLS GRID
- $499,9993 bd1 ba944 sqft819 Canal Road, Mount Sinai, NY 11766For SaleMLS ID #985032, Patrick Rodriguez, Listing by: EXIT Realty Premier. OneKey® MLS as distributed by MLS GRID
- $579,0004 bd2 ba1.5k sqft12 Thorne Street, Ronkonkoma, NY 11779For SaleMLS ID #1016062, John Duhs, Listing by: Keller Williams Realty Elite. OneKey® MLS as distributed by MLS GRID
