Welcome to 28 Campus Lane in Lake Ronkonkoma - Offering - 3 Bedrooms, 2 Full Baths, Updated Eat In Kitchen with S/S Appliances, Living Room with a Dual Woodburning Working Fireplace! So much Potential with a LARGE Open Attic on the 2nd Floor. Sunroom (NO C/O), Laundry Room, 2 Car Garage. Sachem School District: Chippewa, Sagamore Middle School & Sachem East High School. Close to LIE, LIRR And area Shopping. True Taxes: 13,097.65
Pending
Price cut: $50K (7/20)
$599,999
28 Campus Lane, Ronkonkoma, NY 11779
3beds
1,848sqft
Single Family Residence, Residential
Built in 1966
0.35 Acres Lot
$-- Zestimate®
$325/sqft
$-- HOA
What's special
Laundry room
- 35 days |
- 2,372 |
- 171 |
Zillow last checked:
Listing updated:
Listed by:
Long Island Home Prop LLC 631-676-4663,
Michael P. McLean 631-375-3667,
Christopher Crosby 516-650-5140,
Long Island Home Prop LLC
Source: OneKey® MLS as distributed by MLS GRID,MLS#: 1020178
Facts & features
Interior
Bedrooms & bathrooms
- Bedrooms: 3
- Bathrooms: 2
- Full bathrooms: 2
Heating
- Oil
Cooling
- Wall/Window Unit(s)
Appliances
- Included: Dishwasher, Dryer, Electric Oven, Microwave, Refrigerator, Washer
- Laundry: Washer/Dryer Hookup
Features
- First Floor Bedroom, First Floor Full Bath, Eat-in Kitchen, Open Floorplan, Open Kitchen, Primary Bathroom
- Flooring: Other
- Attic: Full,Unfinished
- Number of fireplaces: 1
Interior area
- Total structure area: 1,848
- Total interior livable area: 1,848 sqft
Property
Parking
- Total spaces: 2
- Parking features: Driveway
- Garage spaces: 2
- Has uncovered spaces: Yes
Lot
- Size: 0.35 Acres
Details
- Parcel number: 0200728000300017000
- Special conditions: None
Construction
Type & style
- Home type: SingleFamily
- Architectural style: Exp Ranch
- Property subtype: Single Family Residence, Residential
Materials
- Vinyl Siding
Condition
- Year built: 1966
Utilities & green energy
- Sewer: Cesspool
- Water: Public
- Utilities for property: See Remarks
Community & HOA
HOA
- Has HOA: No
Location
- Region: Ronkonkoma
Financial & listing details
- Price per square foot: $325/sqft
- Tax assessed value: $666,667
- Annual tax amount: $13,097
- Date on market: 6/30/2026
- Cumulative days on market: 35 days
- Listing agreement: Exclusive Right To Sell
- Body type: Other
Estimated market value
Not available
Estimated sales range
Not available
Not available
Price history
| Date | Event | Price |
|---|---|---|
| 8/4/2026 | Pending sale | $599,999$325/sqft |
Source:  OneKey® MLS as distributed by MLS GRID #1020178 Report a problem OneKey® MLS as distributed by MLS GRID #1020178 Report a problem | ||
| 7/20/2026 | Price change | $599,999-7.7%$325/sqft |
Source: OneKey® MLS as distributed by MLS GRID #1020178 Report a problem | ||
| 6/30/2026 | Listed for sale | $649,999$352/sqft |
Source: OneKey® MLS as distributed by MLS GRID #1020178 Report a problem | ||
Public tax history
| Year | Property taxes | Tax assessment |
|---|---|---|
| 2025 | -- | $3,200 |
| 2024 | -- | $3,200 |
| 2023 | -- | $3,200 |
| 2022 | -- | $3,200 |
| 2021 | -- | $3,200 |
| 2020 | -- | $3,200 |
| 2019 | -- | $3,200 |
| 2018 | -- | $3,200 |
| 2017 | $7,549 | $3,200 |
| 2016 | -- | $3,200 |
| 2015 | -- | $3,200 |
| 2014 | -- | $3,200 |
| 2013 | -- | $3,200 |
| 2012 | -- | $3,200 |
| 2011 | -- | $3,200 |
| 2010 | -- | $3,200 |
| 2009 | -- | $3,200 |
| 2008 | -- | $3,200 |
| 2007 | $5,756 +20% | $3,200 |
| 2005 | $4,795 +9.4% | $3,200 |
| 2004 | $4,381 +7% | $3,200 |
| 2003 | $4,095 +5% | $3,200 |
| 2002 | $3,901 | $3,200 |
Find assessor info on the county website
Monthly payment
Climate risks
Neighborhood: 11779
Nearby schools
GreatSchools rating
- 5/10Chippewa Elementary SchoolGrades: K-5Distance: 1 mi
- 8/10Sagamore Middle SchoolGrades: 6-8Distance: 0.9 mi
- 7/10Sachem High School EastGrades: 9-12Distance: 3.4 mi
Schools provided by the listing agent
- Elementary: Chippewa Elementary School
- Middle: Sagamore Middle School
- High: Sachem High School East
Source: OneKey® MLS as distributed by MLS GRID. This data may not be complete. We recommend contacting the local school district to confirm school assignments for this home.
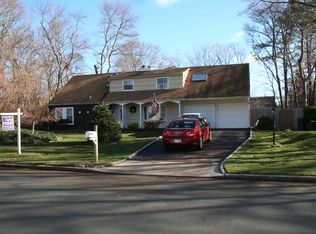
- $561,9001 bd1 ba-- sqft25 Lakeside Dr, Ronkonkoma, NY 11779Off Market
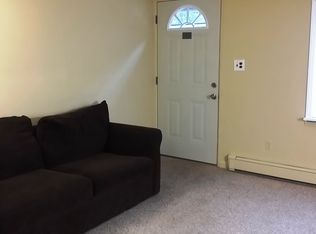
- $--1 bd1 ba-- sqft25 Lakeside Dr #1, Lake Ronkonkoma, NY 11779Off Market
- $765,700-- bd-- ba-- sqft29 Lakeside Dr, Ronkonkoma, NY 11779Off Market
- $733,400-- bd-- ba-- sqft26 Campus Ln, Ronkonkoma, NY 11779Off Market
- $734,600-- bd-- ba-- sqft27 Lakeside Dr, Ronkonkoma, NY 11779Off Market
- $644,7004 bd1 ba-- sqft35 Campus Ln, Ronkonkoma, NY 11779Off Market
- $691,1004 bd2 ba15k sqft23 Lakeside Dr, Ronkonkoma, NY 11779Off Market
- $739,000-- bd-- ba-- sqft33 Campus Ln, Ronkonkoma, NY 11779Off Market
A local agent can set up tours, give advice and negotiate with sellers.
Similar homes
- $619,9994 bd2 ba1.9k sqft145 Sioux Street, Ronkonkoma, NY 11779For Sale

 MLS ID #1021609, Eric A. Gordon, Listing by: Coldwell Banker American Homes. OneKey® MLS as distributed by MLS GRID
 - $549,9993 bd2 ba1.4k sqft3 Broadway, Ronkonkoma, NY 11779For Sale
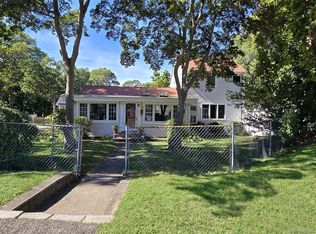 MLS ID #1022503, Michael P. McLean, Listing by: Long Island Home Prop LLC. OneKey® MLS as distributed by MLS GRID
 - $675,0004 bd3 ba2.1k sqft39 All Points Terrace, Holbrook, NY 11741For Sale
 MLS ID #1024493, Nicholaus Tomlinson, Listing by: Douglas Elliman Real Estate. OneKey® MLS as distributed by MLS GRID
 - $699,0004 bd2 ba2.3k sqft5 Horseshoe Drive, Holbrook, NY 11741For Sale
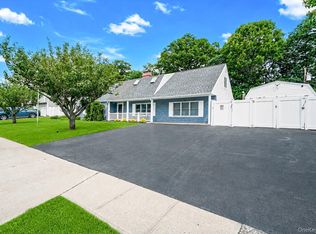 MLS ID #1032883, Amy Kernaghan SFR, Listing by: Realty Direct NY INC. OneKey® MLS as distributed by MLS GRID
 - $789,0003 bd3 ba2.6k sqft111 Brunswick Road, Lake Ronkonkoma, NY 11779For SaleMLS ID #1013178, Kenville R. Prince CBR SRS, Listing by: Prince & Associates Realty Grp. OneKey® MLS as distributed by MLS GRID
- $599,9903 bd2 ba1k sqft12 Oak Street, Centereach, NY 11720For SaleMLS ID #1022476, Lucilia DaSilva, Listing by: Coldwell Banker American Homes. OneKey® MLS as distributed by MLS GRID
- $559,0004 bd2 ba1.6k sqft72 S Village Drive, Bellport, NY 11713For SaleMLS ID #1031466, Thomas Digennaro, Listing by: Howard Hanna Coach. OneKey® MLS as distributed by MLS GRID
- $679,0004 bd3 ba2.3k sqft22 Clymer Street, Port Jefferson Station, NY 11776For SaleMLS ID #1031407, Lisa Molinelli SRES WCR E-PRO PSA, Listing by: Howard Hanna Coach. OneKey® MLS as distributed by MLS GRID
- $555,8033 bd2 ba1.1k sqft115 Cedar Avenue, Patchogue, NY 11772For SaleMLS ID #1010446, Stephanie B. Calinoff, Listing by: Signature Premier Properties. OneKey® MLS as distributed by MLS GRID
- $699,0003 bd3 ba2.4k sqft39 Wolfhollow Road, Centereach, NY 11720For SaleMLS ID #1016152, Jacqueline Nett E-PRO PSA, Listing by: Douglas Elliman Real Estate. OneKey® MLS as distributed by MLS GRID
- $699,0003 bd2 ba1.8k sqft9 Alpine Place, Lake Grove, NY 11755For SaleMLS ID #1029359, Maria Caifa, Listing by: Coldwell Banker American Homes. OneKey® MLS as distributed by MLS GRID
- $599,9003 bd2 ba1.1k sqft76 Lyman Road, East Patchogue, NY 11772For SaleMLS ID #1019066, Jonas J. Wagner AHWD CBR E-PRO PSA, Listing by: Link Brokerages New York LLC. OneKey® MLS as distributed by MLS GRID
- $669,0003 bd2 ba2k sqft7 Tupelo Street, Manorville, NY 11949For SaleMLS ID #1032825, Linda Ciavarelli, Listing by: Howard Hanna Coach. OneKey® MLS as distributed by MLS GRID
- $574,9994 bd2 ba2k sqft14 Seaside Avenue, Sound Beach, NY 11789For SaleMLS ID #1032717, Zachary Scher CBR, Listing by: Signature Premier Properties. OneKey® MLS as distributed by MLS GRID
- $695,0004 bd3 ba2k sqft289 Central Avenue, Bohemia, NY 11716For SaleMLS ID #1000829, Caroline P. Sweezey ABR PSA SFR CR, Listing by: Douglas Elliman Real Estate. OneKey® MLS as distributed by MLS GRID
- $699,9003 bd3 ba1.9k sqft4 Beaverdale Lane, Stony Brook, NY 11790For SaleMLS ID #1028735, Albert Jacabacci Jr, Listing by: Exit Realty Edge. OneKey® MLS as distributed by MLS GRID
- $599,0004 bd2 ba1.4k sqft19 Glenda Drive, Deer Park, NY 11729For SaleMLS ID #1030747, Phyllis M. Dinardo, Listing by: Century 21 Crown Homes. OneKey® MLS as distributed by MLS GRID
- $679,8904 bd2 ba1.8k sqft22 Fairway Drive, Port Jefferson Station, NY 11776For SaleMLS ID #995156, Kalliope Gemelas, Listing by: Coldwell Banker American Homes. OneKey® MLS as distributed by MLS GRID
- $689,0003 bd2 ba2k sqft11 Embassy Road, Selden, NY 11784For SaleMLS ID #1029531, Hope Atkinson ABR AHWD, Listing by: Hope And Dreams Realty. OneKey® MLS as distributed by MLS GRID
- $674,9994 bd3 ba2k sqft4 N Balin Court, South Setauket, NY 11720For SaleMLS ID #1007565, Anthony J. Vitta, Listing by: Real Broker NY LLC. OneKey® MLS as distributed by MLS GRID
