Charming inline ranch featuring a large living room and bright eat in kitchen with stainless steel appliances, skylight, high hats and abundant natural light. offers 3 bedrooms including a primary en-suite with deck access, plus 2 additional spacious bedrooms. Full clean unfinished basement with utilities, washer/dryer. Private backyard with deck and shed. Laminate flooring throughout with tile in kitchen and baths.
Pending
$599,990
12 Oak Street, Centereach, NY 11720
3beds
1,008sqft
Single Family Residence, Residential
Built in 1987
10,454 Square Feet Lot
$-- Zestimate®
$595/sqft
$-- HOA
What's special
- 99 days
- 88
- 0
Likely to sell faster than
Zillow last checked:
Listing updated:
Listed by:
Coldwell Banker American Homes 631-588-9090,
Lucilia DaSilva 631-398-1295,
Antonio R. DaSilva 631-576-5973,
Coldwell Banker American Homes
Source: OneKey® MLS as distributed by MLS GRID,MLS#: 1022476
Facts & features
Interior
Bedrooms & bathrooms
- Bedrooms: 3
- Bathrooms: 2
- Full bathrooms: 2
Primary bedroom
- Description: Spacious primary bedroom with sliding glass doors leading to a private deck. Freshly painted en-suite bath featuring vanity & toilet.
- Level: First
Bedroom 1
- Description: Ample sized bedroom with large full closets and vinyl flooring
- Level: First
Bedroom 2
- Description: Ample sized bedroom with large full closets and vinyl flooring
- Level: First
Bathroom 1
- Description: Sparkling full bath with shower and tub enclosure, tiled tub wall and floors and a modern, clean design.
- Level: First
Basement
- Description: A Clean, unfinished basement with all utilities, including an oil tank and burner, plus a washer & dryer, providing a neat space for storage and convenience.
- Level: Basement
Kitchen
- Description: Fabulous eat in kitchen featuring wood cabinetry, quartz countertops, glossy tile backsplash, stainless steal appliances, vinyl flooring, vaulted ceilings, recessed lighting, a large skly light, and oversized windows that fill the space with natural light.
- Level: First
Living room
- Description: Bright formal living room with laminate flooring, recessed high hat lighting and a 12,000 btu a/c unit.
- Level: First
Heating
- Baseboard, Hot Water, Oil
Cooling
- Wall/Window Unit(s)
Appliances
- Included: Dishwasher, Electric Oven, Refrigerator, Tankless Water Heater, Oil Water Heater
Features
- First Floor Bedroom, First Floor Full Bath, Granite Counters, Primary Bathroom
- Flooring: Laminate
- Basement: Full,Unfinished
- Attic: Crawl
Interior area
- Total structure area: 1,008
- Total interior livable area: 1,008 sqft
Video & virtual tour
Property
Parking
- Parking features: Driveway
- Has uncovered spaces: Yes
Features
- Levels: One
- Patio & porch: Deck
- Fencing: Wood
Lot
- Size: 10,454 Square Feet
- Features: Cleared, Landscaped, Private, Sprinklers In Front, Sprinklers In Rear
Details
- Additional structures: Shed(s)
- Parcel number: 0200467000200036003
- Special conditions: None
Construction
Type & style
- Home type: SingleFamily
- Architectural style: Ranch
- Property subtype: Single Family Residence, Residential
Materials
- Shake Siding
Condition
- Year built: 1987
Utilities & green energy
- Sewer: Cesspool
- Water: Public
- Utilities for property: Cable Connected, Electricity Connected, Phone Connected, Water Connected
Community & HOA
Community
- Security: Security Lights, Smoke Detector(s)
HOA
- Has HOA: No
Location
- Region: Centereach
Financial & listing details
- Price per square foot: $595/sqft
- Tax assessed value: $2,335
- Annual tax amount: $11,148
- Date on market: 7/20/2026
- Cumulative days on market: 64 days
- Listing agreement: Exclusive Right To Sell
- Inclusions: Patio Furniture, Umbrella, Portable Hot Tub, not represented
- Exclusions: Barbecue & Cooler
- Electric utility on property: Yes
Estimated market value
Not available
Estimated sales range
Not available
Not available
Price history
| Date | Event | Price |
|---|---|---|
| 8/28/2026 | Pending sale | $599,990$595/sqft |
Source:  OneKey® MLS as distributed by MLS GRID #1022476 Report a problem OneKey® MLS as distributed by MLS GRID #1022476 Report a problem | ||
| 8/27/2026 | Listing removed | $599,990$595/sqft |
Source: OneKey® MLS as distributed by MLS GRID #1022476 Report a problem | ||
| 7/15/2026 | Listed for sale | $599,990$595/sqft |
Source: OneKey® MLS as distributed by MLS GRID #1022476 Report a problem | ||
Public tax history
| Year | Property taxes | Tax assessment |
|---|---|---|
| 2025 | -- | $2,335 |
| 2024 | -- | $2,335 |
| 2023 | -- | $2,335 |
| 2022 | -- | $2,335 |
| 2021 | -- | $2,335 |
| 2020 | -- | $2,335 |
| 2019 | -- | $2,335 |
| 2018 | -- | $2,335 |
| 2017 | $8,248 | $2,335 |
| 2016 | -- | $2,335 |
| 2015 | -- | $2,335 |
| 2014 | -- | $2,335 |
| 2013 | -- | $2,335 |
| 2012 | -- | $2,335 |
| 2011 | -- | $2,335 |
| 2010 | -- | $2,335 |
| 2009 | -- | $2,335 |
| 2008 | -- | $2,335 |
| 2007 | $5,895 +8.7% | $2,335 |
| 2005 | $5,423 +7.8% | $2,335 |
| 2004 | $5,029 +8.6% | $2,335 |
| 2003 | $4,632 +6.6% | $2,335 |
| 2002 | $4,344 +6.5% | $2,335 |
| 2001 | $4,079 +5.4% | $2,335 |
| 2000 | $3,870 | $2,335 |
Find assessor info on the county website
Monthly payment
Climate risks
Neighborhood: 11720
Nearby schools
Schools provided by the listing agent
- Elementary: Oxhead Road School
- Middle: Dawnwood Middle School
- High: Centereach High School
Source: OneKey® MLS as distributed by MLS GRID. This data may not be complete. We recommend contacting the local school district to confirm school assignments for this home.
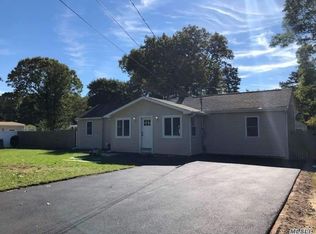

Similar homes
- $659,9993 bd2 ba1.2k sqft12 Heather Court, Centereach, NY 11720For Sale

 MLS ID #1037073, Bryan J. Karp CBR, Listing by: Coldwell Banker American Homes. OneKey® MLS as distributed by MLS GRID
 - $549,9003 bd2 ba1.3k sqft160 Hawkins Road, Centereach, NY 11720For Sale
 MLS ID #1045715, Laura A. Bloom AHWD CBR E-PRO MRP, Listing by: Coldwell Banker American Homes. OneKey® MLS as distributed by MLS GRID
 - $525,0003 bd1 ba830 sqft42 S Washington Avenue, Centereach, NY 11720For Sale
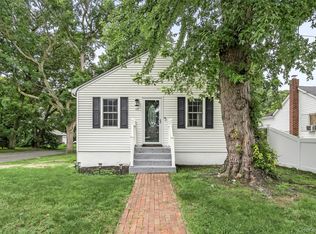 MLS ID #1041889, Allison Herzog, Listing by: STOEBE & CO. OneKey® MLS as distributed by MLS GRID
 - $599,9963 bd2 ba1.2k sqft24 Yosemite Lane, Coram, NY 11727For Sale
 MLS ID #1044931, Laura M. Cochran, Listing by: BERKSHIRE HATHAWAY. OneKey® MLS as distributed by MLS GRID
 - $575,0004 bd2 ba1.4k sqft23 Wedgewood Drive, Coram, NY 11727For SaleMLS ID #1055596, Deborah R. Cassella, Listing by: Century 21 Icon. OneKey® MLS as distributed by MLS GRID
- $599,0003 bd1 ba1k sqft17 Lake Prom, Ronkonkoma, NY 11779For SaleMLS ID #1037474, Jeanne De Frisco CBR, Listing by: Netter Real Estate Inc. OneKey® MLS as distributed by MLS GRID
- $569,0003 bd2 ba1.1k sqft3 School Street, Lake Ronkonkoma, NY 11779For SaleMLS ID #1051890, Rosanne D'Agostino DSC, Listing by: Douglas Elliman Real Estate. OneKey® MLS as distributed by MLS GRID
- $605,0004 bd2 ba1.2k sqft5 Allegheny Drive S, Farmingville, NY 11738For SaleMLS ID #1059416, David Oakley, Listing by: BH&G R E Realty Connect. OneKey® MLS as distributed by MLS GRID
- $584,9993 bd2 ba1.3k sqft473 Long Island Avenue, Medford, NY 11763For SaleMLS ID #1023940, Stefanie Fox, Listing by: BH&G R E Realty Connect. OneKey® MLS as distributed by MLS GRID
- $629,9993 bd3 ba1.3k sqft666 Rosevale Avenue, Lake Ronkonkoma, NY 11779For SaleMLS ID #1041427, Nicole Chimento, Listing by: Coldwell Banker American Homes. OneKey® MLS as distributed by MLS GRID
- $599,9993 bd1 ba1.1k sqft162 Carlls Path, Deer Park, NY 11729For SaleMLS ID #1055251, Michelle Keegan, Listing by: Douglas Elliman Real Estate. OneKey® MLS as distributed by MLS GRID
- $499,9003 bd1 ba1.1k sqft279 Hawkins Road, Selden, NY 11784For SaleMLS ID #1059444, Margaret Tsoukaris, Listing by: BH&G R E Realty Connect. OneKey® MLS as distributed by MLS GRID
- $699,0003 bd3 ba1.3k sqft296 Moriches Road, Smithtown, NY 11780For SaleMLS ID #1058587, Adrianne Faranda CBR, Listing by: BH&G R E Realty Connect. OneKey® MLS as distributed by MLS GRID
- $529,9003 bd1 ba1k sqft102 Magnolia Drive, Selden, NY 11784For SaleMLS ID #1036543, Margaret Tsoukaris, Listing by: BH&G R E Realty Connect. OneKey® MLS as distributed by MLS GRID
- $649,0003 bd2 ba1.4k sqft29 Beech Avenue, Farmingville, NY 11738For SaleMLS ID #1021970, Anthony Vaccaro, Listing by: Lux Homes of LI LLC. OneKey® MLS as distributed by MLS GRID
- $739,0003 bd2 ba1.1k sqft21 Seusing Boulevard, Ronkonkoma, NY 11779For SaleMLS ID #1052197, Rebecca Cordova, Listing by: Compass Greater NY LLC. OneKey® MLS as distributed by MLS GRID
- $599,9993 bd3 ba1.4k sqft6 Hawk Road, Rocky Point, NY 11778For SaleMLS ID #1052104, Colin Sparks, Listing by: First Realty Properties Inc. OneKey® MLS as distributed by MLS GRID
- $749,9903 bd1 ba1.1k sqft4 Sunny Road, Saint James, NY 11780For SaleMLS ID #1041719, Karen Clark, Listing by: Handsome Real Estate Inc. OneKey® MLS as distributed by MLS GRID
- $565,0003 bd2 ba1.4k sqft37 Harper Street, Patchogue, NY 11772For SaleMLS ID #987457, Adrienne M. Delio, Listing by: Howard Hanna Coach. OneKey® MLS as distributed by MLS GRID
- $674,9993 bd2 ba1.3k sqft23 Riviera Drive, Smithtown, NY 11787For SaleMLS ID #1040470, Therese Howell, Listing by: Hickey & Smith REALTORS. OneKey® MLS as distributed by MLS GRID
