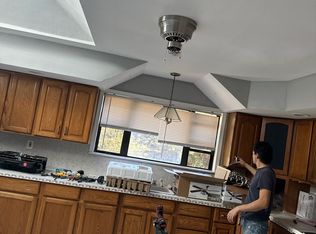
Welcome to easy living in this beautifully updated 3-bedroom Ranch, where so much of the work has already been done for you. Just unpack and enjoy! This is not your average flip - the thoughtful upgrades and attention to detail in this open concept layout truly set this home apart. Step inside to a brand-new kitchen featuring a quartz peninsula and stainless-steel appliances. The new full bathroom offers a fresh, modern feel with a new vanity. Additional updates include new windows, siding, doors, Azek trim, and a brand-new asphalt driveway. The versatile den provides extra storage along with convenient washer/dryer hookups. With all the major updates complete, all that's left is to add your own personal decorative touches and make it home! Ideally located just minutes from the Ronkonkoma train station and the new Station Yards, offering an exciting selection of restaurants, green space, and more. Move-in ready, beautifully updated, and waiting for you!
For sale
Price cut: $10K (10/16)
$589,000
17 Lake Prom, Ronkonkoma, NY 11779
3beds
1,000sqft
Single Family Residence, Residential
Built in 1953
7,405 Square Feet Lot
$-- Zestimate®
$589/sqft
$-- HOA
What's special
Quartz peninsulaVersatile denFresh modern feelAzek trimNew windowsNew vanityExtra storage
- 36 days
- 614
- 20
Zillow last checked:
Listing updated:
Listed by:
Netter Real Estate Inc 631-661-5100,
Jeanne De Frisco CBR 631-235-2774,
Michele Afanador AHWD 516-993-2670,
Netter Real Estate Inc
Source: OneKey® MLS as distributed by MLS GRID,MLS#: 1037474
Facts & features
Interior
Bedrooms & bathrooms
- Bedrooms: 3
- Bathrooms: 1
- Full bathrooms: 1
Other
- Description: Living room, kitchen, den/laundry area, Primary Bedroom, bedroom, bedroom, full bathroom.
- Level: First
Other
- Description: Partial.
- Level: Basement
Heating
- Forced Air, Natural Gas
Cooling
- None
Appliances
- Included: Dishwasher, Gas Oven, Microwave, Refrigerator, Stainless Steel Appliance(s)
- Laundry: Washer/Dryer Hookup, Electric Dryer Hookup, Other, Washer Hookup
Features
- First Floor Bedroom, First Floor Full Bath, Breakfast Bar, Ceiling Fan(s), Entrance Foyer, Open Floorplan, Open Kitchen, Pantry, Quartz/Quartzite Counters, Soaking Tub, Storage
- Flooring: Carpet, Other
- Windows: ENERGY STAR Qualified Windows, Screens
- Basement: Partial,Storage Space
- Attic: Full,Storage
- Has fireplace: No
Interior area
- Total structure area: 1,000
- Total interior livable area: 1,000 sqft
Property
Parking
- Parking features: Driveway
- Has uncovered spaces: Yes
Features
- Levels: One
- Exterior features: Mailbox, Rain Gutters
- Fencing: Partial,Wood
Lot
- Size: 7,405 Square Feet
- Features: Back Yard, Cleared, Corner Lot, Front Yard, Landscaped, Private
Details
- Parcel number: 0200761000200014000
- Special conditions: None
Construction
Type & style
- Home type: SingleFamily
- Architectural style: Ranch
- Property subtype: Single Family Residence, Residential
Materials
- Brick, Vinyl Siding
- Foundation: Block
Condition
- Updated/Remodeled
- Year built: 1953
Utilities & green energy
- Sewer: Cesspool
- Water: Public
- Utilities for property: Cable Available, Electricity Available, Natural Gas Connected, Trash Collection Public
Community & HOA
HOA
- Has HOA: No
Location
- Region: Ronkonkoma
Financial & listing details
- Price per square foot: $589/sqft
- Annual tax amount: $7,303
- Date on market: 8/12/2026
- Cumulative days on market: 61 days
- Listing agreement: Exclusive Right To Sell
- Listing terms: 1031 Exchange,Cash,Conventional
- Electric utility on property: Yes
Estimated market value
Not available
Estimated sales range
Not available
Not available
Price history
| Date | Event | Price |
|---|---|---|
| 10/16/2026 | Price change | $589,000-1.7%$589/sqft |
Source:  OneKey® MLS as distributed by MLS GRID #1037474 Report a problem OneKey® MLS as distributed by MLS GRID #1037474 Report a problem | ||
| 9/15/2026 | Listed for sale | $599,000-1.8%$599/sqft |
Source: OneKey® MLS as distributed by MLS GRID #1037474 Report a problem | ||
| 9/5/2026 | Listing removed | $609,900$610/sqft |
Source: OneKey® MLS as distributed by MLS GRID #1037474 Report a problem | ||
| 8/12/2026 | Listed for sale | $609,900+31.4%$610/sqft |
Source: OneKey® MLS as distributed by MLS GRID #1037474 Report a problem | ||
| 6/24/2026 | Sold | $464,000+16.3%$464/sqft |
Source: OneKey® MLS as distributed by MLS GRID #987680 Report a problem | ||
| 5/8/2026 | Pending sale | $399,000$399/sqft |
Source: OneKey® MLS as distributed by MLS GRID #987680 Report a problem | ||
| 4/29/2026 | Listing removed | $399,000$399/sqft |
Source: OneKey® MLS as distributed by MLS GRID #987680 Report a problem | ||
| 4/20/2026 | Listed for sale | $399,000$399/sqft |
Source: OneKey® MLS as distributed by MLS GRID #987680 Report a problem | ||
Public tax history
Tax history is unavailable.
Monthly payment
Climate risks
Neighborhood: 11779
Nearby schools
Schools provided by the listing agent
- Elementary: Cayuga Elementary School
- Middle: Samoset Middle School
- High: Sachem High School North
Source: OneKey® MLS as distributed by MLS GRID. This data may not be complete. We recommend contacting the local school district to confirm school assignments for this home.


Similar homes
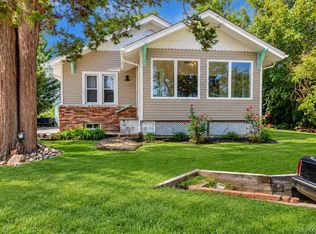
- $569,0003 bd2 ba1.1k sqft3 School Street, Lake Ronkonkoma, NY 11779For Sale
 MLS ID #1051890, Rosanne D'Agostino DSC, Listing by: Douglas Elliman Real Estate. OneKey® MLS as distributed by MLS GRID
 - $615,0003 bd2 ba1k sqft177 Magnolia Drive, Selden, NY 11784For Sale
 MLS ID #1065097, Dina G. Runza, Listing by: Coldwell Banker American Homes. OneKey® MLS as distributed by MLS GRID
 - $595,9993 bd2 ba1.2k sqft83 McGaw Avenue, Lake Grove, NY 11755For Sale
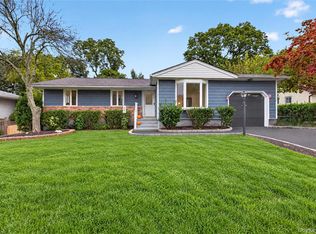 MLS ID #1057735, Matthew Hart, Listing by: World Prop Intl Sea to Sky. OneKey® MLS as distributed by MLS GRID
 - $589,9903 bd1 ba1.3k sqft8 Forest Avenue, Medford, NY 11763For Sale
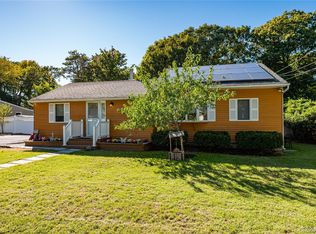 MLS ID #1046942, Peter Foglia CBR, Listing by: RE/MAX Integrity Leaders. OneKey® MLS as distributed by MLS GRID
 - $644,9003 bd2 ba1.1k sqft57 Middle Island Avenue, Medford, NY 11763For SaleMLS ID #1058763, Robert J. Bianco, Listing by: Island Advantage Realty LLC. OneKey® MLS as distributed by MLS GRID
- $595,0003 bd2 ba1.5k sqft157 Abner Drive, Holtsville, NY 11742For SaleMLS ID #1059872, Janet Liotta, Listing by: BH&G R E Realty Connect. OneKey® MLS as distributed by MLS GRID
- $629,0004 bd2 ba856 sqft21 Marie Lane, Central Islip, NY 11722For SaleMLS ID #1061620, Rigoberto Lopez, Listing by: Millennium Homes. OneKey® MLS as distributed by MLS GRID
- $605,0004 bd2 ba1.2k sqft5 Allegheny Drive S, Farmingville, NY 11738For SaleMLS ID #1059416, David Oakley, Listing by: BH&G R E Realty Connect. OneKey® MLS as distributed by MLS GRID
- $698,0003 bd2 ba1k sqft308 Hancock Street, Brentwood, NY 11717For SaleMLS ID #1031860, Cindy M. Oliva, Listing by: BH&G R E Realty Connect. OneKey® MLS as distributed by MLS GRID
- $575,0004 bd2 ba1.4k sqft23 Wedgewood Drive, Coram, NY 11727For SaleMLS ID #1055596, Deborah R. Cassella, Listing by: Century 21 Icon. OneKey® MLS as distributed by MLS GRID
- $599,9963 bd2 ba1k sqft11 Folsom Lane, Coram, NY 11727For SaleMLS ID #1057410, Laura M. Cochran, Listing by: BERKSHIRE HATHAWAY. OneKey® MLS as distributed by MLS GRID
- $525,0003 bd1 ba830 sqft42 S Washington Avenue, Centereach, NY 11720For SaleMLS ID #1041889, Allison Herzog, Listing by: STOEBE & CO. OneKey® MLS as distributed by MLS GRID
- $499,9902 bd2 ba936 sqft124 Bradford Avenue, Holbrook, NY 11741For SaleMLS ID #1056176, Donna Ingrassia, Listing by: Donna Gallo Tavano. OneKey® MLS as distributed by MLS GRID
- $639,9993 bd2 ba1.1k sqft194 Phyllis Drive, Patchogue, NY 11772For SaleMLS ID #1027403, Kevin Iglesias, Listing by: Signature Premier Properties. OneKey® MLS as distributed by MLS GRID
- $699,0003 bd3 ba1.3k sqft296 Moriches Road, Smithtown, NY 11780For SaleMLS ID #1058587, Adrianne Faranda CBR, Listing by: BH&G R E Realty Connect. OneKey® MLS as distributed by MLS GRID
- $549,9993 bd2 ba1k sqft152 Grand Avenue, Shirley, NY 11967For SaleMLS ID #1048036, Earnest Brown Downie, Listing by: Signature Premier Properties. OneKey® MLS as distributed by MLS GRID
- $499,9003 bd1 ba1.1k sqft279 Hawkins Road, Selden, NY 11784For SaleMLS ID #1059444, Margaret Tsoukaris, Listing by: BH&G R E Realty Connect. OneKey® MLS as distributed by MLS GRID
- $439,0002 bd1 ba937 sqft85 Richmond Boulevard #1A, Ronkonkoma, NY 11779For SaleMLS ID #1051999, Lily M. Macari GRI CBR, Listing by: Real Broker NY LLC. OneKey® MLS as distributed by MLS GRID
- $549,0003 bd1 ba959 sqft629 East Drive, Lindenhurst, NY 11757For SaleMLS ID #1060790, Francis Jurs II, Listing by: Signature Premier Properties. OneKey® MLS as distributed by MLS GRID
