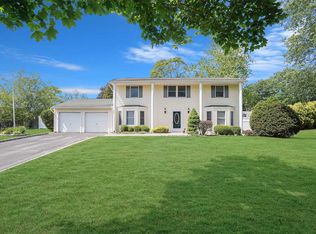
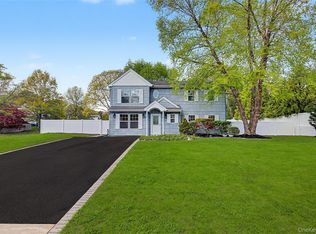
Tucked away on a quiet dead-end block in Coram’s desirable Emerald Hill neighborhood, this beautifully renovated Colonial offers an exceptional combination of refined style, generous living space, and privacy. Featuring four spacious bedrooms, 2.5 bathrooms, and an attached two-car garage, this impressive residence has been thoughtfully designed for both sophisticated entertaining and comfortable everyday living.
The beautifully renovated eat-in kitchen serves as the heart of the home, showcasing elegant quartz countertops, stainless steel appliances, abundant cabinetry, and a stunning quartz peninsula that creates a striking focal point while offering additional seating and workspace.” The thoughtfully designed first floor continues with a formal dining room, inviting sunken living room, spacious den, convenient powder room, and mudroom.
Upstairs, the expansive primary suite provides a private retreat complete with its own ensuite bathroom. Three additional generously sized bedrooms and a beautifully appointed full bathroom complete the second level.
Step outside to discover your own private backyard oasis. Fully fenced and designed with relaxation and entertaining in mind, the resort-inspired setting is highlighted by a beautiful inground pool and ample space to gather, unwind, and enjoy outdoor living.
For sale
Price cut: $25K (10/13)
$725,000
5 Bernice Court, Coram, NY 11727
4beds
1,876sqft
Single Family Residence, Residential
Built in 1976
0.37 Acres Lot
$-- Zestimate®
$386/sqft
$-- HOA
What's special
- 107 days
- 673
- 65
Zillow last checked:
Listing updated:
Listed by:
Signature Premier Properties 516-799-7100,
Silvia Jungen 516-672-3726
Source: OneKey® MLS as distributed by MLS GRID,MLS#: 1023030
Facts & features
Interior
Bedrooms & bathrooms
- Bedrooms: 4
- Bathrooms: 3
- Full bathrooms: 2
- 1/2 bathrooms: 1
Other
- Description: LR, DR, KIT, .5BTH
- Level: First
Other
- Description: 3BRs, FBTH, PRIMARY EN-SUITE W/FBTH
Heating
- Baseboard, Oil
Cooling
- Wall/Window Unit(s)
Appliances
- Included: Dishwasher, Electric Range, Electric Water Heater, Microwave, Refrigerator
- Laundry: Washer/Dryer Hookup
Features
- Chandelier, Eat-in Kitchen, Formal Dining, Primary Bathroom, Quartz/Quartzite Counters
- Attic: Crawl
- Has fireplace: No
Interior area
- Total structure area: 1,876
- Total interior livable area: 1,876 sqft
Property
Parking
- Total spaces: 2
- Parking features: Driveway
- Garage spaces: 2
- Has uncovered spaces: Yes
Features
- Levels: Bi-Level
- Has private pool: Yes
- Pool features: Fenced, In Ground, Pool Cover, Vinyl
- Fencing: Full,Vinyl,Wood
Lot
- Size: 0.37 Acres
- Features: Back Yard
Details
- Parcel number: 0200340000100003015
- Special conditions: None
Construction
Type & style
- Home type: SingleFamily
- Architectural style: Colonial
- Property subtype: Single Family Residence, Residential
Materials
- Vinyl Siding
- Foundation: Slab
Condition
- Year built: 1976
Utilities & green energy
- Sewer: Public Sewer
- Water: Public
- Utilities for property: Electricity Available, Trash Collection Private
Community & HOA
HOA
- Has HOA: No
Location
- Region: Coram
Financial & listing details
- Price per square foot: $386/sqft
- Tax assessed value: $552,083
- Annual tax amount: $12,996
- Date on market: 7/8/2026
- Cumulative days on market: 91 days
- Listing agreement: Exclusive Right To Sell
- Electric utility on property: Yes
Estimated market value
Not available
Estimated sales range
Not available
Not available
Price history
| Date | Event | Price |
|---|---|---|
| 10/13/2026 | Price change | $725,000-3.3%$386/sqft |
Source:  OneKey® MLS as distributed by MLS GRID #1023030 Report a problem OneKey® MLS as distributed by MLS GRID #1023030 Report a problem | ||
| 9/8/2026 | Price change | $749,999-2.6%$400/sqft |
Source: OneKey® MLS as distributed by MLS GRID #1023030 Report a problem | ||
| 8/22/2026 | Pending sale | $769,999$410/sqft |
Source: OneKey® MLS as distributed by MLS GRID #1023030 Report a problem | ||
| 7/8/2026 | Listed for sale | $769,999+49.5%$410/sqft |
Source: OneKey® MLS as distributed by MLS GRID #1023030 Report a problem | ||
| 4/13/2026 | Sold | $515,000+3.2%$275/sqft |
Source: OneKey® MLS as distributed by MLS GRID #970700 Report a problem | ||
| 3/23/2026 | Pending sale | $499,000$266/sqft |
Source: OneKey® MLS as distributed by MLS GRID #970700 Report a problem | ||
| 3/20/2026 | Listing removed | $499,000$266/sqft |
Source: OneKey® MLS as distributed by MLS GRID #970700 Report a problem | ||
| 3/12/2026 | Listed for sale | $499,000-7.4%$266/sqft |
Source: OneKey® MLS as distributed by MLS GRID #970700 Report a problem | ||
| 3/10/2026 | Listing removed | $539,000$287/sqft |
Source: OneKey® MLS as distributed by MLS GRID #965949 Report a problem | ||
| 3/3/2026 | Listed for sale | $539,000$287/sqft |
Source: OneKey® MLS as distributed by MLS GRID #965949 Report a problem | ||
Public tax history
| Year | Property taxes | Tax assessment |
|---|---|---|
| 2025 | -- | $2,650 |
| 2024 | -- | $2,650 |
| 2023 | -- | $2,650 |
| 2022 | -- | $2,650 |
| 2021 | -- | $2,650 |
| 2020 | -- | $2,650 |
| 2019 | -- | $2,650 |
| 2018 | -- | $2,650 |
| 2017 | $10,202 | $2,650 |
| 2016 | -- | $2,650 |
| 2015 | -- | $2,650 |
| 2014 | -- | $2,650 |
| 2013 | -- | $2,650 |
| 2012 | -- | $2,650 |
| 2011 | -- | $2,650 |
| 2010 | -- | $2,650 |
| 2009 | -- | $2,650 -11.7% |
| 2008 | -- | $3,000 |
| 2007 | $8,467 +18.7% | $3,000 |
| 2005 | $7,131 +6.2% | $3,000 |
| 2004 | $6,711 +9.1% | $3,000 |
| 2003 | $6,152 +15.3% | $3,000 +7.1% |
| 2002 | $5,335 +4.2% | $2,800 |
| 2001 | $5,119 -1.1% | $2,800 |
| 2000 | $5,175 | $2,800 |
Find assessor info on the county website
Monthly payment
Climate risks
Neighborhood: 11727
Nearby schools
Schools provided by the listing agent
- Elementary: Coram Elementary School
- Middle: Longwood Junior High School
- High: Longwood High School
Source: OneKey® MLS as distributed by MLS GRID. This data may not be complete. We recommend contacting the local school district to confirm school assignments for this home.
Similar homes
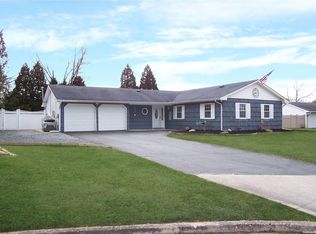
- $799,0004 bd3 ba2k sqft25 Crater Lake Drive, Coram, NY 11727New Construction
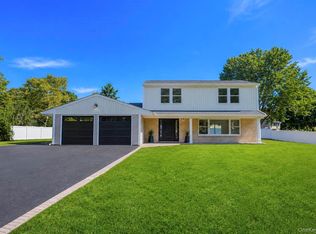
 MLS ID #1046323, Christina A. Rieckehoff, Listing by: BH&G R E Realty Connect. OneKey® MLS as distributed by MLS GRID
 - $699,9995 bd3 ba1.9k sqft14 Hollingwood Drive, Coram, NY 11727For Sale
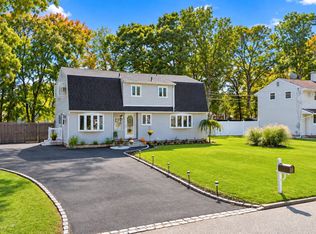 MLS ID #1053828, Bryan J. Karp CBR, Listing by: Coldwell Banker American Homes. OneKey® MLS as distributed by MLS GRID
 - $699,9994 bd3 ba2.4k sqft33 Winside Lane, Coram, NY 11727For Sale
 MLS ID #1028079, Nelleta Davis, Listing by: Iconic Real Estate Group LLC. OneKey® MLS as distributed by MLS GRID
 - $769,0004 bd3 ba1.7k sqft6 Lyons Lane, Coram, NY 11727For Sale
 MLS ID #998904, Martha A. Munguia, Listing by: Millennium Homes. OneKey® MLS as distributed by MLS GRID
 - $629,0003 bd2 ba1.5k sqft12 Beecher Street, Coram, NY 11727For SaleMLS ID #1062205, Kevin Collins, Listing by: Signature Premier Properties. OneKey® MLS as distributed by MLS GRID
- $649,0003 bd2 ba1.5k sqft35 Winside Lane, Coram, NY 11727For SaleMLS ID #1050710, Yoan Velazquez, Listing by: Real Broker NY LLC. OneKey® MLS as distributed by MLS GRID
- $635,0004 bd2 ba1.9k sqft112 Rosemont Avenue, Farmingville, NY 11738For SaleMLS ID #1065830, Anderson Minaya PSA SFR, Listing by: Legacy Capital Realty LLC. OneKey® MLS as distributed by MLS GRID
- $739,0004 bd3 ba2k sqft1012 Old Medford Avenue, Farmingville, NY 11738For SaleMLS ID #1059967, Emilia Pizzo CBR SRS, Listing by: Howard Hanna Coach. OneKey® MLS as distributed by MLS GRID
- $729,9904 bd3 ba2.2k sqft70 Woodview Lane, Centereach, NY 11720For SaleMLS ID #1039458, Dilsah Gulbahce, Listing by: OverSouth LLC. OneKey® MLS as distributed by MLS GRID
- $719,9994 bd3 ba2.2k sqft102 Patchogue Drive, Rocky Point, NY 11778For SaleMLS ID #1063227, Martina Scheben, Listing by: Coldwell Banker American Homes. OneKey® MLS as distributed by MLS GRID
- $749,0005 bd4 ba2.6k sqft883 Hawkins Avenue, Lake Grove, NY 11755For SaleMLS ID #1063375, Naseer Noori, Listing by: Signature Premier Properties. OneKey® MLS as distributed by MLS GRID
- $695,0004 bd3 ba2.3k sqft26 King Street, Port Jefferson Station, NY 11776For SaleMLS ID #1022946, Nancy R. Gaska, Listing by: Coldwell Banker American Homes. OneKey® MLS as distributed by MLS GRID
- $774,9994 bd2 ba2.2k sqft8 Whitebirch, Commack, NY 11725For SaleMLS ID #1066102, Karina L. Mermis CBR MRP PSA RENE, Listing by: Exit Realty Edge. OneKey® MLS as distributed by MLS GRID
- $689,0005 bd2 ba1.8k sqft21 Hope Court, Selden, NY 11784For SaleMLS ID #1042717, Peter Schmohl, Listing by: Coldwell Banker American Homes. OneKey® MLS as distributed by MLS GRID
- $729,0006 bd3 ba2k sqft35 Colony Road, Port Jefferson, NY 11776For SaleMLS ID #1047156, Christine G. Jansson, Listing by: Realty Maintained LLC. OneKey® MLS as distributed by MLS GRID
- $615,0003 bd2 ba1k sqft177 Magnolia Drive, Selden, NY 11784For SaleMLS ID #1065097, Dina G. Runza, Listing by: Coldwell Banker American Homes. OneKey® MLS as distributed by MLS GRID
- $699,9993 bd2 ba1.9k sqft9 Starr Street, Port Jefferson Station, NY 11776For SaleMLS ID #1022825, Luigina G. Lantigua, Listing by: Signature Premier Properties. OneKey® MLS as distributed by MLS GRID
- $759,0004 bd3 ba1.5k sqft40 Christian Avenue, Setauket, NY 11733For SaleMLS ID #1045776, Yan Zhang, Listing by: E Realty International Corp. OneKey® MLS as distributed by MLS GRID
- $749,9996 bd3 ba2.4k sqft87 Holbrook Road, Centereach, NY 11720For SaleMLS ID #1043433, Jorge Gonzalez PSC SFR, Listing by: RELI. OneKey® MLS as distributed by MLS GRID
