Welcome to this young 3-bedroom, 1.5-bath home built in 2006, offering approximately 1,600 sq. ft. of comfortable living space plus a large 3/4 unfinished basement. The inviting front porch welcomes you into a home featuring a formal living room, formal dining room, and a spacious eat-in kitchen with pantry and stainless steel appliances, including stove, refrigerator, dishwasher, and microwave (all less than 1 year old). The primary bedroom features a beautiful cathedral ceiling. Enjoy central air, laundry room, attic storage, and some newer windows.
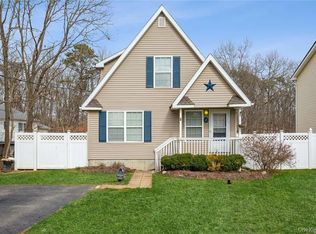
Outside, you’ll find a fully fenced, nicely sized yard with an above-ground pool and deck, perfect for entertaining and relaxing. Additional features include, but are not limited to, in ground sprinklers front and rear, a one car attached garage and paid-off solar panels, offering an added benefit for the next homeowner. A wonderful opportunity to own a young home with great outdoor space and desirable amenities set in the William Floyd school district.
For sale
Price cut: $20K (10/20)
$539,999
9 The Green, Shirley, NY 11967
3beds
1,600sqft
Single Family Residence, Residential
Built in 2005
0.25 Acres Lot
$-- Zestimate®
$337/sqft
$-- HOA
What's special
Central airOne car attached garageLaundry roomGreat outdoor spaceStainless steel appliancesFormal dining roomNewer windows
- 10 days
- 1,044
- 100
Likely to sell faster than
Zillow last checked:
Listing updated:
Listed by:
Coldwell Banker American Homes 631-588-9090,
Gail G. Carillo
Source: OneKey® MLS as distributed by MLS GRID,MLS#: 1051741
Facts & features
Interior
Bedrooms & bathrooms
- Bedrooms: 3
- Bathrooms: 2
- Full bathrooms: 1
- 1/2 bathrooms: 1
Other
- Description: 3/4, Unfinished
- Level: Basement
Other
- Description: Formal Living Room, Eat in Kitchen, Dining Room, Laundry Room, 1/2 Bathroom
- Level: First
Other
- Description: 3 Bedrooms, Full Bathroom
- Level: Second
Heating
- Hot Air, Oil
Cooling
- Central Air
Appliances
- Included: Dishwasher, Oven, Refrigerator, Stainless Steel Appliance(s)
Features
- Cathedral Ceiling(s), Eat-in Kitchen, Formal Dining, Pantry, Recessed Lighting, Walk-In Closet(s)
- Flooring: Hardwood
- Basement: Partial,Unfinished
- Attic: Scuttle
- Has fireplace: No
Interior area
- Total structure area: 1,600
- Total interior livable area: 1,600 sqft
Property
Parking
- Total spaces: 1
- Parking features: Driveway, Garage
- Garage spaces: 1
- Has uncovered spaces: Yes
Features
- Patio & porch: Deck, Porch
- Has private pool: Yes
- Pool features: Above Ground
- Fencing: Full
Lot
- Size: 0.25 Acres
Details
- Parcel number: 0200967000700003000
- Special conditions: None
Construction
Type & style
- Home type: SingleFamily
- Architectural style: Colonial
- Property subtype: Single Family Residence, Residential
Materials
- Frame
Condition
- Year built: 2005
Utilities & green energy
- Sewer: Cesspool
- Water: Public
- Utilities for property: Electricity Connected, Trash Collection Public, Water Connected
Community & HOA
HOA
- Has HOA: No
Location
- Region: Shirley
Financial & listing details
- Price per square foot: $337/sqft
- Tax assessed value: $2,470
- Annual tax amount: $10,427
- Date on market: 10/14/2026
- Cumulative days on market: 11 days
- Listing agreement: Exclusive Right To Sell
- Electric utility on property: Yes
Estimated market value
Not available
Estimated sales range
Not available
Not available
Price history
| Date | Event | Price |
|---|---|---|
| 10/20/2026 | Price change | $539,999-3.6%$337/sqft |
Source:  OneKey® MLS as distributed by MLS GRID #1051741 Report a problem OneKey® MLS as distributed by MLS GRID #1051741 Report a problem | ||
| 10/14/2026 | Listed for sale | $559,990+31.8%$350/sqft |
Source: OneKey® MLS as distributed by MLS GRID #1051741 Report a problem | ||
| 4/1/2022 | Sold | $425,000$266/sqft |
Source: Public Record Report a problem | ||
| 1/20/2022 | Sold | $425,000+1.4%$266/sqft |
Source: OneKey® MLS as distributed by MLS GRID #L3317818 Report a problem | ||
| 7/2/2021 | Pending sale | $419,000$262/sqft |
Source: OneKey® MLS as distributed by MLS GRID #3317818 Report a problem | ||
| 6/2/2021 | Listed for sale | $419,000+74.6%$262/sqft |
Source: OneKey® MLS as distributed by MLS GRID #3317818 Report a problem | ||
| 3/27/2009 | Sold | $239,990-24.1%$150/sqft |
Source: Public Record Report a problem | ||
| 3/25/2005 | Sold | $316,000$198/sqft |
Source: Public Record Report a problem | ||
Public tax history
| Year | Property taxes | Tax assessment |
|---|---|---|
| 2025 | -- | $2,470 |
| 2024 | -- | $2,470 |
| 2023 | -- | $2,470 |
| 2022 | -- | $2,470 |
| 2021 | -- | $2,470 |
| 2020 | -- | $2,470 |
| 2019 | -- | $2,470 |
| 2018 | -- | $2,470 |
| 2017 | $8,616 | $2,470 -7.5% |
| 2016 | -- | $2,670 +8.1% |
| 2015 | -- | $2,470 |
| 2014 | -- | $2,470 |
| 2013 | -- | $2,470 |
| 2012 | -- | $2,470 |
| 2011 | -- | $2,470 |
| 2010 | -- | $2,470 |
| 2009 | -- | $2,470 |
| 2008 | -- | $2,470 |
| 2007 | $6,704 +1741.7% | $2,470 +1546.7% |
| 2005 | $364 +5.2% | $150 |
| 2004 | $346 | $150 |
Find assessor info on the county website
Monthly payment
Climate risks
Neighborhood: 11967
Nearby schools
Schools provided by the listing agent
- Elementary: Nathaniel Woodhull Elementary School
- Middle: William Paca Middle School
- High: William Floyd High School
Source: OneKey® MLS as distributed by MLS GRID. This data may not be complete. We recommend contacting the local school district to confirm school assignments for this home.
Similar homes
- $--4 bd2 ba1.6k sqft40 Floyd Rd N, Shirley, NY 11967AuctionAuction.com 2
- $549,9994 bd2 ba1.3k sqft52 Linden Lane, Shirley, NY 11967For Sale

 MLS ID #1064544, Julie Fontanella, Listing by: Signature Premier Properties. OneKey® MLS as distributed by MLS GRID
 - $550,0003 bd2 ba1.2k sqft27 Ashwood Drive, Shirley, NY 11967For Sale
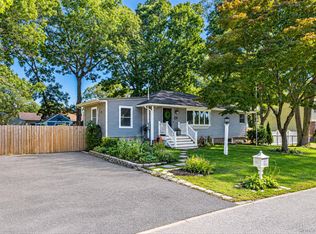 MLS ID #1060514, Karen L. Roth, Listing by: RE/MAX Integrity Leaders. OneKey® MLS as distributed by MLS GRID
 - $550,0004 bd2 ba1.3k sqft34 Floyd Road, Shirley, NY 11967For Sale
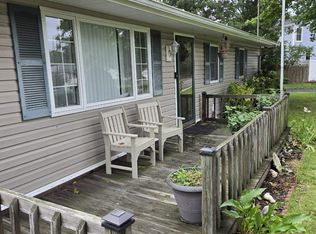 MLS ID #1056392, Michael Rosenberger, Listing by: Two Shores Realty Inc. OneKey® MLS as distributed by MLS GRID
 - $649,0005 bd2 ba1.8k sqft21 Lama Drive, Shirley, NY 11967For SaleMLS ID #1059600, Angela Wahidi, Listing by: Voro LLC. OneKey® MLS as distributed by MLS GRID
- $659,0003 bd2 ba1.5k sqft17 Victory Avenue, Shirley, NY 11967For SaleMLS ID #1064115, Charbel Cerda-Hidalgo, Listing by: Coldwell Banker M&D Good Life. OneKey® MLS as distributed by MLS GRID
- $499,0004 bd2 ba2k sqft36 Schenk Drive, Shirley, NY 11967For SaleMLS ID #1037858, Theodore Gounelas CBR, Listing by: Coldwell Banker M&D Good Life. OneKey® MLS as distributed by MLS GRID
- $539,9994 bd1 ba1.2k sqft102 Pinewood Drive, Shirley, NY 11967For SaleMLS ID #1057449, Jennifer Talley, Listing by: Hampton Estates Realty LLC. OneKey® MLS as distributed by MLS GRID
- $525,0003 bd2 ba1.3k sqft15 Maplewood Drive, Shirley, NY 11967For SaleMLS ID #990536, Alyssa M. DiMartino, Listing by: The Agency Northshore NY. OneKey® MLS as distributed by MLS GRID
- $589,9995 bd3 ba1.4k sqft75 Lexington Road, Shirley, NY 11967For SaleMLS ID #1057042, Desiree A. Lofredo, Listing by: Compass Greater NY LLC. OneKey® MLS as distributed by MLS GRID
- $599,0003 bd2 ba1k sqft108 Floyd Road, Shirley, NY 11967For SaleMLS ID #1049719, Margaret A. Darling, Listing by: Corcoran. OneKey® MLS as distributed by MLS GRID
- $525,0003 bd2 ba1.3k sqft243 Wavecrest Drive, Mastic Beach, NY 11951For SaleMLS ID #1062760, Anna Marie Fiore CBR, Listing by: Fiore Real Estate Sales Corp. OneKey® MLS as distributed by MLS GRID
- $669,0003 bd2 ba1.5k sqft35 Ranch Drive, Shirley, NY 11967For SaleMLS ID #1047205, Patricia Kmiotek CBR, Listing by: Pine Barrens Realty LLC. OneKey® MLS as distributed by MLS GRID
- $599,0005 bd3 ba1.9k sqft38 Appel Drive E, Shirley, NY 11967For SaleMLS ID #1030193, John Trotta CBR, Listing by: Signature Premier Properties. OneKey® MLS as distributed by MLS GRID
- $499,0003 bd2 ba896 sqft162 Parkwood Drive, Shirley, NY 11967For SaleMLS ID #1052489, Oscar M. Salazar Sorto, Listing by: ARVY Realty. OneKey® MLS as distributed by MLS GRID
- $659,9995 bd2 ba1.8k sqft10 Helene Drive, Shirley, NY 11967For SaleMLS ID #1040118, Rahul Jaggi, Listing by: JAGGI Real Estate. OneKey® MLS as distributed by MLS GRID
- $599,0006 bd2 ba2k sqft45A Brushwood Drive, Shirley, NY 11967For SaleMLS ID #1058269, Matthew Hart, Listing by: World Prop Intl Sea to Sky. OneKey® MLS as distributed by MLS GRID
- $580,0003 bd2 ba1.3k sqft155 Wavecrest Drive, Mastic Beach, NY 11951For SaleMLS ID #1062295, Simone Doroski, Listing by: Nest Seekers International LLC. OneKey® MLS as distributed by MLS GRID
- $519,0004 bd2 ba1.7k sqft9 Robinson Drive, Shirley, NY 11967For SaleMLS ID #1036276, Danielle Brown, Listing by: Home and Hearth of Long Island. OneKey® MLS as distributed by MLS GRID
