Diamond 3 Br 2 Bth Ranch with Open Floor Plan, Custom Gourmet Kitchen with Granite Center Island & Breakfast Bar, Custom Cabinetry, High End Appliances, Wine Cooler, Beer Tap, over Range pot filler & many extra features. Large Formal Dining Room with Entertainment Center & Bar, Beautiful Hardwood Floors, Crown Moldings, Hi Hats, Smart Home features, In-wall Control Panels & Camera System, Thermostat, Alarm with Video Surveillance, Sono sound system throughout home. CAC, IGS, Solar keeps Elec bills low. Sliding doors from this gorgeous kitchen to lovely rear deck overlooking beautifully landscaped private yard with Stone Firepit makes this Home perfect for Entertaining! The nearby Long Island Rail Road station provides access to New York City. With nearby parks, marinas, golf courses, nature preserves, waterfront dining, local shopping centers, and year-round recreational activities with close proximity to Smith Point County Park & Beach, Forge River boating opportunities, and a short drive to the Hamptons and Montauk makes Shirley is a desirable location! This home offers an incredible combination of location, amenities, and lifestyle and the perfect place to entertain family and friends! Don’t miss the opportunity to make this Beautiful Shirley Home your own! This is an absolute Must See!!
For sale
Price cut: $20K (9/19)
$669,000
35 Ranch Drive, Shirley, NY 11967
3beds
1,528sqft
Single Family Residence, Residential
Built in 1971
9,148 Square Feet Lot
$-- Zestimate®
$438/sqft
$-- HOA
What's special
Beautifully landscaped private yardOpen floor planLovely rear deckHi hatsWine coolerSmart home featuresAlarm with video surveillance
- 24 days
- 505
- 22
Zillow last checked:
Listing updated:
Listed by:
Pine Barrens Realty LLC 631-806-6126,
Patricia Kmiotek CBR 631-334-0802
Source: OneKey® MLS as distributed by MLS GRID,MLS#: 1047205
Facts & features
Interior
Bedrooms & bathrooms
- Bedrooms: 3
- Bathrooms: 2
- Full bathrooms: 2
Heating
- Electric, Other, Solar, Wood
Cooling
- Central Air
Appliances
- Included: Dishwasher, Dryer, Microwave, Oven, Range, Refrigerator, Stainless Steel Appliance(s), Washer, Wine Refrigerator
Features
- First Floor Bedroom, First Floor Full Bath, Open Floorplan
- Flooring: Wood
- Windows: Double Pane Windows
- Basement: Full
- Attic: Pull Stairs
- Has fireplace: No
Interior area
- Total structure area: 1,528
- Total interior livable area: 1,528 sqft
Property
Parking
- Parking features: Off Street
Features
- Patio & porch: Deck, Patio
- Exterior features: Fire Pit, Lighting, Speakers
- Fencing: Back Yard,Vinyl
Lot
- Size: 9,148 Square Feet
Details
- Additional structures: Shed(s)
- Parcel number: 0200967000300066000
- Special conditions: None
Construction
Type & style
- Home type: SingleFamily
- Architectural style: Ranch
- Property subtype: Single Family Residence, Residential
Materials
- Frame, Vinyl Siding
Condition
- Updated/Remodeled
- Year built: 1971
Utilities & green energy
- Sewer: Septic Tank
- Water: Public
- Utilities for property: Cable Available
Green energy
- Energy generation: Solar
Community & HOA
Community
- Security: Other, Security System, Smoke Detector(s), Video Cameras
HOA
- Has HOA: No
Location
- Region: Shirley
Financial & listing details
- Price per square foot: $438/sqft
- Tax assessed value: $2,275
- Annual tax amount: $9,927
- Date on market: 9/6/2026
- Cumulative days on market: 25 days
- Listing agreement: Exclusive Right To Sell
- Exclusions: Some Electronic equipment
Estimated market value
Not available
Estimated sales range
Not available
Not available
Price history
| Date | Event | Price |
|---|---|---|
| 9/19/2026 | Price change | $669,000-2.9%$438/sqft |
Source:  OneKey® MLS as distributed by MLS GRID #1047205 Report a problem OneKey® MLS as distributed by MLS GRID #1047205 Report a problem | ||
| 9/6/2026 | Listed for sale | $689,000+17.8%$451/sqft |
Source: OneKey® MLS as distributed by MLS GRID #1047205 Report a problem | ||
| 8/27/2025 | Sold | $585,000$383/sqft |
Source: Public Record Report a problem | ||
| 4/28/2025 | Sold | $585,000-1.7%$383/sqft |
Source: OneKey® MLS as distributed by MLS GRID #L3591844 Report a problem | ||
| 3/3/2025 | Pending sale | $595,000$389/sqft |
Source: OneKey® MLS as distributed by MLS GRID #L3591844 Report a problem | ||
| 11/20/2024 | Listed for sale | $595,000+112.6%$389/sqft |
Source: OneKey® MLS as distributed by MLS GRID #3591844 Report a problem | ||
| 9/16/2019 | Sold | $279,900$183/sqft |
Source: OneKey® MLS as distributed by MLS GRID #L3143089 Report a problem | ||
| 6/29/2019 | Listed for sale | $279,900+40%$183/sqft |
Source: John Liberti Real Estate #3143089 Report a problem | ||
| 3/20/2003 | Sold | $200,000+63.9%$131/sqft |
Source: Public Record Report a problem | ||
| 12/8/1999 | Sold | $122,000$80/sqft |
Source: Public Record Report a problem | ||
Public tax history
| Year | Property taxes | Tax assessment |
|---|---|---|
| 2025 | -- | $2,275 |
| 2024 | -- | $2,275 |
| 2023 | -- | $2,275 |
| 2022 | -- | $2,275 |
| 2021 | -- | $2,275 |
| 2020 | -- | $2,275 |
| 2019 | -- | $2,275 |
| 2018 | -- | $2,275 |
| 2017 | $9,152 | $2,275 |
| 2016 | -- | $2,275 |
| 2015 | -- | $2,275 |
| 2014 | -- | $2,275 |
| 2013 | -- | $2,275 |
| 2012 | -- | $2,275 |
| 2011 | -- | $2,275 |
| 2010 | -- | $2,275 |
| 2009 | -- | $2,275 |
| 2008 | -- | $2,275 |
| 2007 | $6,317 +6.7% | $2,275 |
| 2005 | $5,921 +6.1% | $2,275 |
| 2004 | $5,582 +6% | $2,275 |
| 2003 | $5,265 +6.3% | $2,275 |
| 2002 | $4,953 | $2,275 |
Find assessor info on the county website
Monthly payment
Climate risks
Neighborhood: 11967
Nearby schools
Schools provided by the listing agent
- Elementary: Nathaniel Woodhull Elementary School
- Middle: William Paca Middle School
- High: William Floyd High School
Source: OneKey® MLS as distributed by MLS GRID. This data may not be complete. We recommend contacting the local school district to confirm school assignments for this home.
Similar homes
- $550,0003 bd2 ba1.5k sqft42 Breston Drive W, Shirley, NY 11967For Sale
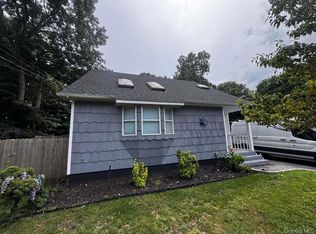
 MLS ID #1044478, Walter Florian, Listing by: Premium Group Realty Corp. OneKey® MLS as distributed by MLS GRID
 - $499,0004 bd2 ba1.5k sqft58 Appel Drive E, Shirley, NY 11967For Sale
 MLS ID #1049711, Najeem Safi, Listing by: HomeSmart Premier Living Rlty. OneKey® MLS as distributed by MLS GRID
 - $569,9903 bd2 ba1k sqft430 Boxwood Drive, Shirley, NY 11967For Sale
 MLS ID #1048972, Amy Schuler, Listing by: Your Team D&G Realty Ltd. OneKey® MLS as distributed by MLS GRID
 - $509,9903 bd1 ba1k sqft159 Parkwood Drive, Shirley, NY 11967For Sale
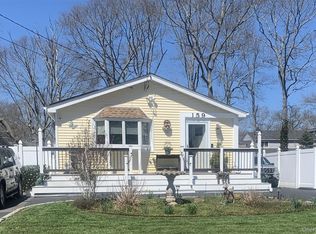 MLS ID #981901, Arlene Shaffer, Listing by: Century 21 Princeton Prop. OneKey® MLS as distributed by MLS GRID
 - $470,0003 bd2 ba1.2k sqft50 Beatrice Drive, Shirley, NY 11967For SaleMLS ID #1012892, Roselinda Lugo, Listing by: Coldwell Banker M&D Good Life. OneKey® MLS as distributed by MLS GRID
- $449,0003 bd2 ba1.7k sqft13 Manor Drive, Shirley, NY 11967For SaleMLS ID #1033028, Viviane Higgins, Listing by: Coldwell Banker American Homes. OneKey® MLS as distributed by MLS GRID
- $465,0003 bd1 ba1.3k sqft96 Trafalgar Drive, Shirley, NY 11967For SaleMLS ID #1050091, Jeanine L. Carroll CBR, Listing by: Leesa Byrnes Realty Inc. OneKey® MLS as distributed by MLS GRID
- $799,0003 bd3 ba2k sqft14 Waters Edge, Shirley, NY 11967For SaleMLS ID #1049521, Letticia Lettieri, Listing by: Corcoran. OneKey® MLS as distributed by MLS GRID
- $619,9004 bd2 ba1.3k sqft60 Meyer Lane, Medford, NY 11763For SaleMLS ID #1031881, Kenneth A. Trestka CBR, Listing by: Ken Trestka Real Estate Inc. OneKey® MLS as distributed by MLS GRID
- $699,9003 bd2 ba1.6k sqft129 Southaven Avenue, Mastic, NY 11950For SaleMLS ID #1046895, C Reade R. Stewart, Listing by: Brookhampton Realty. OneKey® MLS as distributed by MLS GRID
- $549,0002 bd2 ba1.5k sqft17 Greentree Court, Shirley, NY 11967For SaleMLS ID #996250, Dari A. Rudge SRES SRS, Listing by: Gateway to The Hamptons R E. OneKey® MLS as distributed by MLS GRID
- $699,9003 bd2 ba1k sqft24 Miller Avenue, East Moriches, NY 11940For SaleMLS ID #1032615, Steven Monzeglio CBR, Listing by: Brookhampton Realty. OneKey® MLS as distributed by MLS GRID
- $560,0004 bd3 ba1.8k sqft125 Keller Drive, Mastic, NY 11950For SaleMLS ID #1017411, Adrienne L. Donovan, Listing by: Coldwell Banker M&D Good Life. OneKey® MLS as distributed by MLS GRID
- $539,0003 bd2 ba1.2k sqft268 Beaver Drive, Mastic Beach, NY 11951For SaleMLS ID #1037137, Raul A. Martinez Sr, Listing by: Premium Group Realty Corp. OneKey® MLS as distributed by MLS GRID
- $625,0003 bd3 ba1.7k sqft4 Thunderbird Court, Shoreham, NY 11786For SaleMLS ID #1048678, Alfred Rogers, Listing by: Bizzy Bee Realty. OneKey® MLS as distributed by MLS GRID
- $689,9003 bd2 ba1.7k sqft32 Pine Street, Selden, NY 11784For SaleMLS ID #1048449, David Giuffrida, Listing by: Barons Real Estate Associates. OneKey® MLS as distributed by MLS GRID
- $689,9905 bd3 ba1.2k sqft8 Speed Street, Brentwood, NY 11717For SaleMLS ID #957044, Ingrid B. Arvelo CBR, Listing by: L I Community Realty Inc. OneKey® MLS as distributed by MLS GRID
- $699,0003 bd2 ba1.6k sqft40 Laurel Drive, Port Jefferson, NY 11777For SaleMLS ID #1045478, Linda Hickey, Listing by: Hickey & Smith REALTORS. OneKey® MLS as distributed by MLS GRID
- $549,9993 bd1 ba1.3k sqft2679 Heather Avenue, Medford, NY 11763For SaleMLS ID #1050887, Michael P. McLean, Listing by: Long Island Home Prop LLC. OneKey® MLS as distributed by MLS GRID
- $649,9003 bd2 ba1.6k sqft1225 Stony Brook Road, Lake Grove, NY 11755For SaleMLS ID #1049117, Margaret Tsoukaris, Listing by: BH&G R E Realty Connect. OneKey® MLS as distributed by MLS GRID
