The home provides generous room sizes, abundant natural light, and plenty of opportunities to make it your own. Whether you're looking for extra space, or simply a home with versatility this property checks all the boxes. Conveniently located near shopping, restaurants, transportation, parks, and local amenities. Don't miss this opportunity to own a home with endless possibilities!
Packed with potential! This spacious 4-bedroom Cape offers a flexible floor plan perfect for a variety of living arrangements. The first floor features a possible primary bedroom, plus additional living space with a full bath that may provide excellent potential for extended or guest accommodations with proper permits. Wide-plank wood flooring adds warmth and character, while the updated roof offers added value and peace of mind.
For sale
$590,000
125 Keller Drive, Mastic, NY 11950
4beds
1,855sqft
Single Family Residence, Residential
Built in 1974
0.46 Acres Lot
$621,100 Zestimate®
$318/sqft
$-- HOA
What's special
- 38 days |
- 1,302 |
- 59 |
Zillow last checked:
Listing updated:
Listed by:
Coldwell Banker M&D Good Life 631-399-5300,
Adrienne L. Donovan 631-295-6121
Source: OneKey® MLS as distributed by MLS GRID,MLS#: 1017411
Facts & features
Interior
Bedrooms & bathrooms
- Bedrooms: 4
- Bathrooms: 3
- Full bathrooms: 2
- 1/2 bathrooms: 1
Bedroom 1
- Level: First
Bedroom 2
- Level: Second
Bedroom 3
- Level: Second
Bedroom 4
- Level: Second
Bathroom 1
- Level: First
Bathroom 2
- Level: Second
Kitchen
- Level: First
Lavatory
- Level: First
Living room
- Level: First
Heating
- Baseboard, Hot Water, Oil
Cooling
- Central Air
Appliances
- Included: Range, Refrigerator
- Laundry: Washer/Dryer Hookup
Features
- First Floor Bedroom, First Floor Full Bath, Crown Molding, Formal Dining, In-Law Floorplan, Open Floorplan, Open Kitchen, Walk Through Kitchen
- Flooring: Hardwood
- Attic: Full,Pull Stairs
- Has fireplace: No
Interior area
- Total structure area: 1,855
- Total interior livable area: 1,855 sqft
Property
Parking
- Parking features: Driveway
- Has garage: Yes
- Has uncovered spaces: Yes
Lot
- Size: 0.46 Acres
Details
- Additional structures: Garage(s)
- Parcel number: 0200673000100014000
- Special conditions: None
Construction
Type & style
- Home type: SingleFamily
- Architectural style: Cape Cod
- Property subtype: Single Family Residence, Residential
Materials
- Frame
Condition
- Actual
- Year built: 1974
Utilities & green energy
- Sewer: Cesspool
- Water: Public
- Utilities for property: Cable Available, Electricity Available, Electricity Connected, Phone Available, Trash Collection Public, Water Available, Water Connected
Community & HOA
HOA
- Has HOA: No
Location
- Region: Mastic
Financial & listing details
- Price per square foot: $318/sqft
- Tax assessed value: $652,083
- Annual tax amount: $14,988
- Date on market: 7/2/2026
- Cumulative days on market: 30 days
- Listing agreement: Exclusive Right To Sell
- Electric utility on property: Yes
Estimated market value
$621,100
$590,000 - $652,000
$4,128/mo
Price history
| Date | Event | Price |
|---|---|---|
| 7/2/2026 | Listed for sale | $590,000$318/sqft |
Source:  OneKey® MLS as distributed by MLS GRID #1017411 Report a problem OneKey® MLS as distributed by MLS GRID #1017411 Report a problem | ||
Public tax history
| Year | Property taxes | Tax assessment |
|---|---|---|
| 2025 | -- | $3,130 |
| 2024 | -- | $3,130 |
| 2023 | -- | $3,130 |
| 2022 | -- | $3,130 |
| 2021 | -- | $3,130 |
| 2020 | -- | $3,130 |
| 2019 | -- | $3,130 |
| 2018 | -- | $3,130 +11.8% |
| 2017 | $9,732 | $2,800 |
| 2016 | -- | $2,800 |
| 2015 | -- | $2,800 |
| 2014 | -- | $2,800 |
| 2013 | -- | $2,800 |
| 2012 | -- | $2,800 |
| 2011 | -- | $2,800 |
| 2010 | -- | $2,800 |
| 2009 | -- | $2,800 |
| 2008 | -- | $2,800 |
| 2007 | $6,944 +21% | $2,800 |
| 2005 | $5,737 +10.4% | $2,800 |
| 2004 | $5,195 +6.3% | $2,800 |
| 2003 | $4,886 +5.7% | $2,800 |
| 2002 | $4,622 +3.3% | $2,800 |
| 2001 | $4,475 +0.6% | $2,800 |
| 2000 | $4,450 | $2,800 |
Find assessor info on the county website
Monthly payment
Climate risks
Neighborhood: 11950
Nearby schools
GreatSchools rating
- 6/10Dayton Avenue SchoolGrades: 3-6Distance: 1.7 mi
- 8/10Eastport South Manor Junior Senior High SchoolGrades: 7-12Distance: 1.8 mi
- NASouth Street SchoolGrades: PK-2Distance: 2.9 mi
Schools provided by the listing agent
- Elementary: Dayton Avenue School
- Middle: Eastport-South Manor Jr-Sr Hs
- High: Eastport-South Manor Jr-Sr Hs
Source: OneKey® MLS as distributed by MLS GRID. This data may not be complete. We recommend contacting the local school district to confirm school assignments for this home.
- $554,700-- bd-- ba-- sqft127 Keller Dr, Mastic, NY 11950Off Market
- $695,3003 bd2 ba-- sqft123 Keller Dr, Mastic, NY 11950Off Market
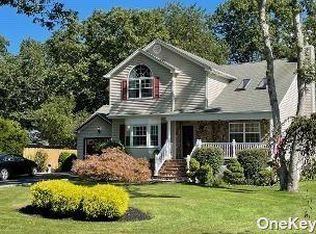
- $468,0003 bd2 ba-- sqft129 Keller Dr, Mastic, NY 11950Pending
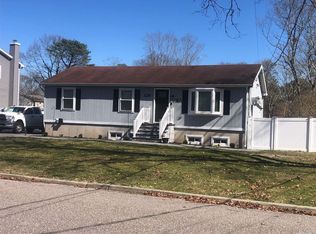
- $569,100-- bd-- ba-- sqft121 Keller Dr, Mastic, NY 11950Off Market
- $625,7004 bd2 ba-- sqft131 Keller Dr, Mastic, NY 11950Off Market
- $535,600-- bd-- ba-- sqft119 Keller Dr, Mastic, NY 11950Off Market
- $543,9003 bd1 ba-- sqft334 N Titmus Dr, Mastic, NY 11950Off Market
- $572,000-- bd-- ba-- sqft336 N Titmus Dr, Mastic, NY 11950Off Market
A local agent can set up tours, give advice and negotiate with sellers.
Similar homes
- $589,0004 bd3 ba1.3k sqft38 Vernon Avenue, Mastic, NY 11950For Sale

 MLS ID #1019826, Therese C. Sharkey, Listing by: Coldwell Banker M&D Good Life. OneKey® MLS as distributed by MLS GRID
 - $449,0003 bd1 ba1k sqft117 main Avenue, Mastic, NY 11950For Sale
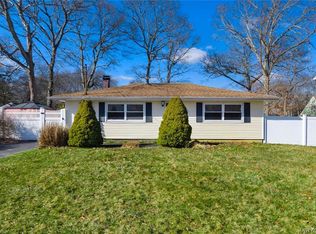 MLS ID #1032310, Sarika Gera CBR, Listing by: Charles Rutenberg Realty Inc. OneKey® MLS as distributed by MLS GRID
 - $639,9904 bd2 ba1.3k sqft60 Meyer Lane, Medford, NY 11763For Sale
 MLS ID #1031881, Kenneth A. Trestka CBR, Listing by: Ken Trestka Real Estate Inc. OneKey® MLS as distributed by MLS GRID
 - $475,0003 bd2 ba1.2k sqft50 Beatrice Drive, Shirley, NY 11967For Sale
 MLS ID #1012892, Roselinda Lugo, Listing by: Coldwell Banker M&D Good Life. OneKey® MLS as distributed by MLS GRID
 - $594,6004 bd3 ba2k sqft79 Grandview Drive, Shirley, NY 11967For SaleMLS ID #971769, Brian O Donovan, Listing by: Franzese Odonovan Properties. OneKey® MLS as distributed by MLS GRID
- $649,0004 bd3 ba1.5k sqft3 Lonscreek Place, Mastic Beach, NY 11951For SaleMLS ID #1021245, Kathleen A. Cannet, Listing by: Century 21 Cor Ace Realty Inc. OneKey® MLS as distributed by MLS GRID
- $599,0004 bd2 ba1.7k sqft65 Biscayne Drive, Selden, NY 11784For SaleMLS ID #1028828, Donna Pensivy, Listing by: Signature Premier Properties. OneKey® MLS as distributed by MLS GRID
- $499,0002 bd1 ba1k sqft76 Riviera Drive, Mastic, NY 11950For SaleMLS ID #997966, Anthony LoMonaco, Listing by: Daniel Gale Sothebys Intl Rlty. OneKey® MLS as distributed by MLS GRID
- $609,9995 bd2 ba1.9k sqft717 Expressway Dr N, Medford, NY 11763For SaleMLS ID #11685429, Dana Rodriguez, Listing by: VINTAGE AMERICAN REFERRALS LLC. NY State MLS
- $599,9994 bd2 ba1.7k sqft49 Avis Drive, Holbrook, NY 11741For SaleMLS ID #1029457, Deborah M. Sclafani, Listing by: Forever Homes USA LLC. OneKey® MLS as distributed by MLS GRID
- $449,0003 bd1 ba1.1k sqft30 Robinwood Street, Mastic, NY 11950For SaleMLS ID #1015648, Elaine A. McGlynn, Listing by: Signature Homes of New York. OneKey® MLS as distributed by MLS GRID
- $699,9994 bd2 ba2.1k sqft21 Rustic Avenue, Medford, NY 11763For SaleMLS ID #1024385, Vitaly Isaacs, Listing by: Magic Of Great Neck Realty Inc. OneKey® MLS as distributed by MLS GRID
- $669,0004 bd2 ba1.4k sqft25 Newins Street, Center Moriches, NY 11934For SaleMLS ID #995932, Dawn Bridges, Listing by: Your Team D&G Realty Ltd. OneKey® MLS as distributed by MLS GRID
- $550,0003 bd3 ba1.1k sqft158 William Floyd Parkway, Shirley, NY 11967For SaleMLS ID #998135, Roselinda Lugo, Listing by: Coldwell Banker M&D Good Life. OneKey® MLS as distributed by MLS GRID
- $474,0003 bd2 ba1.8k sqft66 Corbin Avenue, Shirley, NY 11967For SaleMLS ID #991406, Daniela R. Boscia, Listing by: Coldwell Banker M&D Good Life. OneKey® MLS as distributed by MLS GRID
- $569,9003 bd2 ba1.7k sqft215 Lakeside Trail, Ridge, NY 11961For SaleMLS ID #956839, Russell Ficken, Listing by: Coldwell Banker American Homes. OneKey® MLS as distributed by MLS GRID
- $559,0003 bd3 ba1.8k sqft29 Sheridan Drive, Shirley, NY 11967For SaleMLS ID #991703, Sajid R. Choudhry, Listing by: Top Realty Incorporated. OneKey® MLS as distributed by MLS GRID
- $649,9004 bd3 ba2k sqft4401 Express Drive N, Ronkonkoma, NY 11779For SaleMLS ID #1018984, Carmine Capobianco, Listing by: Coldwell Banker American Homes. OneKey® MLS as distributed by MLS GRID
- $645,0004 bd3 ba2.1k sqft1 Lake Placid Court, Coram, NY 11727For SaleMLS ID #1013625, Sheryl Osborne ABR SRS, Listing by: Exit Realty Edge. OneKey® MLS as distributed by MLS GRID
- $624,9984 bd2 ba1.7k sqft5 Broadhurst Street, Port Jefferson Station, NY 11776For SaleMLS ID #994836, Martin G. Hammer CBR, Listing by: H & G Realty New York. OneKey® MLS as distributed by MLS GRID
