Welcome to this spacious and inviting 4-bedroom, 3-bathroom home ideally situated on a desirable corner lot on a quiet cul-de-sac in a well-established, diverse neighborhood. Offering exceptional value and endless potential, this property presents a wonderful opportunity to create your dream home while enjoying an impressive list of modern upgrades and sought-after amenities already in place.
Step inside to discover soaring 18-foot cathedral ceilings that fill the home with natural light and create a bright, open atmosphere. The cozy fireplace serves as a warm focal point for gatherings and relaxing evenings at home. Fresh paint, new hi-hat lighting, and whole-house central air provide comfort and convenience throughout every season.
The spacious primary suite offers a private retreat complete with an en-suite bathroom featuring a stand-up shower and a generous large organizer closet. A beautifully renovated bathroom, just two years young, showcases radiant heated flooring, adding a touch of everyday luxury and comfort during colder months.
Outside, enjoy your own backyard oasis featuring a heated in-ground swimming pool, perfect for summer entertaining, household fun, or simply unwinding after a long day. 8 zone in-ground sprinklers help maintain the property's curb appeal with ease.
Additional highlights include natural gas heating, a tankless water heater for energy-efficient endless hot water, public sewers, and underground utilities that enhance both convenience and neighborhood aesthetics. The home's smart Leviton electrical monitoring system allows you to track and manage energy usage, helping you stay informed and potentially reduce utility costs.
With its generous layout, desirable location, and numerous valuable upgrades, this home offers an outstanding opportunity at an attractive price point. A few cosmetic touches will allow the next owner to personalize the space to their own style and preferences, making this not just a home for today, but a place to grow into and enjoy for years to come. Whether you're looking for more space, modern conveniences, or a forever home with tremendous potential, this property is one you won't want to miss.
For sale
$645,000
1 Lake Placid Court, Coram, NY 11727
4beds
2,153sqft
Single Family Residence, Residential
Built in 1973
0.36 Acres Lot
$-- Zestimate®
$300/sqft
$-- HOA
What's special
- 55 days |
- 887 |
- 45 |
Zillow last checked:
Listing updated:
Listed by:
Exit Realty Edge 631-730-5100,
Sheryl Osborne ABR SRS 631-872-4371
Source: OneKey® MLS as distributed by MLS GRID,MLS#: 1013625
Facts & features
Interior
Bedrooms & bathrooms
- Bedrooms: 4
- Bathrooms: 3
- Full bathrooms: 2
- 1/2 bathrooms: 1
Bedroom 1
- Description: Primary with large closet
- Level: Second
Bedroom 2
- Level: Second
Bedroom 3
- Level: Second
Bedroom 4
- Level: Second
Bathroom 1
- Description: Half Bath
- Level: First
Bathroom 2
- Description: new with radiant heat in floor
- Level: Second
Bathroom 3
- Description: Primary ensuite w/ stand up shower
- Level: Second
Other
- Description: Garage
- Level: First
Dining room
- Level: First
Family room
- Level: First
Kitchen
- Level: First
Laundry
- Level: First
Living room
- Level: First
Heating
- Natural Gas, Radiant Floor
Cooling
- Central Air
Appliances
- Included: Cooktop, Dishwasher, Dryer, Electric Cooktop, ENERGY STAR Qualified Appliances, Microwave, Oven, Refrigerator, Stainless Steel Appliance(s), Tankless Water Heater, Washer, Gas Water Heater
- Laundry: Washer/Dryer Hookup
Features
- Cathedral Ceiling(s), Eat-in Kitchen, High Ceilings, Pantry, Primary Bathroom, Recessed Lighting, Walk Through Kitchen, Walk-In Closet(s)
- Attic: Partial
- Has fireplace: Yes
Interior area
- Total structure area: 2,153
- Total interior livable area: 2,153 sqft
Property
Parking
- Total spaces: 1
- Parking features: Driveway
- Garage spaces: 1
- Has uncovered spaces: Yes
Features
- Has private pool: Yes
- Pool features: In Ground
- Fencing: Full
Lot
- Size: 0.36 Acres
- Features: Corner Lot, Cul-De-Sac
Details
- Parcel number: 0200316000100035000
- Special conditions: None
Construction
Type & style
- Home type: SingleFamily
- Architectural style: Exp Cape
- Property subtype: Single Family Residence, Residential
Materials
- Frame, Vinyl Siding
Condition
- Year built: 1973
Utilities & green energy
- Sewer: Public Sewer
- Water: Public
- Utilities for property: Cable Available, Electricity Available, Natural Gas Connected, Sewer Connected, Underground Utilities, Water Connected
Community & HOA
HOA
- Has HOA: No
Location
- Region: Coram
Financial & listing details
- Price per square foot: $300/sqft
- Tax assessed value: $2,400
- Annual tax amount: $11,807
- Date on market: 6/21/2026
- Cumulative days on market: 50 days
- Listing agreement: Exclusive Right To Sell
- Exclusions: LG smart refrigerator is excluded from sale (2nd refrigerator)
- Electric utility on property: Yes
Estimated market value
Not available
Estimated sales range
Not available
Not available
Price history
| Date | Event | Price |
|---|---|---|
| 6/21/2026 | Listed for sale | $645,000+46.6%$300/sqft |
Source:  OneKey® MLS as distributed by MLS GRID #1013625 Report a problem OneKey® MLS as distributed by MLS GRID #1013625 Report a problem | ||
| 3/27/2023 | Sold | $440,000$204/sqft |
Source: Public Record Report a problem | ||
| 1/9/2023 | Sold | $440,000+3.5%$204/sqft |
Source: OneKey® MLS as distributed by MLS GRID #L3435047 Report a problem | ||
| 11/3/2022 | Pending sale | $424,999$197/sqft |
Source: OneKey® MLS as distributed by MLS GRID #3435047 Report a problem | ||
| 10/14/2022 | Listing removed | -- |
Source: OneKey® MLS as distributed by MLS GRID #3435047 Report a problem | ||
| 10/5/2022 | Listed for sale | $424,999$197/sqft |
Source: OneKey® MLS as distributed by MLS GRID #3435047 Report a problem | ||
Public tax history
| Year | Property taxes | Tax assessment |
|---|---|---|
| 2025 | -- | $2,400 |
| 2024 | -- | $2,400 |
| 2023 | -- | $2,400 |
| 2022 | -- | $2,400 |
| 2021 | -- | $2,400 |
| 2020 | -- | $2,400 |
| 2019 | -- | $2,400 |
| 2018 | -- | $2,400 |
| 2017 | $9,154 | $2,400 |
| 2016 | -- | $2,400 |
| 2015 | -- | $2,400 |
| 2014 | -- | $2,400 |
| 2013 | -- | $2,400 |
| 2012 | -- | $2,400 -8.6% |
| 2011 | -- | $2,625 |
| 2010 | -- | $2,625 |
| 2009 | -- | $2,625 -10.3% |
| 2008 | -- | $2,925 |
| 2007 | $8,238 +17.7% | $2,925 |
| 2005 | $7,000 +6.2% | $2,925 |
| 2004 | $6,591 +8.9% | $2,925 |
| 2003 | $6,052 +6.7% | $2,925 |
| 2002 | $5,671 +14.9% | $2,925 +9.3% |
| 2001 | $4,934 -1.4% | $2,675 |
| 2000 | $5,005 | $2,675 |
Find assessor info on the county website
Monthly payment
Climate risks
Neighborhood: 11727
Nearby schools
GreatSchools rating
- 8/10West Middle Island SchoolGrades: K-4Distance: 1.1 mi
- 7/10Longwood Junior High SchoolGrades: 7-8Distance: 4.8 mi
- 6/10Longwood High SchoolGrades: 9-12Distance: 4.3 mi
Schools provided by the listing agent
- Elementary: West Middle Island School
- Middle: Longwood Junior High School
- High: Longwood High School
Source: OneKey® MLS as distributed by MLS GRID. This data may not be complete. We recommend contacting the local school district to confirm school assignments for this home.
- $582,900-- bd-- ba-- sqft3 Lake Placid Ct, Coram, NY 11727Off Market
- $618,400-- bd-- ba-- sqft2 Crater Lake Dr, Coram, NY 11727Off Market
- $612,1004 bd2 ba-- sqft5 Lake Placid Ct, Coram, NY 11727Off Market
- $641,6004 bd3 ba-- sqft34 Sequoia Dr, Coram, NY 11727Off Market
- $542,0002 bd1 ba630 sqft39 Sequoia Dr, Coram, NY 11727Off Market
- $655,6004 bd3 ba-- sqft37 Sequoia Dr, Coram, NY 11727Off Market
- $648,1004 bd3 ba-- sqft4 Lake Placid Ct, Coram, NY 11727Off Market
- $614,6004 bd2 ba1.7k sqft4 Crater Lake Dr, Coram, NY 11727Off Market
A local agent can set up tours, give advice and negotiate with sellers.
Similar homes
- $699,0005 bd3 ba2.4k sqft10 Summercress Lane, Coram, NY 11727For Sale
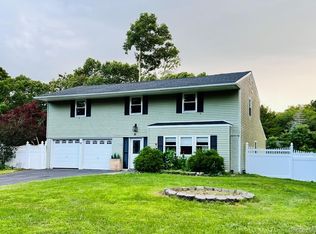
 MLS ID #1025456, Patricia A. Massimo CBR, Listing by: Coldwell Banker American Homes. OneKey® MLS as distributed by MLS GRID
 - $650,0004 bd2 ba1.8k sqft19 Sandpiper Lane, Coram, NY 11727For Sale
 MLS ID #1030388, Edmond P. Ryan, Listing by: Ed Ryan Real Estate Group. OneKey® MLS as distributed by MLS GRID
 - $689,0004 bd2 ba1.9k sqft37 Cedar Avenue, Coram, NY 11727For Sale
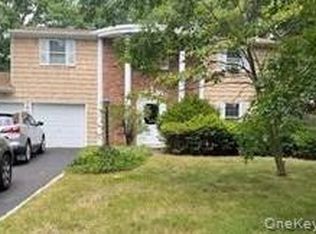 MLS ID #987755, Jyotsna A. Aguilar Kumari, Listing by: Cross Island Realty One Inc. OneKey® MLS as distributed by MLS GRID
 - $696,9004 bd3 ba1.8k sqft2 Winfield Davis Drive, Coram, NY 11727New Construction
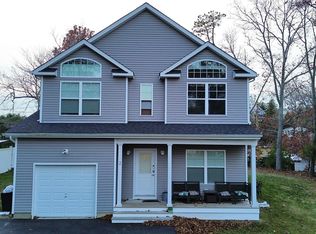 MLS ID #1012718, Daniel Hernandez, Listing by: CLMA Realty. OneKey® MLS as distributed by MLS GRID
 - $750,0005 bd3 ba2.2k sqft27 Wedgewood Drive, Coram, NY 11727For SaleMLS ID #1010462, Imran Ahmed, Listing by: Coldwell Banker Easton Prop. OneKey® MLS as distributed by MLS GRID
- $699,0003 bd2 ba1k sqft10 Meehan Lane, Coram, NY 11727For SaleMLS ID #1001008, Fang Xiao CBR, Listing by: Do Right Realty. OneKey® MLS as distributed by MLS GRID
- $700,0003 bd2 ba1.5k sqft1984 Route 112, Coram, NY 11727For SaleMLS ID #979750, John G. Lessler CBR, Listing by: Nelin Real Estate Group. OneKey® MLS as distributed by MLS GRID
- $629,0004 bd2 ba1.7k sqft65 Biscayne Drive, Selden, NY 11784For SaleMLS ID #1028828, Donna Pensivy, Listing by: Signature Premier Properties. OneKey® MLS as distributed by MLS GRID
- $699,9995 bd2 ba1.2k sqft2 1st Street, Coram, NY 11727For SaleMLS ID #976545, Rainer H. Jessen, Listing by: Coldwell Banker American Homes. OneKey® MLS as distributed by MLS GRID
- $700,0003 bd2 ba2k sqft146 Rosemont Avenue, Farmingville, NY 11738For SaleMLS ID #1035488, David L. White, Listing by: Owner Entry.com. OneKey® MLS as distributed by MLS GRID
- $619,9983 bd2 ba2k sqft90 Blue Point Road, Selden, NY 11784For SaleMLS ID #1035785, Salih Akbulut, Listing by: Salih Akbulut. OneKey® MLS as distributed by MLS GRID
- $639,9904 bd2 ba1.3k sqft60 Meyer Lane, Medford, NY 11763For SaleMLS ID #1031881, Kenneth A. Trestka CBR, Listing by: Ken Trestka Real Estate Inc. OneKey® MLS as distributed by MLS GRID
- $629,0003 bd2 ba1.6k sqft54 Madeline Road, Ridge, NY 11961For SaleMLS ID #1030708, Jennie Mariani, Listing by: Signature Premier Properties. OneKey® MLS as distributed by MLS GRID
- $660,0004 bd3 ba2.3k sqft54 King Street, Port Jefferson Station, NY 11776For SaleMLS ID #933524, Olivia Z. Lu, Listing by: Modern Realty and Management. OneKey® MLS as distributed by MLS GRID
- $795,0004 bd4 ba2.2k sqft29 Rolling Hills Drive, Ridge, NY 11961For SaleMLS ID #1034476, Barbara Llobell, Listing by: Realty Connect USA L I Inc. OneKey® MLS as distributed by MLS GRID
- $674,9006 bd2 ba2.1k sqft130 Park Lane, Middle Island, NY 11953For SaleMLS ID #976874, Martin G. Hammer CBR, Listing by: H & G Realty New York. OneKey® MLS as distributed by MLS GRID
- $699,9994 bd3 ba2.1k sqft15 Sandy Court, Lake Grove, NY 11755For SaleMLS ID #1030830, Linda Pisciotta, Listing by: HomeSmart Dynamic Realty. OneKey® MLS as distributed by MLS GRID
- $630,0004 bd2 ba1.9k sqft132 13th Avenue, Holtsville, NY 11742For SaleMLS ID #1018247, Dari A. Rudge SRES SRS, Listing by: Gateway to The Hamptons R E. OneKey® MLS as distributed by MLS GRID
- $609,9995 bd2 ba1.9k sqft717 Expressway Dr N, Medford, NY 11763For SaleMLS ID #11685429, Dana Rodriguez, Listing by: VINTAGE AMERICAN REFERRALS LLC. NY State MLS
- $689,0004 bd2 ba1.8k sqft501 Hawkins Road, Selden, NY 11784For SaleMLS ID #1021098, Mohammed S. Hossain, Listing by: Better Homes & Estates Rlty. OneKey® MLS as distributed by MLS GRID
