Completely Renovated Expanded Hi-Ranch with Legal Accessory Apartment in the desirable Middle Country School District! This stunning move-in-ready home offers 5 spacious bedrooms and 3 full bathrooms, featuring modern finishes and quality craftsmanship throughout. The bright and open floor plan boasts generously sized rooms, updated kitchens and baths, beautiful flooring, and abundant natural light. Enjoy year-round comfort with central air conditioning and heating. Additional highlights include a newer Roth oil tank, and a legal accessory apartment providing excellent flexibility for extended family or potential rental income. Conveniently located near shopping, restaurants, parks, schools, and major transportation routes. Whether you are looking for a spacious home or an investment opportunity, this beautifully updated property is ready for you to move right in and enjoy.
For sale
Price cut: $10K (6/24)
$750,000
27 Wedgewood Drive, Coram, NY 11727
5beds
2,227sqft
Single Family Residence, Residential
Built in 1967
0.35 Acres Lot
$-- Zestimate®
$337/sqft
$-- HOA
What's special
Modern finishesAbundant natural lightCompletely renovatedBeautifully updated propertyQuality craftsmanship throughoutUpdated kitchens and bathsGenerously sized rooms
- 51 days |
- 364 |
- 18 |
Zillow last checked:
Listing updated:
Listed by:
Coldwell Banker Easton Prop 631-586-6700,
Imran Ahmed 516-427-3655
Source: OneKey® MLS as distributed by MLS GRID,MLS#: 1010462
Facts & features
Interior
Bedrooms & bathrooms
- Bedrooms: 5
- Bathrooms: 3
- Full bathrooms: 3
Heating
- Forced Air, Oil
Cooling
- Central Air
Appliances
- Included: Dishwasher, Dryer, Electric Range, ENERGY STAR Qualified Appliances, Exhaust Fan, Freezer, Microwave, Refrigerator, Stainless Steel Appliance(s), Washer
- Laundry: In Garage, Laundry Room
Features
- First Floor Bedroom, First Floor Full Bath, Open Floorplan, Open Kitchen, Primary Bathroom, Master Downstairs, Quartz/Quartzite Counters, Smart Thermostat
- Flooring: Concrete, Vinyl
- Windows: Screens
- Attic: Crawl
- Has fireplace: No
Interior area
- Total structure area: 2,227
- Total interior livable area: 2,227 sqft
Property
Parking
- Total spaces: 1
- Parking features: Driveway, Garage
- Garage spaces: 1
- Has uncovered spaces: Yes
Features
- Fencing: Fenced
Lot
- Size: 0.35 Acres
- Features: Back Yard, Front Yard, Landscaped
Details
- Parcel number: 0200370000300013000
- Special conditions: None
Construction
Type & style
- Home type: SingleFamily
- Architectural style: Hi Ranch
- Property subtype: Single Family Residence, Residential
Materials
- Vinyl Siding
Condition
- Year built: 1967
Utilities & green energy
- Sewer: Cesspool
- Water: Public
- Utilities for property: Cable Available, Electricity Connected, Trash Collection Public, Water Connected
Community & HOA
HOA
- Has HOA: No
Location
- Region: Coram
Financial & listing details
- Price per square foot: $337/sqft
- Tax assessed value: $2,900
- Annual tax amount: $14,366
- Date on market: 6/8/2026
- Cumulative days on market: 52 days
- Listing agreement: Exclusive Agency
- Electric utility on property: Yes
Estimated market value
Not available
Estimated sales range
Not available
Not available
Price history
| Date | Event | Price |
|---|---|---|
| 6/24/2026 | Price change | $750,000-1.3%$337/sqft |
Source:  OneKey® MLS as distributed by MLS GRID #1010462 Report a problem OneKey® MLS as distributed by MLS GRID #1010462 Report a problem | ||
| 6/8/2026 | Listed for sale | $760,000+35.7%$341/sqft |
Source: OneKey® MLS as distributed by MLS GRID #1010462 Report a problem | ||
| 2/24/2026 | Sold | $560,000-2.6%$251/sqft |
Source: OneKey® MLS as distributed by MLS GRID #936415 Report a problem | ||
| 12/15/2025 | Pending sale | $575,000$258/sqft |
Source: OneKey® MLS as distributed by MLS GRID #936415 Report a problem | ||
| 11/22/2025 | Price change | $575,000-4.2%$258/sqft |
Source: OneKey® MLS as distributed by MLS GRID #936415 Report a problem | ||
| 11/18/2025 | Price change | $599,990-4%$269/sqft |
Source: OneKey® MLS as distributed by MLS GRID #936415 Report a problem | ||
| 11/17/2025 | Listed for sale | $625,000+68.5%$281/sqft |
Source: OneKey® MLS as distributed by MLS GRID #936415 Report a problem | ||
| 11/8/2019 | Sold | $371,000$167/sqft |
Source: Public Record Report a problem | ||
Public tax history
| Year | Property taxes | Tax assessment |
|---|---|---|
| 2025 | -- | $2,900 |
| 2024 | -- | $2,900 |
| 2023 | -- | $2,900 |
| 2022 | -- | $2,900 |
| 2021 | -- | $2,900 |
| 2020 | -- | $2,900 |
| 2019 | -- | $2,900 |
| 2018 | -- | $2,900 |
| 2017 | $10,141 | $2,900 |
| 2016 | -- | $2,900 |
| 2015 | -- | $2,900 |
| 2014 | -- | $2,900 |
| 2013 | -- | $2,900 |
| 2012 | -- | $2,900 |
| 2011 | -- | $2,900 |
| 2010 | -- | $2,900 |
| 2009 | -- | $2,900 |
| 2008 | -- | $2,900 |
| 2007 | $8,299 +30.7% | $2,900 |
| 2005 | $6,351 +7.3% | $2,900 |
| 2004 | $5,917 +7.7% | $2,900 |
| 2003 | $5,492 +6.8% | $2,900 |
| 2002 | $5,143 +2.7% | $2,900 |
| 2001 | $5,011 +2.2% | $2,900 |
| 2000 | $4,904 | $2,900 |
Find assessor info on the county website
Monthly payment
Climate risks
Neighborhood: 11727
Nearby schools
GreatSchools rating
- NABicycle Path Kindergarten Pre K CenterGrades: PK-KDistance: 1.2 mi
- 5/10Selden Middle SchoolGrades: 6-9Distance: 1.8 mi
- 8/10Newfield High SchoolGrades: 9-12Distance: 1.9 mi
Schools provided by the listing agent
- Elementary: New Lane Memorial Elementary School
- Middle: Selden Middle School
- High: Newfield High School
Source: OneKey® MLS as distributed by MLS GRID. This data may not be complete. We recommend contacting the local school district to confirm school assignments for this home.
- $626,800-- bd-- ba-- sqft29 Wedgewood Dr, Coram, NY 11727Off Market
- $592,700-- bd-- ba-- sqft25 Wedgewood Dr, Coram, NY 11727Off Market
- $558,1003 bd1 ba1.6k sqft18 Sandpiper Ln, Coram, NY 11727Off Market

- $667,0004 bd2 ba2k sqft16 Sandpiper Ln, Coram, NY 11727Off Market
- $646,100-- bd-- ba-- sqft31 Wedgewood Dr, Coram, NY 11727Off Market
- $600,0003 bd2 ba1.5k sqft20 Sandpiper Ln, Coram, NY 11727Sold
- $550,0004 bd3 ba2.4k sqft22 Wedgewood Dr, Coram, NY 11727Sold
- $--3 bd2 ba1.4k sqft22 Wedgewood Dr #2, Coram, NY 11727Off Market
A local agent can set up tours, give advice and negotiate with sellers.
Similar homes
- $739,9995 bd3 ba2.6k sqft4 Hale Lane, Coram, NY 11727For Sale

 MLS ID #1001061, Dina G. Runza, Listing by: Coldwell Banker American Homes. OneKey® MLS as distributed by MLS GRID
 - $760,0004 bd3 ba2.2k sqft23 Essex Drive, Coram, NY 11727For Sale
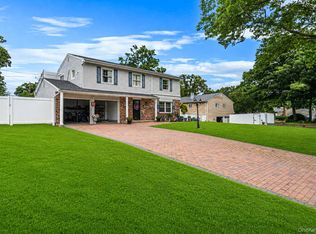 MLS ID #1017131, Theresa M. Tuthill, Listing by: Realty Connect USA LI Inc. OneKey® MLS as distributed by MLS GRID
 - $689,0004 bd2 ba1.9k sqft37 Cedar Avenue, Coram, NY 11727For Sale
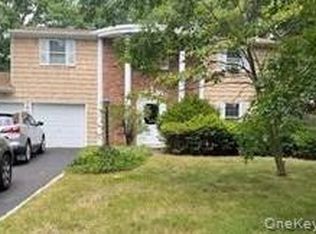 MLS ID #987755, Jyotsna A. Aguilar Kumari, Listing by: Cross Island Realty One Inc. OneKey® MLS as distributed by MLS GRID
 - $645,0004 bd3 ba2.1k sqft1 Lake Placid Court, Coram, NY 11727For Sale
 MLS ID #1013625, Sheryl Osborne ABR SRS, Listing by: Exit Realty Edge. OneKey® MLS as distributed by MLS GRID
 - $774,0004 bd3 ba2.4k sqft111 Pine Street, Port Jefferson Station, NY 11776For SaleMLS ID #1018523, Tulay Pitsikoulis, Listing by: Rixel Real Estate Inc. OneKey® MLS as distributed by MLS GRID
- $724,9994 bd2 ba2k sqft413 Bicycle Path, Port Jefferson Station, NY 11776For SaleMLS ID #1003369, Bryan J. Karp CBR, Listing by: Coldwell Banker American Homes. OneKey® MLS as distributed by MLS GRID
- $696,9004 bd3 ba1.8k sqft2 Winfield Davis Drive, Coram, NY 11727New ConstructionMLS ID #1012718, Daniel Hernandez, Listing by: CLMA Realty. OneKey® MLS as distributed by MLS GRID
- $745,0004 bd3 ba2.3k sqft26 King Street, Port Jefferson Station, NY 11776For SaleMLS ID #1022946, Nancy R. Gaska, Listing by: Coldwell Banker American Homes. OneKey® MLS as distributed by MLS GRID
- $799,0004 bd3 ba2.4k sqft10 Arrowhead Court, South Setauket, NY 11720For SaleMLS ID #1021893, Ruben Yosopov, Listing by: Unique Home Sales of L I Inc. OneKey® MLS as distributed by MLS GRID
- $795,0004 bd3 ba2.2k sqft2 Barry Lane, Mount Sinai, NY 11766For SaleMLS ID #1013359, Sarah Fox, Listing by: Signature Premier Properties. OneKey® MLS as distributed by MLS GRID
- $825,0005 bd3 ba2.3k sqft33 Echo Avenue, Miller Place, NY 11764For SaleMLS ID #1004920, Mario Rapo, Listing by: Rapo Real Estate Corp. OneKey® MLS as distributed by MLS GRID
- $749,0006 bd5 ba2.7k sqft10 Clifton Place, Port Jefferson Station, NY 11776For SaleMLS ID #1021303, Michael Graziose, Listing by: Redfin Real Estate. OneKey® MLS as distributed by MLS GRID
- $768,0003 bd3 ba2.3k sqft1400 Stony Brook Road, Stony Brook, NY 11790For SaleMLS ID #996218, Gina M. Amen PSA, Listing by: American Real Estate Assoc Inc. OneKey® MLS as distributed by MLS GRID
- $699,0003 bd3 ba2.4k sqft39 Wolfhollow Road, Centereach, NY 11720For SaleMLS ID #1016152, Jacqueline Nett E-PRO PSA, Listing by: Douglas Elliman Real Estate. OneKey® MLS as distributed by MLS GRID
- $689,0004 bd2 ba1.8k sqft501 Hawkins Road, Selden, NY 11784For SaleMLS ID #1021098, Mohammed S. Hossain, Listing by: Better Homes & Estates Rlty. OneKey® MLS as distributed by MLS GRID
- $699,9995 bd3 ba1.9k sqft42 Crestwood Lane, Farmingville, NY 11738For SaleMLS ID #1024144, Matthew Corriston, Listing by: Specialty Home Realty LLC. OneKey® MLS as distributed by MLS GRID
- $759,0005 bd4 ba2.6k sqft76 Moriches Road, Lake Grove, NY 11755For SaleMLS ID #1016388, Ruben Yosopov, Listing by: Unique Home Sales of L I Inc. OneKey® MLS as distributed by MLS GRID
- $599,8884 bd2 ba1.7k sqft29 Henry Avenue, Selden, NY 11784For SaleMLS ID #1028983, Kenny Calderon, Listing by: Signature Premier Properties. OneKey® MLS as distributed by MLS GRID
- $799,0005 bd4 ba2k sqft883 Hawkins Avenue, Lake Grove, NY 11755For SaleMLS ID #000128, Mamdouh O. Ahmed, Listing by: Triple Platinum Realty Corp. OneKey® MLS as distributed by MLS GRID
- $699,9996 bd5 ba2.7k sqft35 John Street, Port Jefferson Station, NY 11776For SaleMLS ID #962671, Rita Chawla, Listing by: Legacy Estate Realty. OneKey® MLS as distributed by MLS GRID
