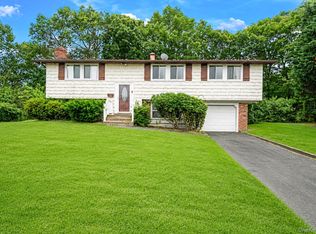
Welcome to this beautifully updated Colonial offering 5 bedrooms and 3 full bathrooms on a spacious 0.51-acre lot. This well-maintained home features a comfortable and functional layout designed for everyday living. The inviting living room is centered around a cozy fireplace, creating a warm and welcoming atmosphere. The primary bedroom includes a private bathroom and access to a private balcony. The updated kitchen offers a clean, practical design, while the generous living space provides comfort and flexibility for today's lifestyle.
The expansive backyard offers plenty of open space with endless possibilities to create the outdoor setting that best fits your needs and lifestyle.
Located on a peaceful residential street, this home offers a quiet neighborhood setting while remaining close to shopping, restaurants, parks, schools, Stony Brook University, Port Jefferson Village, beaches, and major roadways. The spacious backyard provides plenty of room to relax, entertain, or create your own outdoor retreat.
Don't miss this opportunity to own a beautifully updated home offering space, comfort, and a convenient location.
Professional Photos Coming Soon.
For sale
Price cut: $15K (7/15)
$774,000
111 Pine Street, Port Jefferson Station, NY 11776
4beds
2,453sqft
Single Family Residence, Residential
Built in 1974
0.51 Acres Lot
$-- Zestimate®
$316/sqft
$-- HOA
What's special
Cozy fireplaceComfortable and functional layout
- 32 days |
- 873 |
- 46 |
Zillow last checked:
Listing updated:
Listed by:
Rixel Real Estate Inc 917-943-0898,
Tulay Pitsikoulis 516-242-7991
Source: OneKey® MLS as distributed by MLS GRID,MLS#: 1018523
Facts & features
Interior
Bedrooms & bathrooms
- Bedrooms: 4
- Bathrooms: 3
- Full bathrooms: 3
Other
- Description: Living Room, Dining Room, Kitchen, Full Bathroom
- Level: First
Other
- Description: Primary Bedroom with Private Bathroom and Balcony, Office, 3 Additional Bedrooms, and Full Hall Bathroom with Bathtub and Separate Stall Shower.
- Level: Second
Heating
- Baseboard, Oil
Cooling
- None
Appliances
- Included: Dishwasher, Dryer, Electric Oven, Microwave, Refrigerator, Stainless Steel Appliance(s), Oil Water Heater
- Laundry: Washer/Dryer Hookup
Features
- First Floor Full Bath, Eat-in Kitchen, Formal Dining, Open Floorplan, Open Kitchen, Walk Through Kitchen
- Attic: Full
Interior area
- Total structure area: 2,453
- Total interior livable area: 2,453 sqft
Property
Parking
- Total spaces: 2
- Parking features: Attached, Driveway, Garage
- Garage spaces: 2
- Has uncovered spaces: Yes
Lot
- Size: 0.51 Acres
Details
- Parcel number: 0200284000100016000
- Special conditions: None
Construction
Type & style
- Home type: SingleFamily
- Architectural style: Colonial
- Property subtype: Single Family Residence, Residential
Materials
- Brick, Frame, Vinyl Siding
Condition
- Year built: 1974
Utilities & green energy
- Sewer: Cesspool
- Water: Public
- Utilities for property: Electricity Available, Trash Collection Public, Water Available
Community & HOA
HOA
- Has HOA: No
Location
- Region: Port Jefferson Station
Financial & listing details
- Price per square foot: $316/sqft
- Tax assessed value: $687,500
- Annual tax amount: $13,383
- Date on market: 6/26/2026
- Cumulative days on market: 32 days
- Listing agreement: Exclusive Right To Sell
- Electric utility on property: Yes
Estimated market value
Not available
Estimated sales range
Not available
Not available
Price history
| Date | Event | Price |
|---|---|---|
| 7/15/2026 | Price change | $774,000-1.9%$316/sqft |
Source:  OneKey® MLS as distributed by MLS GRID #1018523 Report a problem OneKey® MLS as distributed by MLS GRID #1018523 Report a problem | ||
| 6/26/2026 | Listed for sale | $789,000+43.5%$322/sqft |
Source: OneKey® MLS as distributed by MLS GRID #1018523 Report a problem | ||
| 5/15/2026 | Sold | $550,000+259.5%$224/sqft |
Source: Public Record Report a problem | ||
| 6/21/1995 | Sold | $153,000$62/sqft |
Source: Public Record Report a problem | ||
Public tax history
| Year | Property taxes | Tax assessment |
|---|---|---|
| 2025 | -- | $3,300 |
| 2024 | -- | $3,300 |
| 2023 | -- | $3,300 |
| 2022 | -- | $3,300 |
| 2021 | -- | $3,300 |
| 2020 | -- | $3,300 |
| 2019 | -- | $3,300 |
| 2018 | -- | $3,300 |
| 2017 | $11,475 | $3,300 |
| 2016 | -- | $3,300 |
| 2015 | -- | $3,300 |
| 2014 | -- | $3,300 |
| 2013 | -- | $3,300 |
| 2012 | -- | $3,300 |
| 2011 | -- | $3,300 |
| 2010 | -- | $3,300 |
| 2009 | -- | $3,300 |
| 2008 | -- | $3,300 |
| 2007 | $8,322 +20.8% | $3,300 |
| 2005 | $6,890 +5.1% | $3,300 |
| 2004 | $6,555 +11.2% | $3,300 |
| 2003 | $5,897 +6.8% | $3,300 |
| 2002 | $5,521 +4.2% | $3,300 |
| 2001 | $5,296 +1.7% | $3,300 |
| 2000 | $5,208 | $3,300 |
Find assessor info on the county website
Monthly payment
Climate risks
Neighborhood: 11776
Nearby schools
GreatSchools rating
- NAClinton Avenue SchoolGrades: K-2Distance: 1.2 mi
- 2/10John F Kennedy Middle SchoolGrades: 6-8Distance: 1.9 mi
- 6/10Comsewogue High SchoolGrades: 9-12Distance: 0.9 mi
Schools provided by the listing agent
- Elementary: Clinton Avenue School
- Middle: John F Kennedy Middle School - Suffolk
- High: Comsewogue High School
Source: OneKey® MLS as distributed by MLS GRID. This data may not be complete. We recommend contacting the local school district to confirm school assignments for this home.
- $667,400-- bd-- ba-- sqft2 Andrew St, Port Jefferson Station, NY 11776Off Market
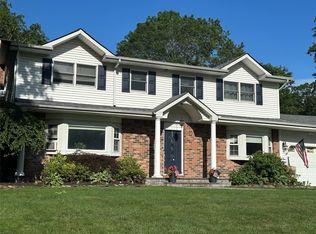
- $740,0004 bd3 ba2.5k sqft113 Pine St, Port Jefferson Station, NY 11776Sold
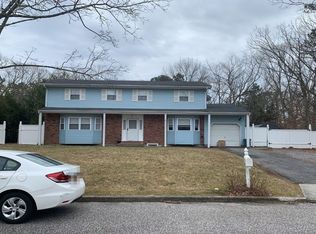
- $278,3644 bd4 ba2.4k sqft4 Andrew St, Port Jefferson Station, NY 11776Sold
- $535,300-- bd1 ba-- sqft4 Andrew St, Pt Jefferson Station, NY 11776Off Market
- $719,600-- bd-- ba-- sqft114 Pine St, Port Jefferson Station, NY 11776Off Market
- $602,0003 bd3 ba-- sqft115 Pine St, Port Jefferson Station, NY 11776Off Market
- $779,000-- bd3 ba2.7k sqft1 Andrew St, Port Jefferson Station, NY 11776Off Market
- $772,6004 bd3 ba2.6k sqft1 Andrew St, Pt Jefferson Station, NY 11776Off Market
A local agent can set up tours, give advice and negotiate with sellers.
Similar homes
- $745,0004 bd3 ba2.3k sqft26 King Street, Port Jefferson Station, NY 11776For Sale

 MLS ID #1022946, Nancy R. Gaska, Listing by: Coldwell Banker American Homes. OneKey® MLS as distributed by MLS GRID
 - $724,9994 bd2 ba2k sqft413 Bicycle Path, Port Jefferson Station, NY 11776For Sale
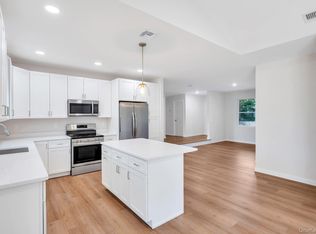 MLS ID #1003369, Bryan J. Karp CBR, Listing by: Coldwell Banker American Homes. OneKey® MLS as distributed by MLS GRID
 - $760,0004 bd3 ba2.2k sqft23 Essex Drive, Coram, NY 11727For Sale
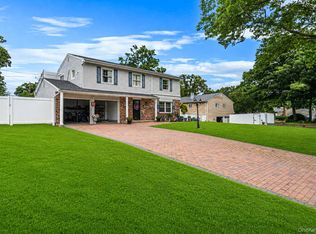 MLS ID #1017131, Theresa M. Tuthill, Listing by: Realty Connect USA LI Inc. OneKey® MLS as distributed by MLS GRID
 - $799,0004 bd3 ba2.4k sqft10 Arrowhead Court, South Setauket, NY 11720For Sale
 MLS ID #1021893, Ruben Yosopov, Listing by: Unique Home Sales of L I Inc. OneKey® MLS as distributed by MLS GRID
 - $750,0005 bd3 ba2.2k sqft27 Wedgewood Drive, Coram, NY 11727For SaleMLS ID #1010462, Imran Ahmed, Listing by: Coldwell Banker Easton Prop. OneKey® MLS as distributed by MLS GRID
- $749,0006 bd5 ba2.7k sqft10 Clifton Place, Port Jefferson Station, NY 11776For SaleMLS ID #1021303, Michael Graziose, Listing by: Redfin Real Estate. OneKey® MLS as distributed by MLS GRID
- $739,9995 bd3 ba2.6k sqft4 Hale Lane, Coram, NY 11727For SaleMLS ID #1001061, Dina G. Runza, Listing by: Coldwell Banker American Homes. OneKey® MLS as distributed by MLS GRID
- $699,9996 bd5 ba2.7k sqft35 John Street, Port Jefferson Station, NY 11776For SaleMLS ID #962671, Rita Chawla, Listing by: Legacy Estate Realty. OneKey® MLS as distributed by MLS GRID
- $735,0004 bd2 ba1.8k sqft6 Mayflower Lane, East Setauket, NY 11733For SaleMLS ID #1023469, Shaughnessy Dusling, Listing by: Real Broker NY LLC. OneKey® MLS as distributed by MLS GRID
- $789,9993 bd3 ba1.5k sqft1 Gables Boulevard, East Setauket, NY 11733For SaleMLS ID #1023222, Domenic Brocco, Listing by: Real Broker NY LLC. OneKey® MLS as distributed by MLS GRID
- $825,0005 bd3 ba2.3k sqft33 Echo Avenue, Miller Place, NY 11764For SaleMLS ID #1004920, Mario Rapo, Listing by: Rapo Real Estate Corp. OneKey® MLS as distributed by MLS GRID
- $585,0003 bd2 ba1.6k sqft23 Champlain Street, Port Jefferson Station, NY 11776For SaleMLS ID #1021103, Matthew Corriston, Listing by: Specialty Home Realty LLC. OneKey® MLS as distributed by MLS GRID
- $839,0004 bd3 ba2.4k sqft8 Julia Circle, East Setauket, NY 11733For SaleMLS ID #1021308, Xubin Ma, Listing by: Sany Realty Group LLC. OneKey® MLS as distributed by MLS GRID
- $899,8884 bd3 ba2.6k sqft62 Tallmadge Trail, Miller Place, NY 11764For SaleMLS ID #1027265, Kevin Iglesias, Listing by: Signature Premier Properties. OneKey® MLS as distributed by MLS GRID
- $799,9995 bd4 ba2.8k sqft10 Ramblewood Road, Ridge, NY 11961For SaleMLS ID #1026836, Bryan J. Karp CBR, Listing by: Coldwell Banker American Homes. OneKey® MLS as distributed by MLS GRID
- $799,9994 bd3 ba2.3k sqft93 N Country Road, Shoreham, NY 11786For SaleMLS ID #1014757, Gloria Gallagher, Listing by: Signature Premier Properties. OneKey® MLS as distributed by MLS GRID
- $949,9904 bd3 ba2.9k sqft83 Shore Road, Mount Sinai, NY 11766For SaleMLS ID #1024841, Robert M. Lorenzo II, Listing by: Compass Greater NY LLC. OneKey® MLS as distributed by MLS GRID
- $765,0004 bd2 ba2k sqft10 Curlin Lane, Saint James, NY 11780For SaleMLS ID #1013005, Jeffrey Stineback, Listing by: Compass Greater NY LLC. OneKey® MLS as distributed by MLS GRID
- $799,9903 bd3 ba2k sqft4 Saint Marks Place, Stony Brook, NY 11790For SaleMLS ID #1022245, Lisa M. Ortiz, Listing by: Kelly Real Estate Inc. OneKey® MLS as distributed by MLS GRID
- $999,0004 bd3 ba2.8k sqftNC Pine Street, Port Jefferson Station, NY 11776New ConstructionMLS ID #952216, Paul A. Musso SFR, Listing by: Realty Connect USA L I Inc. OneKey® MLS as distributed by MLS GRID
