Welcome home to this four bedroom two and a half bath colonial. Step inside to the entryway that leads to either the formal living room or formal dining room both with bay windows to the front yard. Attached to the living room you walk through beautiful French doors that lead to the family room made cozy with a wood burning stove that can save you on heating costs all winter. In the family room you will also find access to the extended laundry room. The expanded eat in kitchen with cherry cabinets a five burner propane gas range and a custom center island awaits you. Here you will also find access to the garage as well as sliders to the back yard. In the back yard you will find a large paver patio and beautiful heated inground pool. The property is secluded and private with no neighbors behind you as well as mature landscaping. Upstairs you will find three nice size guest bedrooms all with brand new carpeting and freshly painted. All the bedrooms have good size closets. The primary bedroom has an ensuite bathroom and two closets. Come see this one before it's too late!
Sold for $740,000
$740,000
113 Pine Street, Port Jefferson Station, NY 11776
4beds
2,511sqft
Single Family Residence, Residential
Built in 1971
0.51 Acres Lot
$768,400 Zestimate®
$295/sqft
$4,339 Estimated rent
Home value
$768,400
$692,000 - $853,000
$4,339/mo
Zestimate® history
Owner options
List your home for rent
$4,339/mo
Rent Zestimate®
Find your next renter with Zillow Rental Manager. Plus, with online applications, you can quickly screen prospective tenants – for free.
$4,339/mo
Rent Zestimate®
Refinance and save
$5,079/mo
Est. payment
Refinancing to a lower rate could help reduce your monthly payments and save thousands over the life of the loan.
$5,079/mo
Est. payment
Explore your selling options
Work with a Zillow partner agent
Leverage their expertise and Zillow's premium Showcase listings to get your home seen by more buyers.
Get startedList with your own agent
Get your home in front of millions of buyers by listing it on Zillow.
Learn how to do itSell it yourself
Take full control of how buyers see your home on Zillow by listing For Sale by Owner (FSBO).
List your homeWhat's special
Zillow last checked:
Listing updated:
Listed by:
Kerry Desmond Totillo 631-804-2186,
Coldwell Banker American Homes 631-331-9700
Bought with:
Stephen King, 10301219305
Realty Connect USA L I Inc
Source: OneKey® MLS as distributed by MLS GRID,MLS#: 879902
Facts & features
Interior
Bedrooms & bathrooms
- Bedrooms: 4
- Bathrooms: 3
- Full bathrooms: 2
- 1/2 bathrooms: 1
Other
- Description: Livingroom w/large bay window and french doors leading to the family room, Family room with brick faced wood burning stove, formal dining room with bay window, expanded eat-in-kitchen with slider to the backyard and access to the garage. Beautiful cherry cabinetry and custom oversized island
- Level: First
Other
- Description: Large primary bedroom with new carpeting, ensuite bathroom and two closets, 2 newly carpeted and painted guest bedroom with large closet,, and hall guest bathroom
- Level: Second
Basement
- Description: Full basement with Utilities
- Level: Lower
Heating
- Baseboard, Oil
Cooling
- Wall/Window Unit(s)
Appliances
- Included: Dishwasher, Dryer, Gas Range, Microwave, Refrigerator, Stainless Steel Appliance(s), Washer
- Laundry: Laundry Room
Features
- Crown Molding, Entrance Foyer, Formal Dining, Granite Counters, Kitchen Island, Primary Bathroom, Open Kitchen
- Flooring: Carpet, Ceramic Tile, Hardwood
- Basement: Full,Unfinished
- Attic: Full,Scuttle
- Number of fireplaces: 1
- Fireplace features: Family Room
Interior area
- Total structure area: 2,511
- Total interior livable area: 2,511 sqft
Property
Parking
- Total spaces: 2.5
- Parking features: Driveway, Garage
- Garage spaces: 2.5
- Has uncovered spaces: Yes
Features
- Levels: Three Or More
- Patio & porch: Patio, Porch
- Exterior features: Mailbox
- Has private pool: Yes
- Pool features: Electric Heat, In Ground, Vinyl
- Fencing: Full
- Has view: Yes
- View description: Neighborhood
Lot
- Size: 0.51 Acres
- Features: Back Yard, Landscaped, Near Public Transit, Near School, Near Shops, Private, Sprinklers In Front, Sprinklers In Rear, Wooded
Details
- Parcel number: 0200284000100017000
- Special conditions: None
- Other equipment: Pool Equip/Cover
Construction
Type & style
- Home type: SingleFamily
- Architectural style: Colonial
- Property subtype: Single Family Residence, Residential
Materials
- Brick, Vinyl Siding
Condition
- Year built: 1971
Utilities & green energy
- Sewer: Septic Tank
- Water: Public
- Utilities for property: Electricity Connected, Propane
Community & HOA
Community
- Security: Security System
HOA
- Has HOA: No
Location
- Region: Port Jefferson Station
Financial & listing details
- Price per square foot: $295/sqft
- Tax assessed value: $3,475
- Annual tax amount: $15,332
- Date on market: 6/26/2025
- Cumulative days on market: 6 days
- Listing agreement: Exclusive Right To Sell
- Exclusions: Primary bathroom mirror
- Electric utility on property: Yes
Price history
| Date | Event | Price |
|---|---|---|
| 11/5/2025 | Sold | $740,000$295/sqft |
Source: Public Record Report a problem | ||
| 8/25/2025 | Sold | $740,000+2.1%$295/sqft |
Source:  OneKey® MLS as distributed by MLS GRID #879902 Report a problem OneKey® MLS as distributed by MLS GRID #879902 Report a problem | ||
| 7/2/2025 | Pending sale | $725,000$289/sqft |
Source: OneKey® MLS as distributed by MLS GRID #879902 Report a problem | ||
| 6/26/2025 | Listed for sale | $725,000+386.6%$289/sqft |
Source: OneKey® MLS as distributed by MLS GRID #879902 Report a problem | ||
| 5/6/1994 | Sold | $149,000$59/sqft |
Source: Public Record Report a problem | ||
Public tax history
| Year | Property taxes | Tax assessment |
|---|---|---|
| 2025 | -- | $3,475 |
| 2024 | -- | $3,475 |
| 2023 | -- | $3,475 |
| 2022 | -- | $3,475 |
| 2021 | -- | $3,475 |
| 2020 | -- | $3,475 |
| 2019 | -- | $3,475 |
| 2018 | -- | $3,475 |
| 2017 | $12,126 | $3,475 |
| 2016 | -- | $3,475 |
| 2015 | -- | $3,475 |
| 2014 | -- | $3,475 |
| 2013 | -- | $3,475 |
| 2012 | -- | $3,475 |
| 2011 | -- | $3,475 |
| 2010 | -- | $3,475 |
| 2009 | -- | $3,475 |
| 2008 | -- | $3,475 +4.5% |
| 2007 | $8,390 +20.8% | $3,325 |
| 2005 | $6,947 +5.1% | $3,325 |
| 2004 | $6,610 +11.2% | $3,325 |
| 2003 | $5,946 +6.8% | $3,325 |
| 2002 | $5,566 +4.3% | $3,325 |
| 2001 | $5,338 +1.7% | $3,325 |
| 2000 | $5,248 | $3,325 |
Find assessor info on the county website
Neighborhood: 11776
Nearby homes
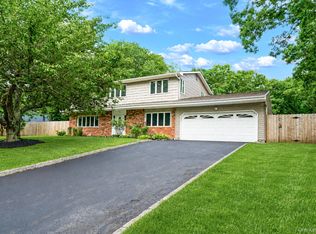
- $774,0004 bd3 ba2.4k sqft111 Pine St, Port Jefferson Station, NY 11776For Sale
- $612,6003 bd3 ba-- sqft115 Pine St, Port Jefferson Station, NY 11776Off Market

- $724,600-- bd-- ba-- sqft114 Pine St, Port Jefferson Station, NY 11776Off Market
- $643,100-- bd-- ba-- sqft15 Harmony Dr, Port Jefferson Station, NY 11776Off Market
- $653,600-- bd-- ba-- sqft2 Andrew St, Port Jefferson Station, NY 11776Off Market
- $700,0005 bd4 ba3.4k sqft2 Hancock St, Port Jefferson Station, NY 11776Sold
- $---- bd-- ba-- sqft2 Hancock St, Pt Jefferson Station, NY 11776Off Market
- $569,8003 bd2 ba1.2k sqft17 Harmony Dr, Port Jefferson Station, NY 11776Off Market
Nearby schools
GreatSchools rating
- NAClinton Avenue SchoolGrades: K-2Distance: 1.2 mi
- 2/10John F Kennedy Middle SchoolGrades: 6-8Distance: 1.9 mi
- 6/10Comsewogue High SchoolGrades: 9-12Distance: 1 mi
Schools provided by the listing agent
- Elementary: Clinton Avenue School
- Middle: John F Kennedy Middle School - Suffolk
- High: Comsewogue High School
Source: OneKey® MLS as distributed by MLS GRID. This data may not be complete. We recommend contacting the local school district to confirm school assignments for this home.
Get a cash offer in 3 minutes
Find out how much your home could sell for in as little as 3 minutes with a no-obligation cash offer.
Estimated market value
$768,400
Get a cash offer in 3 minutes
Find out how much your home could sell for in as little as 3 minutes with a no-obligation cash offer.
Estimated market value
$768,400
- New York
- Suffolk County
- Port Jefferson Station
- 11776
- 113 Pine Street
Nearby cities
Nearby neighborhoods
Nearby zip codes
Other Port Jefferson Station Topics
- Apartments for Rent in 11776
- Houses for Sale in 11776
- Houses for Rent in 11776
- 11776 Real Estate
- Port Jefferson Station Condos
- Houses for Sale in Port Jefferson Station
- Newest Listings in Port Jefferson Station
- Port Jefferson Station Home Values
- Port Jefferson Station Real Estate Agents
- Port Jefferson Station Refinance
- Port Jefferson Station Mortgage Rates
