Charming Cape Cod-style home featuring four bedrooms and two full baths. The living room has a cozy wood-burning fireplace and hardwood floors, with new windows throughout and new carpeting upstairs. The spacious backyard offers plenty of possibilities and is ready for someone to create their own outdoor oasis. A great opportunity to add your own personal touches and make this home your own. Roof is 5 years old.
For sale
Price cut: $50K (11/10)
$499,999
52 Linden Lane, Shirley, NY 11967
4beds
1,360sqft
Single Family Residence, Residential
Built in 1956
6,969 Square Feet Lot
$-- Zestimate®
$368/sqft
$-- HOA
What's special
- 29 days
- 1,362
- 131
Zillow last checked:
Listing updated:
Listed by:
Signature Premier Properties 631-642-2300,
Julie Fontanella 917-880-9899
Source: OneKey® MLS as distributed by MLS GRID,MLS#: 1064544
Facts & features
Interior
Bedrooms & bathrooms
- Bedrooms: 4
- Bathrooms: 2
- Full bathrooms: 2
Primary bedroom
- Description: Primary Bedroom
- Level: Second
Bedroom 1
- Description: First Floor Bedroom
- Level: First
Bedroom 2
- Description: 2nd Bedroom
- Level: First
Bedroom 3
- Level: Second
Bathroom 1
- Description: Full Bathroom on the 1st Floor
- Level: First
Bathroom 2
- Description: Full Bathroom on the 2nd Floor
- Level: Second
Kitchen
- Description: Open eat-in-kitchen
- Level: First
Living room
- Level: First
Heating
- Oil
Cooling
- Wall/Window Unit(s)
Appliances
- Included: Dishwasher, Microwave, Oven, Refrigerator
- Laundry: In Basement
Features
- First Floor Bedroom, First Floor Full Bath, Ceiling Fan(s), Chandelier, Eat-in Kitchen, His and Hers Closets, Open Kitchen
- Flooring: Carpet, Hardwood
- Windows: Drapes
- Basement: Full,Unfinished
- Attic: Crawl
- Number of fireplaces: 1
- Fireplace features: Family Room
Interior area
- Total structure area: 1,360
- Total interior livable area: 1,360 sqft
Property
Parking
- Total spaces: 3
- Parking features: Private
Features
- Levels: Two
- Patio & porch: None
- Exterior features: Mailbox, Rain Gutters
- Fencing: Back Yard,Fenced,Front Yard
Lot
- Size: 6,969 Square Feet
Details
- Additional structures: Gazebo, Shed(s)
- Parcel number: 0200906000600035000
- Special conditions: None
Construction
Type & style
- Home type: SingleFamily
- Architectural style: Cape Cod
- Property subtype: Single Family Residence, Residential
Materials
- Other
- Foundation: Other
Condition
- Year built: 1956
Utilities & green energy
- Sewer: Cesspool
- Water: Public
- Utilities for property: Cable Available, Cable Connected, Electricity Available, Electricity Connected, Phone Available, Trash Collection Public, Water Available, Water Connected
Community & HOA
HOA
- Has HOA: No
Location
- Region: Shirley
Financial & listing details
- Price per square foot: $368/sqft
- Tax assessed value: $1,800
- Annual tax amount: $7,936
- Date on market: 10/23/2026
- Cumulative days on market: 29 days
- Listing agreement: Exclusive Right To Sell
- Electric utility on property: Yes
Estimated market value
Not available
Estimated sales range
Not available
Not available
Price history
| Date | Event | Price |
|---|---|---|
| 11/10/2026 | Price change | $499,999-9.1%$368/sqft |
Source:  OneKey® MLS as distributed by MLS GRID #1064544 Report a problem | ||
| 10/23/2026 | Listed for sale | $549,999+307.4%$404/sqft |
Source: OneKey® MLS as distributed by MLS GRID #1064544 Report a problem | ||
| 2/20/2002 | Sold | $135,000$99/sqft |
Source: Public Record Report a problem | ||
Public tax history
| Year | Property taxes | Tax assessment |
|---|---|---|
| 2025 | -- | $1,800 |
| 2024 | -- | $1,800 |
| 2023 | -- | $1,800 |
| 2022 | -- | $1,800 |
| 2021 | -- | $1,800 |
| 2020 | -- | $1,800 |
| 2019 | -- | $1,800 |
| 2018 | -- | $1,800 |
| 2017 | $7,037 | $1,800 |
| 2016 | -- | $1,800 |
| 2015 | -- | $1,800 |
| 2014 | -- | $1,800 |
| 2013 | -- | $1,800 |
| 2012 | -- | $1,800 |
| 2011 | -- | $1,800 |
| 2010 | -- | $1,800 |
| 2009 | -- | $1,800 |
| 2008 | -- | $1,800 |
| 2007 | $4,841 +30.1% | $1,800 |
| 2005 | $3,722 +6.3% | $1,800 |
| 2004 | $3,503 -26.3% | $1,800 |
| 2003 | $4,754 +158.3% | $1,800 |
| 2002 | $1,841 | $1,800 |
Find assessor info on the county website
Monthly payment
Climate risks
Neighborhood: 11967
Nearby schools
Schools provided by the listing agent
- Elementary: William Floyd Elementary School
- Middle: William Floyd Middle School
- High: William Floyd High School
Source: OneKey® MLS as distributed by MLS GRID. This data may not be complete. We recommend contacting the local school district to confirm school assignments for this home.


Similar homes
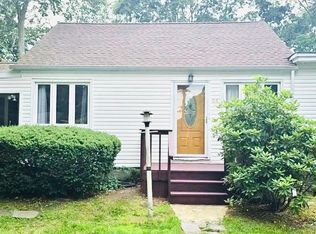
- $559,0004 bd1 ba1.1k sqft42 Cypress Lane, Shirley, NY 11967For Sale

 MLS ID #1075489, Karina K. Ruiz, Listing by: Signature Premier Properties. OneKey® MLS as distributed by MLS GRID
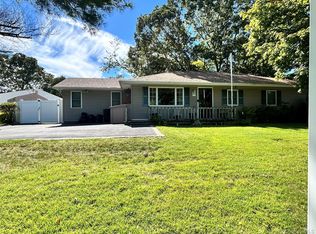
- $450,0003 bd2 ba1.2k sqft66 Corbin Avenue, Shirley, NY 11967For Sale
 MLS ID #991406, Daniela R. Boscia, Listing by: Coldwell Banker M&D Good Life. OneKey® MLS as distributed by MLS GRID
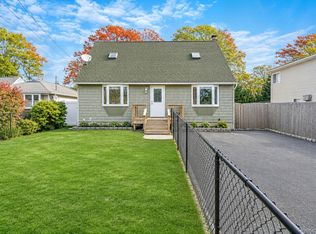
- $500,0004 bd2 ba1.3k sqft34 Floyd Road, Shirley, NY 11967For Sale
 MLS ID #1056392, Michael Rosenberger, Listing by: Two Shores Realty Inc. OneKey® MLS as distributed by MLS GRID
- $495,0003 bd2 ba1.3k sqft15 Maplewood Drive, Shirley, NY 11967For Sale
 MLS ID #1073594, Kenneth Hirsch, Listing by: Compass Greater NY LLC. OneKey® MLS as distributed by MLS GRID
- $525,0004 bd1 ba1.1k sqft243 Revilo Avenue, Shirley, NY 11967For SaleMLS ID #1073843, Kevin Iglesias, Listing by: Signature Premier Properties. OneKey® MLS as distributed by MLS GRID
- $499,9993 bd2 ba1k sqft152 Grand Avenue, Shirley, NY 11967For SaleMLS ID #1048036, Earnest Brown Downie, Listing by: Signature Premier Properties. OneKey® MLS as distributed by MLS GRID
- $475,0003 bd2 ba1.8k sqft243 Hounslow Road, Shirley, NY 11967For SaleMLS ID #1073339, Elizabeth Watts ABR SRS SRES, Listing by: LAFFEY REAL ESTATE. OneKey® MLS as distributed by MLS GRID
- $499,0003 bd2 ba1.1k sqft46 Bedford Avenue, Mastic, NY 11950For SaleMLS ID #1075229, Roberto Carrasco, Listing by: Premium Group Realty Corp. OneKey® MLS as distributed by MLS GRID
- $429,9903 bd2 ba1k sqft44 Chanel Drive E, Shirley, NY 11967For SaleMLS ID #1074310, Tinamarie Hughes, Listing by: Century 21 Cor Ace Realty Inc. OneKey® MLS as distributed by MLS GRID
- $470,0003 bd2 ba1.2k sqft50 Beatrice Drive, Shirley, NY 11967For SaleMLS ID #1012892, Roselinda Lugo, Listing by: Coldwell Banker M&D Good Life. OneKey® MLS as distributed by MLS GRID
- $499,0004 bd2 ba1.6k sqft77 Shinnecock Avenue, Mastic, NY 11950For SaleMLS ID #1072976, Stacy M. Moore, Listing by: Signature Premier Properties. OneKey® MLS as distributed by MLS GRID
- $499,0003 bd2 ba896 sqft162 Parkwood Drive, Shirley, NY 11967For SaleMLS ID #1052489, Oscar M. Salazar Sorto, Listing by: ARVY Realty. OneKey® MLS as distributed by MLS GRID
- $499,0003 bd2 ba1.2k sqft32 Stackyard Drive, Mastic Beach, NY 11951For SaleMLS ID #1072680, Natacha Beauzil, Listing by: Coldwell Banker American Homes. OneKey® MLS as distributed by MLS GRID
- $649,9993 bd2 ba1.5k sqft9 Rockledge Drive, Shirley, NY 11967For SaleMLS ID #1066831, Venus A. Salvatore, Listing by: Coldwell Banker M&D Good Life. OneKey® MLS as distributed by MLS GRID
- $539,9994 bd1 ba1.2k sqft102 Pinewood Drive, Shirley, NY 11967For SaleMLS ID #1057449, Jennifer Talley, Listing by: Hampton Estates Realty LLC. OneKey® MLS as distributed by MLS GRID
- $619,0003 bd2 ba1.5k sqft17 Victory Avenue, Shirley, NY 11967For SaleMLS ID #1064115, Charbel Cerda-Hidalgo, Listing by: Coldwell Banker M&D Good Life. OneKey® MLS as distributed by MLS GRID
- $580,0003 bd3 ba1.3k sqft26 Dawn Drive, Shirley, NY 11967For SaleMLS ID #1042202, Charbel Cerda-Hidalgo, Listing by: Coldwell Banker M&D Good Life. OneKey® MLS as distributed by MLS GRID
- $720,0004 bd3 ba2k sqft31 Adobe Drive, Shirley, NY 11967For SaleMLS ID #1074786, Matthew Hart, Listing by: World Prop Intl Sea to Sky. OneKey® MLS as distributed by MLS GRID
- $600,0003 bd1 ba1.7k sqft18 Merrick Road, Shirley, NY 11967For SaleMLS ID #1006632, DeAsia N. Williams, Listing by: Essence Realty Corp. OneKey® MLS as distributed by MLS GRID
