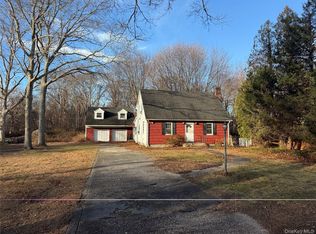
Welcome to 243 Revilo Avenue, a classic 4-bedroom, 1-bath Cape set on a generous 0.70-acre lot in Shirley’s Longwood Central School District. Whether you’re buying your first home or looking to downsize while keeping plenty of outdoor space, this home gives you a blank canvas to make your own. Original hardwood floors on both levels are ready to be refinished, and two major updates are already in place with an updated roof and 200-amp electrical service. A full unfinished basement with exterior access through Bilco doors offers ample storage, and the carport provides covered parking. The expansive backyard is a standout, with room for summer barbecues, outdoor dining, gardening, and gatherings. The location puts everyday shopping and dining along William Floyd Parkway and Montauk Highway within easy reach, including the Walmart Supercenter in Yaphank. Spend a weekend exploring the trails at Wertheim National Wildlife Refuge, picnicking along the Carmans River at Southaven County Park, or heading to the ocean at Smith Point County Park. The Long Island Expressway at Exit 68 is roughly 5–10 minutes away, and the Mastic–Shirley LIRR station is about a 10-minute drive. Yaphank–BNL offers another nearby rail option, and Sunrise Highway is easily accessible. Midtown Manhattan is roughly 63 miles from Shirley, about 1 hour and 20 minutes by car depending on traffic. Reported annual taxes are approximately $8,804.78 with exemptions. With four bedrooms, a lot of this size, and the opportunity to add your own finishes. WILL NOT LAST AT THIS PRICE!!!
For sale
$525,000
243 Revilo Avenue, Shirley, NY 11967
4beds
1,152sqft
Single Family Residence, Residential
Built in 1960
0.7 Acres Lot
$-- Zestimate®
$456/sqft
$-- HOA
What's special
Expansive backyardCarport provides covered parkingUpdated roof
- 1 day
- 323
- 15
Zillow last checked:
Listing updated:
Listed by:
Signature Premier Properties 631-642-2300,
Kevin Iglesias 631-618-7413
Source: OneKey® MLS as distributed by MLS GRID,MLS#: 1073843
Facts & features
Interior
Bedrooms & bathrooms
- Bedrooms: 4
- Bathrooms: 1
- Full bathrooms: 1
Heating
- Oil
Cooling
- None
Appliances
- Included: Other
Features
- First Floor Bedroom
- Flooring: Hardwood
- Basement: Full
- Attic: Partial
- Has fireplace: No
Interior area
- Total structure area: 1,152
- Total interior livable area: 1,152 sqft
Property
Parking
- Total spaces: 1
- Parking features: Driveway
- Carport spaces: 1
- Has uncovered spaces: Yes
Lot
- Size: 0.7 Acres
Details
- Parcel number: 0200746000300036000
- Special conditions: None
Construction
Type & style
- Home type: SingleFamily
- Architectural style: Cape Cod
- Property subtype: Single Family Residence, Residential
Materials
- Frame
Condition
- Year built: 1960
Utilities & green energy
- Sewer: Other
- Water: Other
- Utilities for property: Electricity Available
Community & HOA
HOA
- Has HOA: No
Location
- Region: Shirley
Financial & listing details
- Price per square foot: $456/sqft
- Tax assessed value: $416,666
- Annual tax amount: $9,702
- Date on market: 11/13/2026
- Cumulative days on market: 2 days
- Listing agreement: Exclusive Right To Sell
- Electric utility on property: Yes
Estimated market value
Not available
Estimated sales range
Not available
Not available
Price history
| Date | Event | Price |
|---|---|---|
| 11/14/2026 | Listed for sale | $525,000+173.4%$456/sqft |
Source:  OneKey® MLS as distributed by MLS GRID #1073843 Report a problem | ||
| 3/25/2004 | Sold | $192,000$167/sqft |
Source: Public Record Report a problem | ||
Public tax history
| Year | Property taxes | Tax assessment |
|---|---|---|
| 2025 | -- | $2,000 |
| 2024 | -- | $2,000 |
| 2023 | -- | $2,000 |
| 2022 | -- | $2,000 |
| 2021 | -- | $2,000 |
| 2020 | -- | $2,000 |
| 2019 | -- | $2,000 |
| 2018 | -- | $2,000 |
| 2017 | $7,202 | $2,000 |
| 2016 | -- | $2,000 |
| 2015 | -- | $2,000 |
| 2014 | -- | $2,000 |
| 2013 | -- | $2,000 |
| 2012 | -- | $2,000 |
| 2011 | -- | $2,000 |
| 2010 | -- | $2,000 |
| 2009 | -- | $2,000 |
| 2008 | -- | $2,000 |
| 2007 | $5,066 +22.6% | $2,000 |
| 2005 | $4,133 +6.8% | $2,000 |
| 2004 | $3,870 +9% | $2,000 |
| 2003 | $3,549 +28.9% | $2,000 |
| 2002 | $2,754 | $2,000 |
Find assessor info on the county website
Monthly payment
Climate risks
Neighborhood: 11967
Nearby schools
Schools provided by the listing agent
- Elementary: Longwood Middle School
- Middle: Longwood Junior High School
- High: Longwood High School
Source: OneKey® MLS as distributed by MLS GRID. This data may not be complete. We recommend contacting the local school district to confirm school assignments for this home.

Similar homes
- $520,0003 bd2 ba1.4k sqft266 W End Avenue, Shirley, NY 11967For Sale
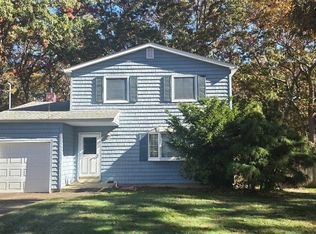
 MLS ID #1070726, Adrienne L. Donovan, Listing by: Coldwell Banker M&D Good Life. OneKey® MLS as distributed by MLS GRID
- $514,9903 bd1 ba1k sqft56 Stratler Drive, Shirley, NY 11967For Sale
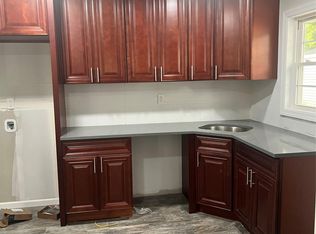 MLS ID #1068435, Donna M. Anderson, Listing by: Coldwell Banker American Homes. OneKey® MLS as distributed by MLS GRID
- $499,9993 bd2 ba1k sqft152 Grand Avenue, Shirley, NY 11967For Sale
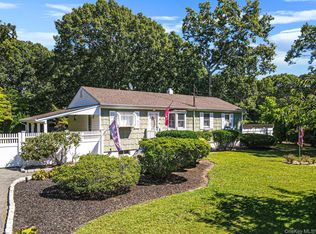 MLS ID #1048036, Earnest Brown Downie, Listing by: Signature Premier Properties. OneKey® MLS as distributed by MLS GRID
- $499,0004 bd2 ba1.6k sqft77 Shinnecock Avenue, Mastic, NY 11950For Sale
 MLS ID #1072976, Stacy M. Moore, Listing by: Signature Premier Properties. OneKey® MLS as distributed by MLS GRID
- $549,0003 bd1 ba1.2k sqft444 Avondale Drive, Shirley, NY 11967For SaleMLS ID #1051903, Angela Wahidi, Listing by: Voro LLC. OneKey® MLS as distributed by MLS GRID
- $580,0003 bd3 ba1.3k sqft26 Dawn Drive, Shirley, NY 11967For SaleMLS ID #1042202, Charbel Cerda-Hidalgo, Listing by: Coldwell Banker M&D Good Life. OneKey® MLS as distributed by MLS GRID
- $499,0003 bd1 ba1.1k sqft520 Starlight Drive, Shirley, NY 11967For SaleMLS ID #1066683, Victor G. Holguin, Listing by: Exit Realty Edge. OneKey® MLS as distributed by MLS GRID
- $499,9994 bd2 ba1.3k sqft52 Linden Lane, Shirley, NY 11967For SaleMLS ID #1064544, Julie Fontanella, Listing by: Signature Premier Properties. OneKey® MLS as distributed by MLS GRID
- $500,0004 bd2 ba1.3k sqft34 Floyd Road, Shirley, NY 11967For SaleMLS ID #1056392, Michael Rosenberger, Listing by: Two Shores Realty Inc. OneKey® MLS as distributed by MLS GRID
- $599,0004 bd4 ba1.2k sqft146 Moriches Middle Island Road, Shirley, NY 11967For SaleMLS ID #1020523, Claudia A. Betancourt, Listing by: Telemundo Realty Corp. OneKey® MLS as distributed by MLS GRID
- $489,9993 bd1 ba1k sqft43 Flintlock Drive, Shirley, NY 11967For SaleMLS ID #1069429, Fabian Sookoo CBR, Listing by: Howard Hanna Coach. OneKey® MLS as distributed by MLS GRID
- $470,0003 bd2 ba1.2k sqft50 Beatrice Drive, Shirley, NY 11967For SaleMLS ID #1012892, Roselinda Lugo, Listing by: Coldwell Banker M&D Good Life. OneKey® MLS as distributed by MLS GRID
- $499,0003 bd2 ba1.2k sqft32 Stackyard Drive, Mastic Beach, NY 11951For SaleMLS ID #1072680, Natacha Beauzil, Listing by: Coldwell Banker American Homes. OneKey® MLS as distributed by MLS GRID
- $639,0003 bd2 ba1.5k sqft345 Auborn Avenue, Shirley, NY 11967For SaleMLS ID #1063893, John W. Liberti Jr CRB CRS, Listing by: John Liberti Real Estate. OneKey® MLS as distributed by MLS GRID
- $599,9993 bd2 ba1.2k sqft466 Auborn Avenue, Shirley, NY 11967For SaleMLS ID #1048075, Marie Schulz PSA SRS CBR, Listing by: Signature Premier Properties. OneKey® MLS as distributed by MLS GRID
- $450,0003 bd1 ba1k sqft1 Robinwood Street, Mastic, NY 11950For SaleMLS ID #1072644, Yuanyuan Zhang, Listing by: BH&G R E Realty Connect. OneKey® MLS as distributed by MLS GRID
- $599,0003 bd2 ba1.6k sqft10 Garden Lane, Yaphank, NY 11980For SaleMLS ID #1061702, Sherry Acker, Listing by: Serhant East End LLC. OneKey® MLS as distributed by MLS GRID
- $539,0003 bd2 ba1.2k sqft268 Beaver Drive, Mastic Beach, NY 11951For SaleMLS ID #1037137, Raul A. Martinez Sr, Listing by: Premium Group Realty Corp. OneKey® MLS as distributed by MLS GRID
